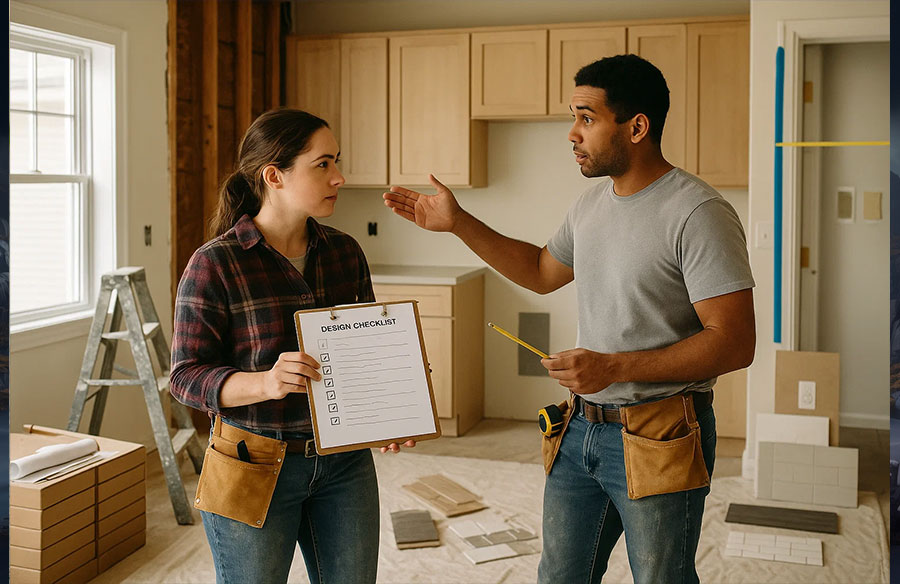
Designing a home remodel is often no walk in the park. It takes thinking about more than colors and finishes. And, small missteps can lead to costly headaches down the road.
Ready for practical tips and plain talk on what really matters?
Read along, and see how to avoid design regrets before you start swinging hammers.
1. Ignoring Shutoff Access
A good remodel design should have measures in place to minimize risks like fires and flooding. But when shutoff valves get boxed in or blocked by cabinetry, you lose critical access during emergencies.
Smart pros always double-check valve locations, making sure you can reach them without moving heavy fixtures or cutting into finished walls.
2. Squeezing Vanities against Stack Walls
A crowded vanity next to a stack wall means pipes get packed in tight corners. This leads to awkward plumbing runs and limited storage.
Careful spacing keeps drain traps accessible. It gives room for shutoffs and makes future repairs much less of a headache later.
3. Overlooking Aging Pipes
Old pipes often hide problems until the walls open up. Even copper lines develop pinhole leaks after decades, while galvanized steel clogs with rust over time. The presence of potentially dangerous chemicals is also hard to rule out.
Essentially, planning well for upgrades avoids nasty surprises mid-project.
Let’s say we’re remodeling a building in Colorado’s capital. You can find more on repiping installation in Denver to learn about staging and keeping disruption low.
4. Skipping Slope on Linear Drains
A perfectly level floor in the shower sounds ideal, yes. But water lingers without a slight slope toward the linear drain. Over time, this leads to mildew and slippery tiles. Proper grading ensures water runs off fast instead of pooling around your feet.
5. Under-Sizing Water Heaters
Running out of hot water in the middle of a shower frustrates anyone. Oversight happens when new fixtures are added, but no one recalculates demand.
But size it wrong, it works harder, and knocks out faster. Getting it right during the remodel design phase makes sense, given water heater repair costs can range between $222 and $986 if the unit fails later on.
6. Misaligning Tile with Valve Trims
Tile lines set the mood, but if trims and controls don’t land exactly where planned, repairs get tricky. Tiles should frame valves neatly so future replacements or upgrades do not force you to break out large sections of finished wall.
7. Mixing Metals in Plumbing Fixtures
Mixing chrome with brass or nickel looks careless. But the real issue is corrosion from incompatible metals. Galvanic reactions between fittings shorten fixture life and lead to leaks.
Smart planning uses matched materials for every connection to keep plumbing reliable and simple to service when needed.
8. Placing Lights Where Steam Collects
Electric hazards don’t just stem from poor wiring, or do they? When ceiling lights sit above steamy showers, moisture builds inside housings and can short out the fixtures. Properly rated enclosures and venting help avoid condensation that damages both bulbs and your bathroom’s safety over time.
9. Burying Cleanouts behind Walls
The last thing a homeowner needs is a plumbing emergency that takes tearing down walls to fix. When cleanouts get walled off, simple clogs turn into big demolition projects. Placing them in accessible spots means fast fixes, less mess, and lower repair costs when trouble strikes.
10. Blocking Electrical Service Panels
Service panels must stay open and easy to reach. When furniture or built-ins crowd the panel, routine maintenance turns awkward and code violations become a risk. Leave plenty of space, so electricians can work safely without moving heavy objects in an emergency.
11. Under-Ventilating Bathrooms and Laundry Spaces
Air quality must be in the picture when designing a remodel, period. But it’s easy for planners to sometimes overlook how showers or laundry create loads of moisture. Proper vent fans clear steam, cut mold risk, and help keep everything smelling clean without constant window cracking.
12. Neglecting Soundproofing Between Rooms
Even the prettiest spaces lose appeal when every footstep or flush carries through the walls. More so for bedrooms and bathrooms, planning for soundproofing insulation makes daily life much more private and restful.
Smart remodels hinge on thoughtful choices at every step. The right details, when gotten early, save time, money, and headaches for designers and homeowners alike.