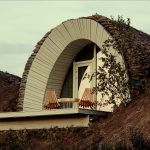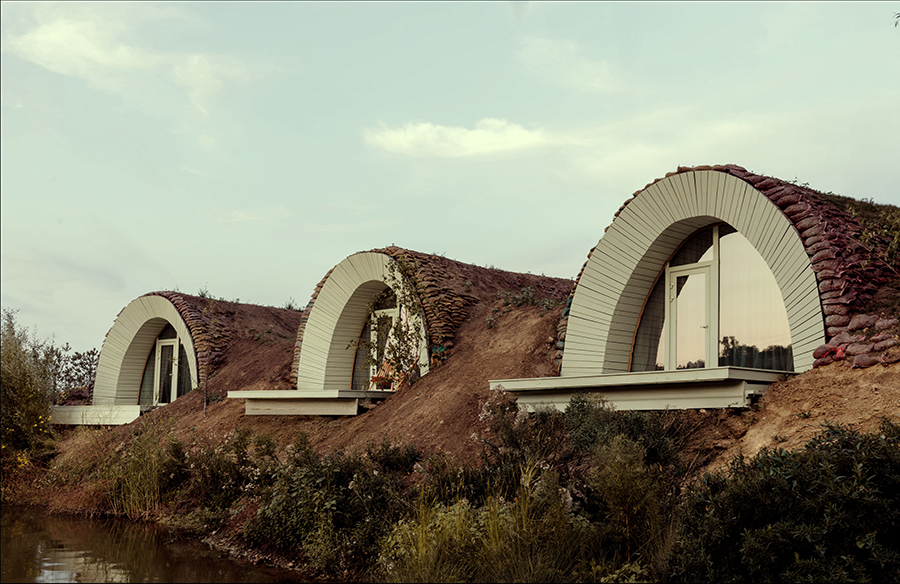
Moldovan architecture office LH47 ARCH has completed Hobbit Wake Houses, a cluster of three earth‑sheltered rental cabins situated in the country’s first wake park near Panăşești, just 20 minutes from Chişinău. Set on a quiet lakeside edge that had previously been unused, the project reimagines the site as a secluded haven where buildings merge with nature rather than stand apart from it.
Project Name: Hobbit Wake Houses
Studio Name: LH47
Location: Panăşești village, Moldova
Year of completion: 2025
Project status: Completed
Floor area (each cabin): 26 sq m
Total site area: 2.8 hectares
Project team: Serghei Mirza, Ornella Marin, Vadim Fonariuc, Mishal Bancov, Marietta Arutyunian
Photos: George Omen
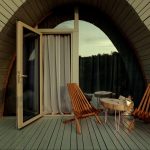
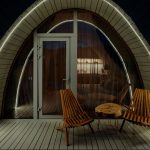
The design takes cues from the archetype of hobbit dwellings. Each cabin is partially buried into the terrain and finished with a green roof, allowing the forms to resemble soft hillsides rather than constructed volumes. This approach enhances thermal insulation, lessens energy demands, and restores the continuity of the landscape. Domed structures suggest shelter and resilience, while expansive glazing opens the interiors towards the lake and its surrounding greenery.
Central to the scheme is the revival of vernacular techniques that have largely disappeared from contemporary construction in Moldova. Instead of synthetic insulation, the walls are filled with straw bales — once widely used in local villages — and covered with layered clay‑and‑straw plaster, then sealed with lime wash for durability. These tactile, low‑tech methods produce natural climate regulation inside the cabins: clay balances humidity, and straw provides effective thermal protection.
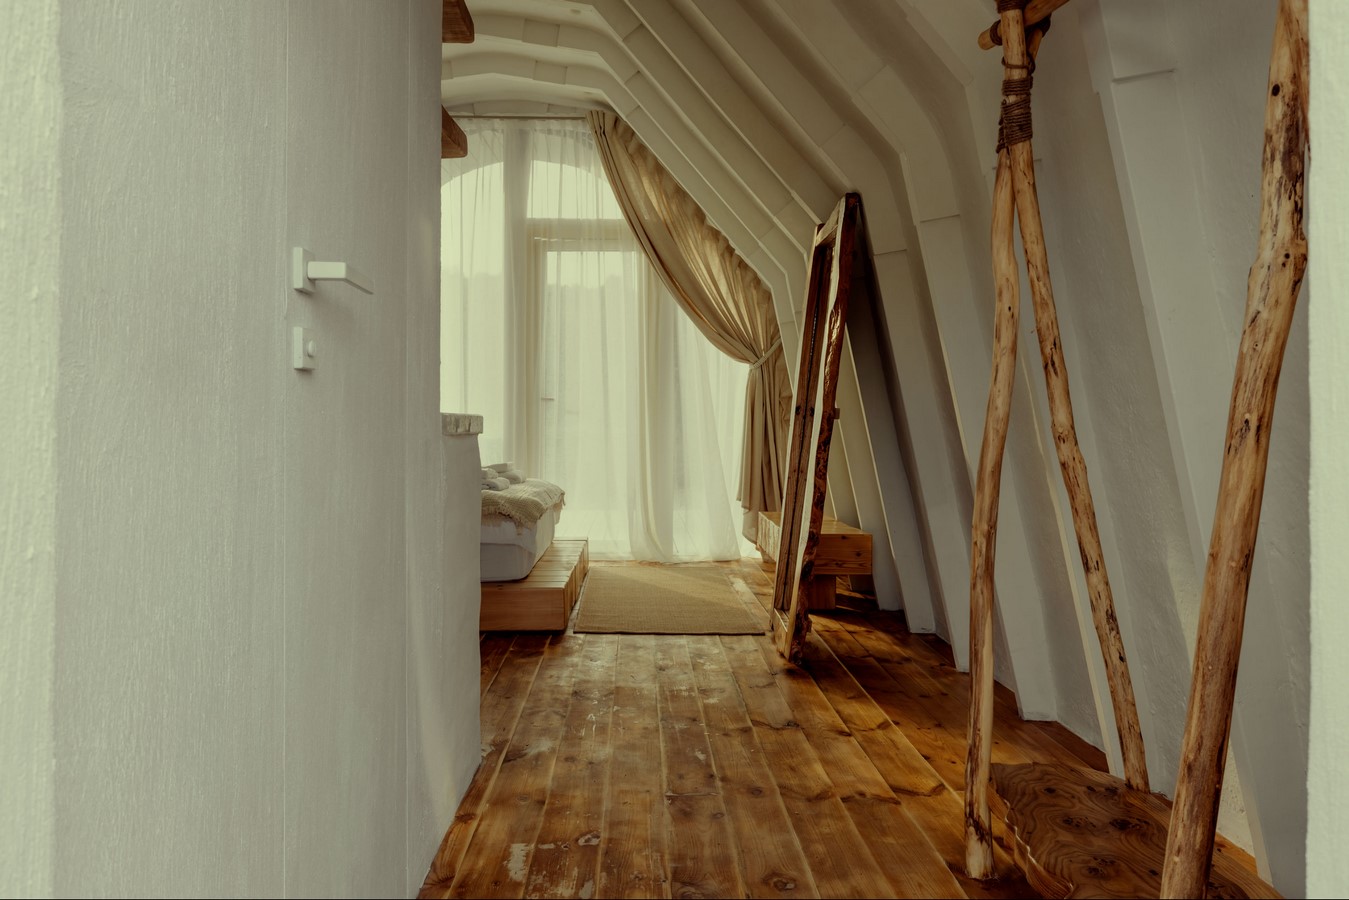
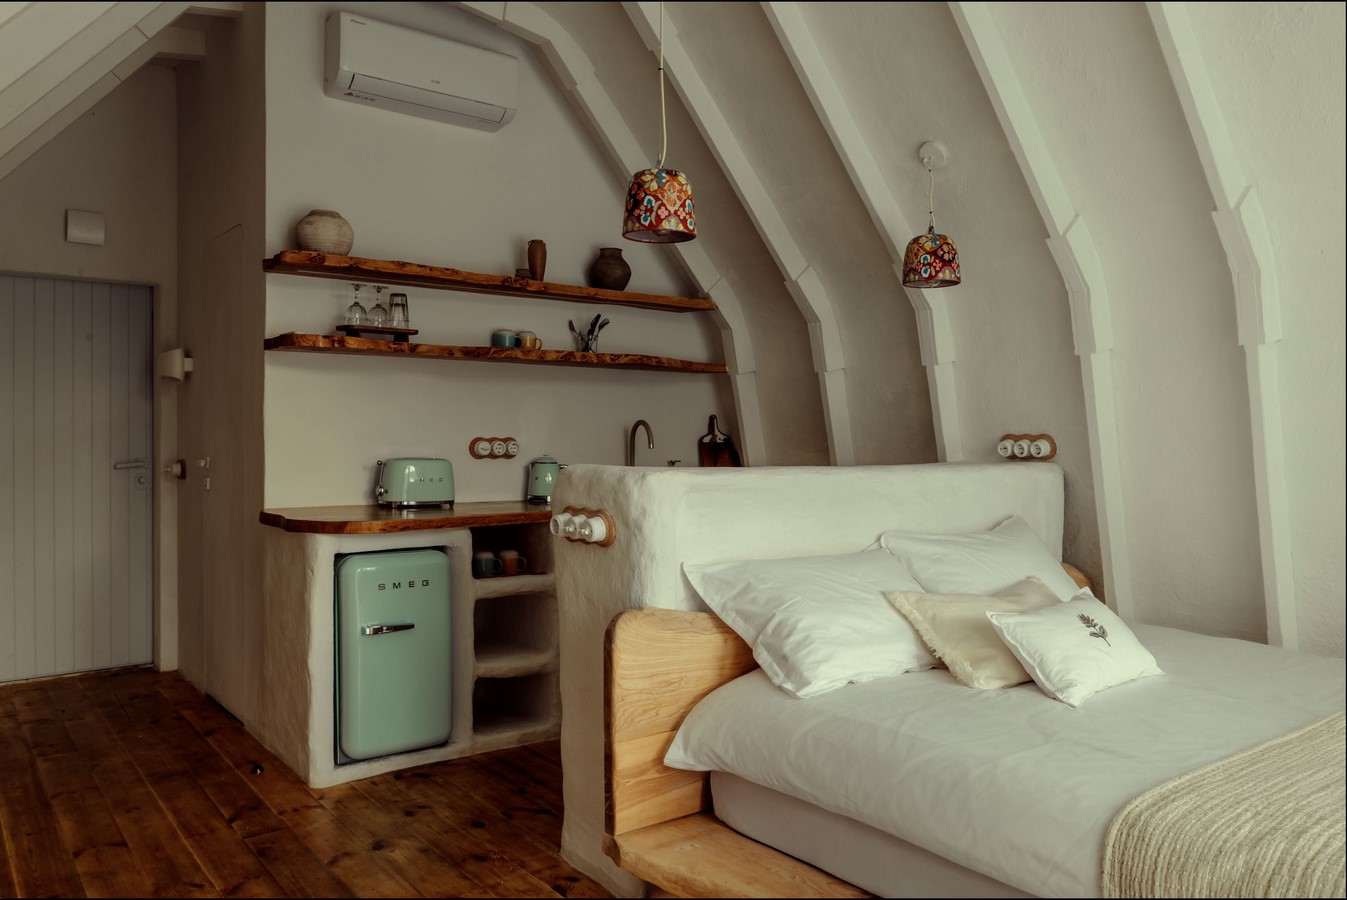
The timber skeletons, produced by local builders, further reduce the embodied carbon compared to concrete or steel. On the domed roofs, LH47 introduced a custom mesh system that retains the soil while enabling grasses to grow through, so that over time each cabin becomes part of the living landscape.
“Throughout the process we had to adapt and rethink details,” explains Serghei Mirza, founder of LH47. “Working with straw, clay and timber required rediscovering knowledge that is rarely applied today. Some joints and elements were redesigned on site to ensure strength and practicality. Foundations and floors were prefabricated in sections to simplify the build, though this called for careful planning. The green roofs were the boldest experiment — with our net system, grass will gradually cover the domes and let the houses dissolve back into the land.”
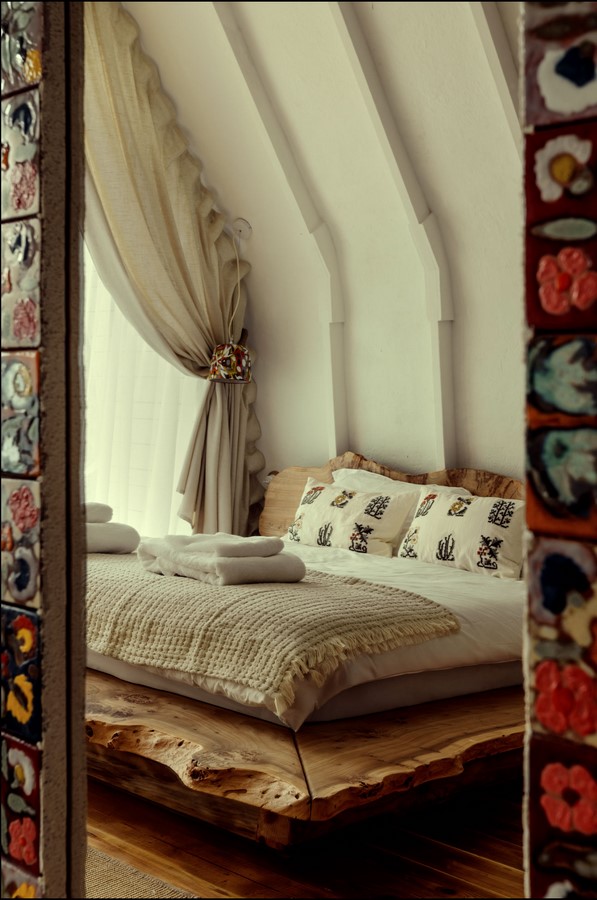
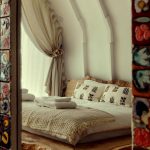
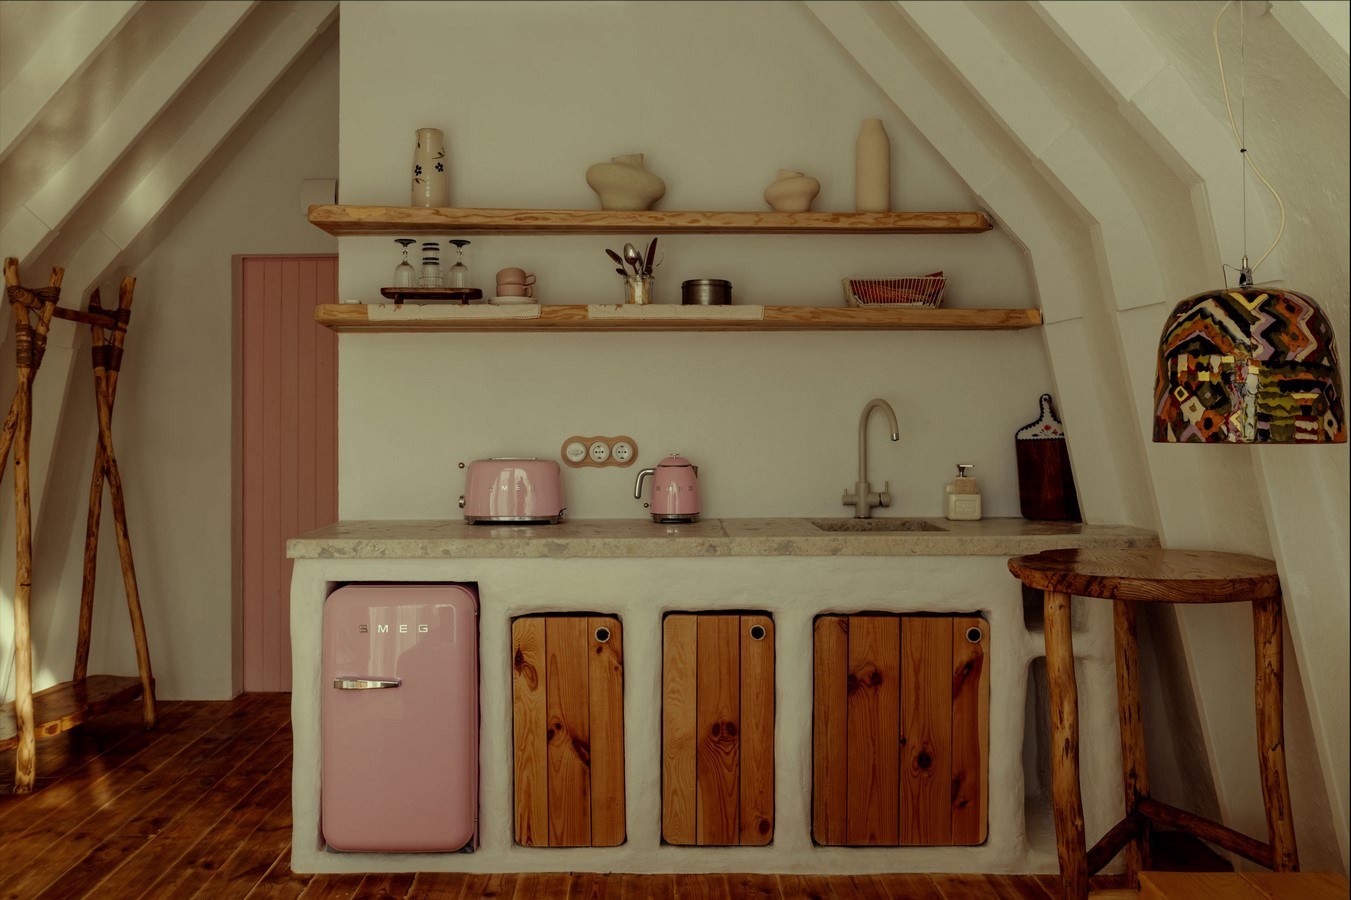
Inside, the handmade quality continues. Furniture and wooden fittings were produced by local workshop Lemnaria, while artist Eugenia Burlacenco created ceramic lighting and interior decoration. Each cabin is slightly different, with unique combinations of beds, shelves, or kitchen pieces that echo the improvisational quality of vernacular craft and ensure that no unit is identical.
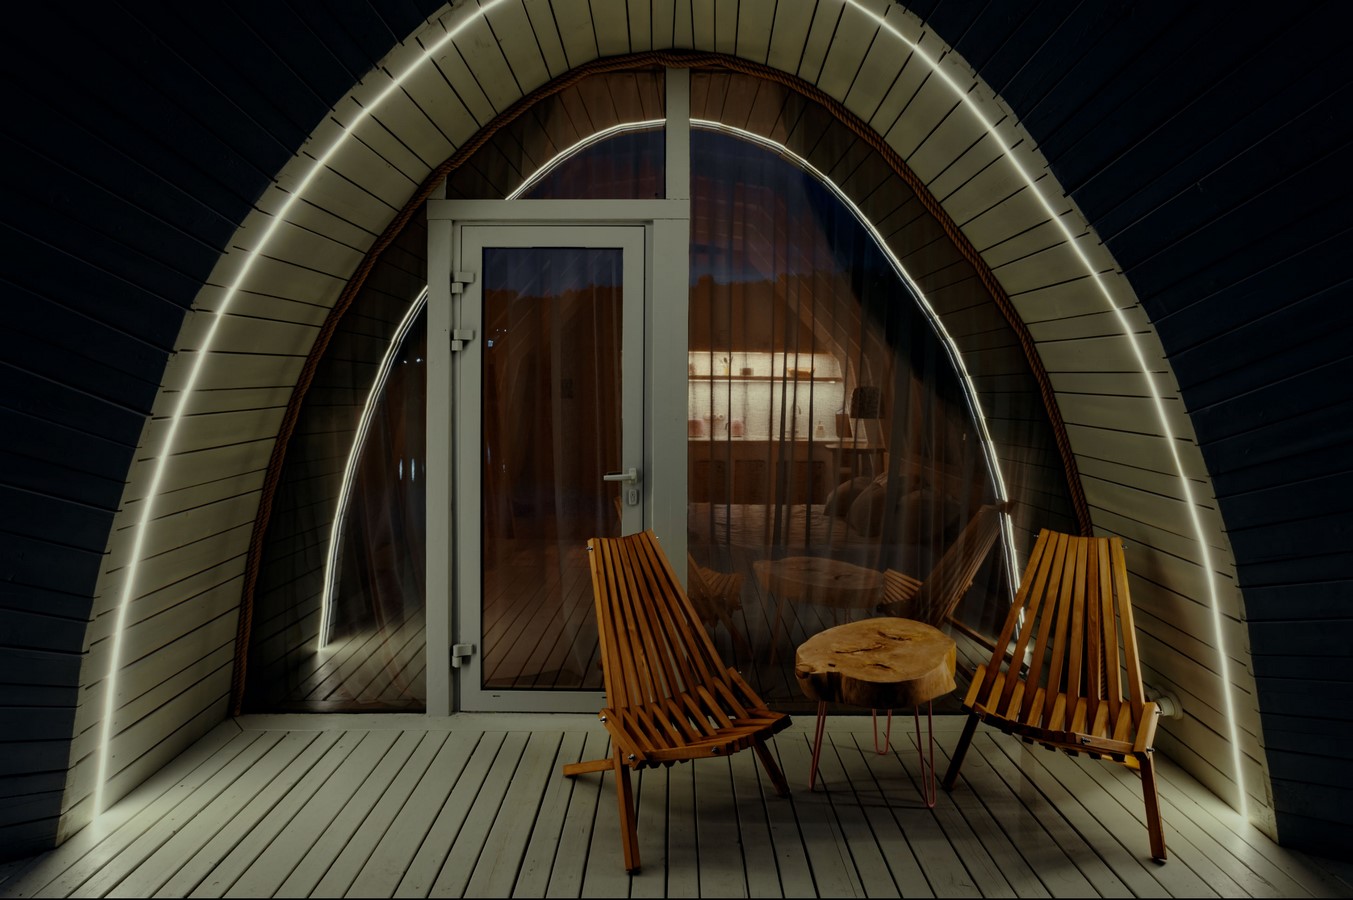
From the outside, the Hobbit Wake Houses vanish into the topography; from within, they offer a sense of warmth, protection and immediacy to nature. For LH47, the project represents both an architectural experiment and a cultural gesture — showing how time‑honoured craft, sustainable construction and small‑scale living can come together in a meaningful contemporary model.