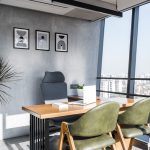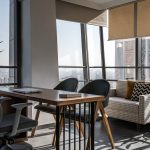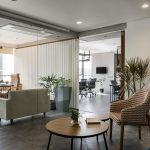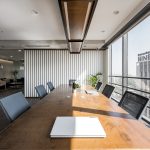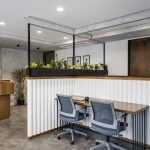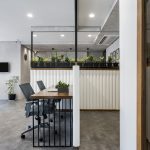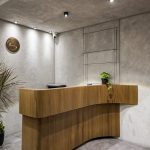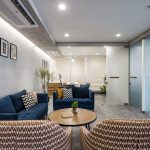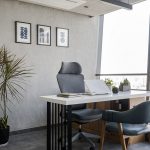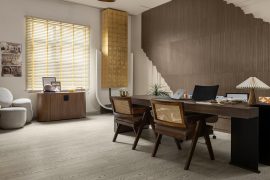
The client came up with a very specific set of pre-requisites for the spaces they wanted. Client specifically mentioned about having a meeting area for their clients. So, they wanted three cabins for different people.
Project Name: Kagazi Karyalay
Studio Name: Studio āshaya
Location: Ahmedbad, Gujarat
Year of Completion: January 2022
Area: 1056 SQ. FT.
Design Team: Dashmeet Singh Chhabda (Principal Architect), Nirav Thakkar
All the three people had their specific clients and they wanted a meeting area where they can have meeting with their clients. They also wanted separate toilets, one for staff and one for the bosses. The office area was rectangular in shape with a narrow entrance. The client wanted a layout in such a manner that the length of the office is clearly visible.
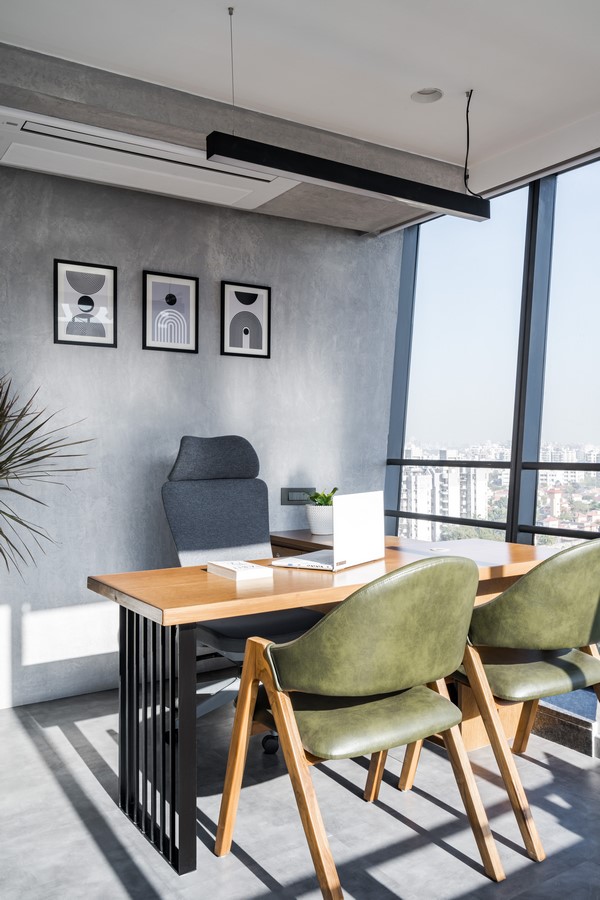
The design language they wanted was on terms of industrial design inculcating a neutral colour palette. They were open to explorations and specifically mentioned they wanted to explore with materials that are sustainable. The client also wanted the whole layout to be Vastu compliant which was a major challenge to us. They wanted spaces to be functional as well as aesthetically pleasing without compromising on their requirements.
CONCEPT NOTE:
The moment we were briefed by the client on using sustainable materials, we were sure we’ll be using paper tubes in the form of partitions that would also add up to the language of industrial aesthetics.
The junctions and joineries had to be clean and resolved in such a manner that each material seamlessly blends in the overall design elements.
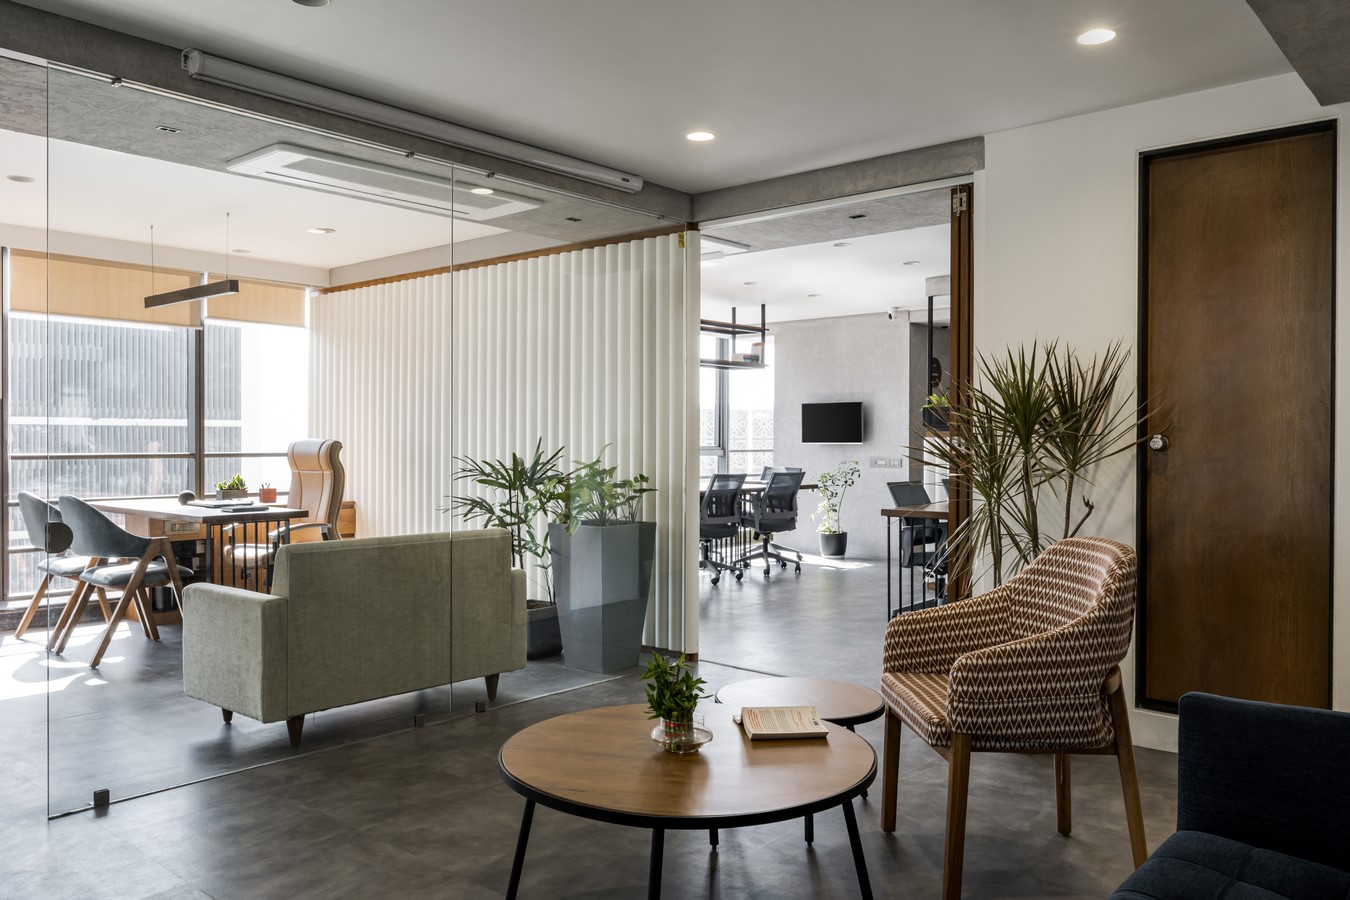
The concept was simple to have spaces that are functional and the overall design should be soothing to create a healthy office environment. The thought was to have an unobstructive (including services) views the office offered.
DESIGN PROCESS:
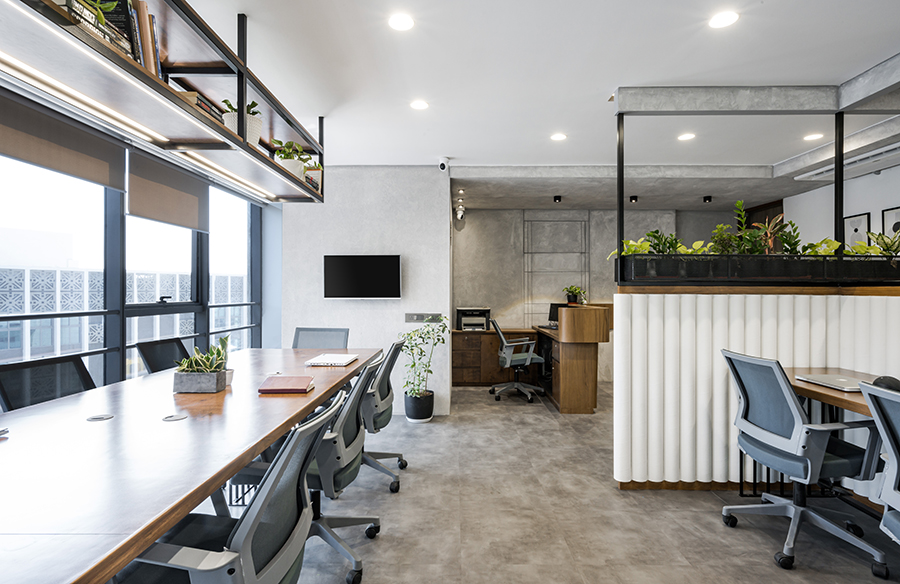
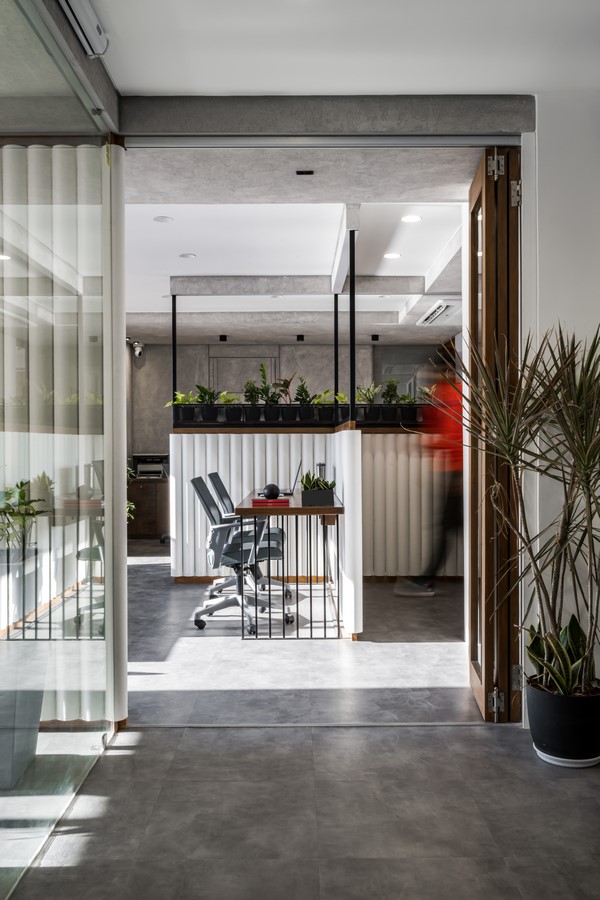
Paper tubes are such an underrated material. It’s sustainable as well as economical. The partitions were created using series of paper tubes. The placement of partitions was strategically planned to resolve out on all the junctions and have a cleaner look. The paper tubes act as a beautiful backdrop being minimal and elegant at the same time.
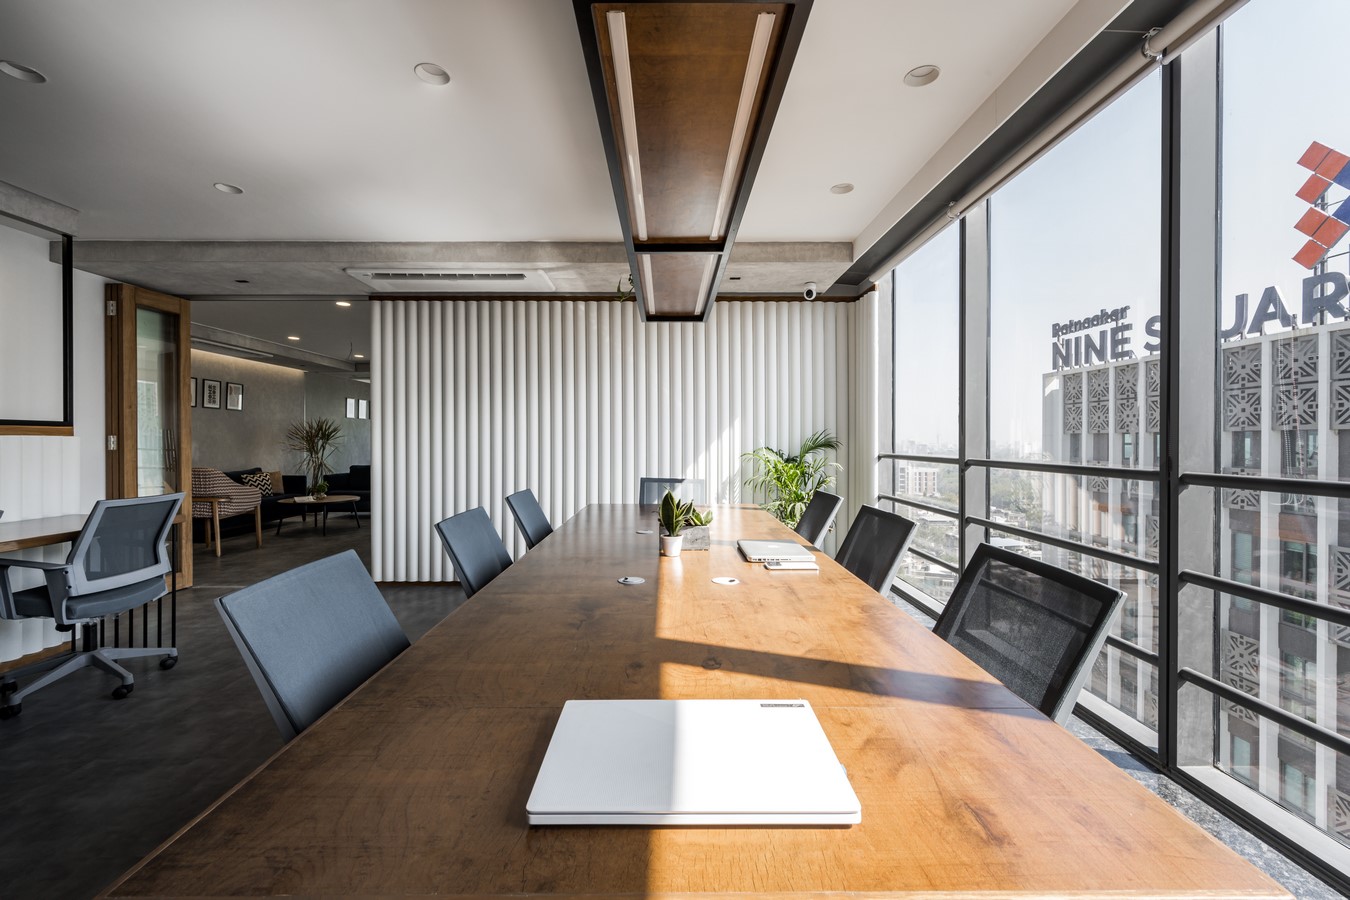
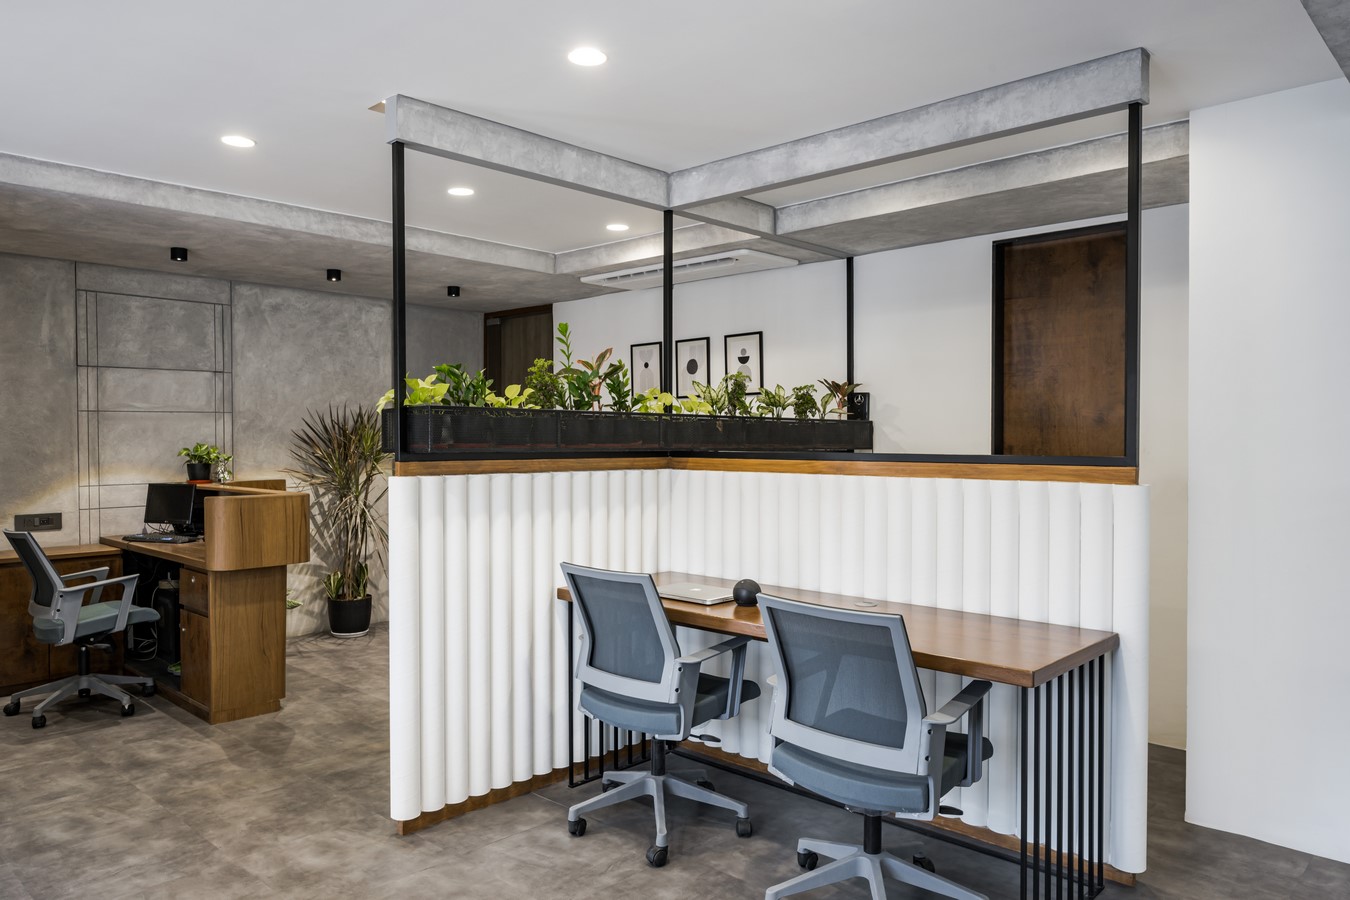
The seating arrangements in the layout was juxtaposed in such a manner that each person gets a clear unobstructed view of the outside. All of the seating was planned near the window openings so as to maximise the natural light inside. The layout was planned to have two sections. One for the employees and another for the directors with their respective separate toilets. The directors could close the space with a simple lockable sliding folding door to have a complete privacy with their clients when they’re having a meeting. The positioning of the door is such that even if the space is locked and the directors haven’t come the employees still have their space to work and use.
The cabins had the meeting space where each of the directors can have meetings with their set of clients at their flexible timings. The meeting space also had a provision of a screen with a portable projector near the sitting.
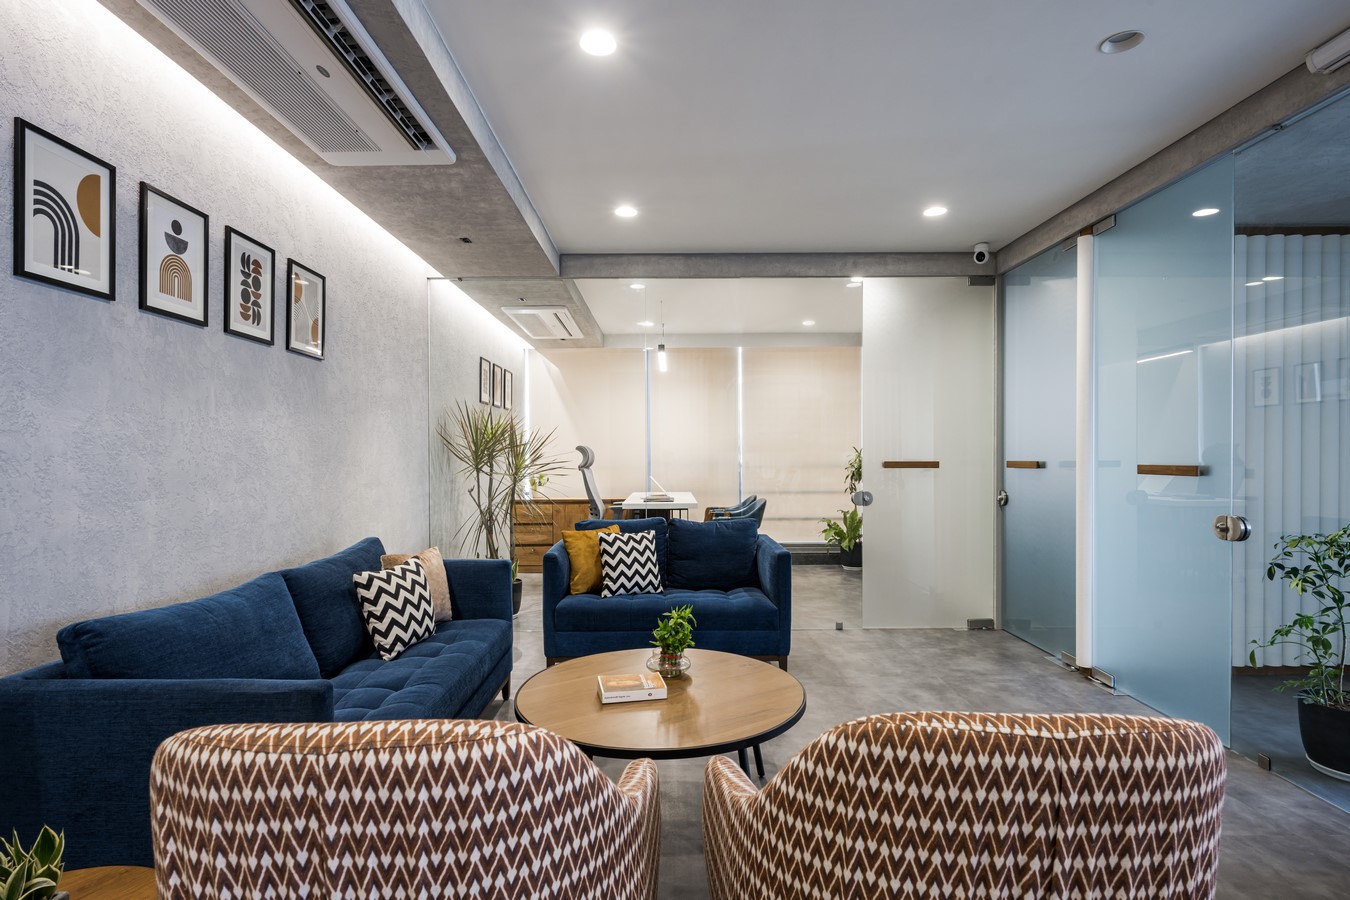
Being a post-tension slab, the major challenge on the site was its height and the positioning of the column. The height was only 8’-3” and the client didn’t want an open ceiling and insisted to have a false ceiling incorporating all the services inside and having a clean look. We planned on having one-way cassette ACs to curb the height restriction. The services were planned in such a manner that all the services ran either towards the wall or in the circulation giving maximum possible height in the working space for the employees and directors.