Nestled in the verdant enclave of Koregaon Park, Pune, Aria is a sprawling 10,000-square-foot home that strikes a harmonious balance between modern minimalism and timeless heritage. Designed for a family of three from Kolhapur, this house epitomizes the convergence of evolving design eras, offering a luxurious yet easily maintainable sanctuary adorned with vintage nuances.
Project Name: Aria
Studio Name: Poonam Akash
Location: Koregaon Park, Pune
Area (in sqft): 10,000 sq. ft.
Principal Designers– Akash Mehta & Poonam Mehta
Photographer: Kuber Shah
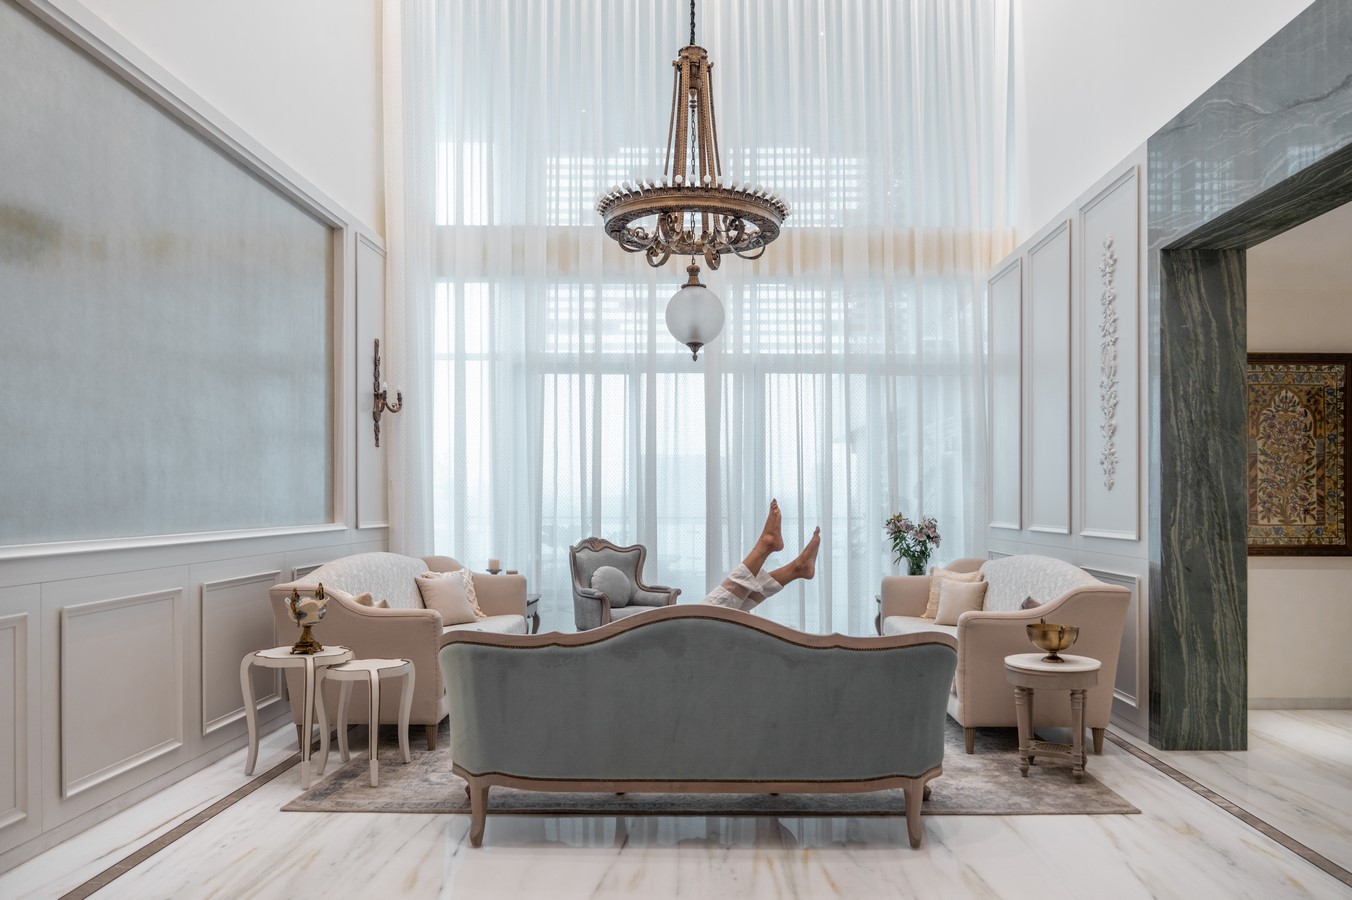
Every corner of Aria has been thoughtfully curated to embody the family’s love for heritage and their desire for contemporary elegance. With its expansive spaces and refined details, the home reveals a narrative of comfort, sophistication, and an enduring connection to tradition.
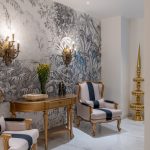
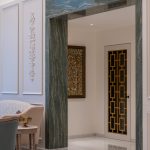
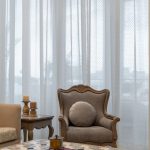
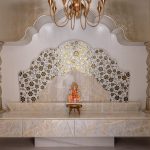
The journey begins with a foyer that whispers understated opulence. A grey-hued forest-themed wallpaper sets a serene tone, while two grand white wingback chairs and a golden statement table adorned with a fresh floral arrangement welcome both residents and guests. The vignette immediately establishes the home’s ethos—a union of nature and luxury. To the left of the foyer lies a temple, a serene oasis designed in pristine white and ivory. Featuring marble jaalis sourced from Jodhpur, reminiscent of Rajasthan’s iconic jharokhas, and golden floral floor detailing, the space radiates meditative tranquility. It is a modern reinterpretation of sacred architecture that speaks to the family’s spiritual roots.
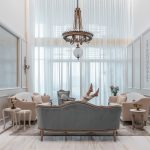
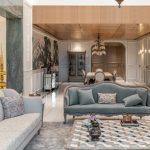
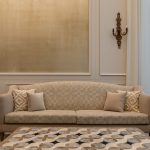
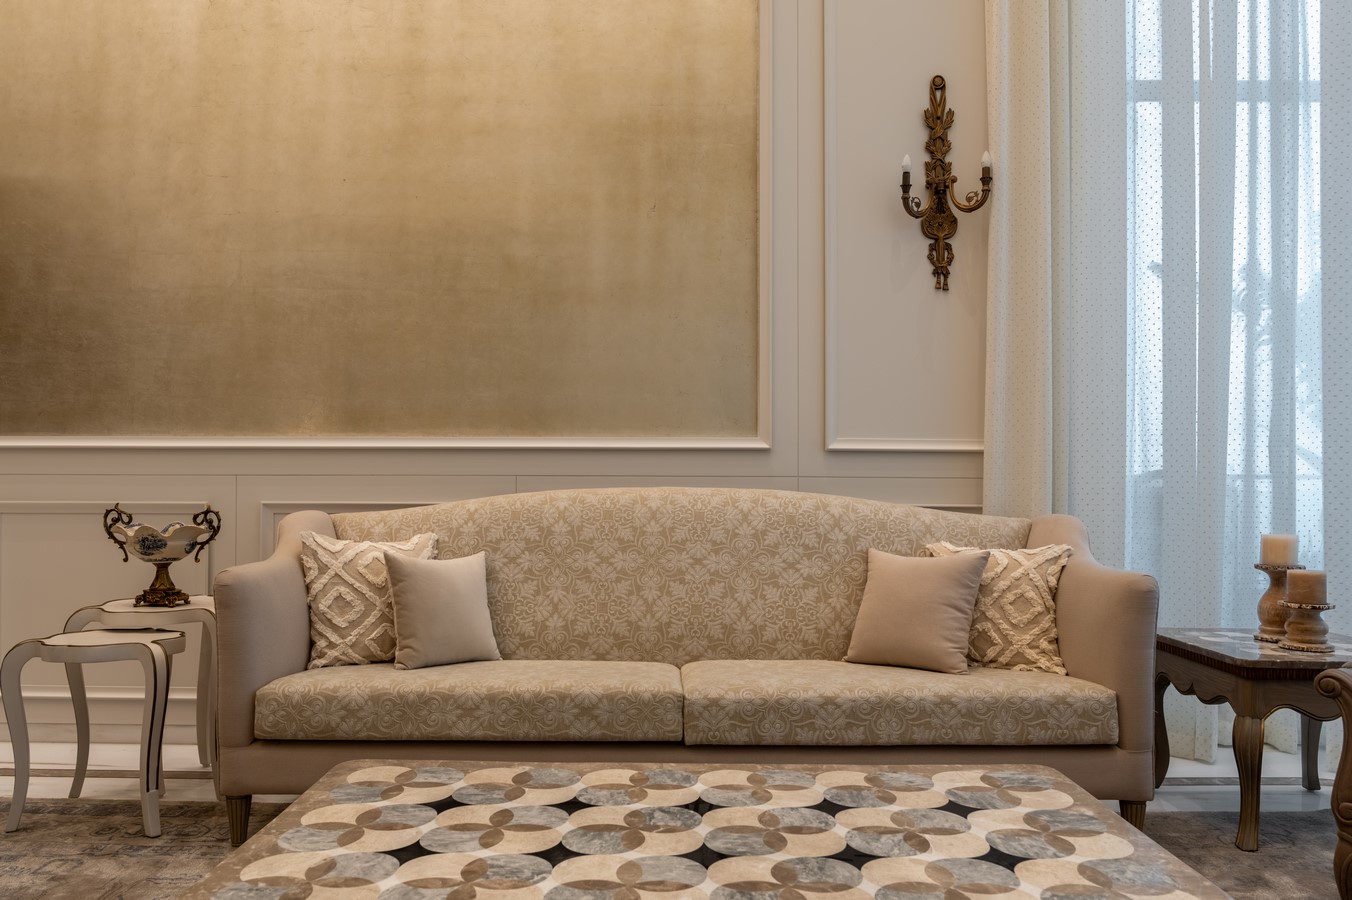
The living room, a marvel of spatial design, features a double-height ceiling that magnifies its grandeur. This area is a celebration of marble in all its glory, with warm golden-upholstered sofas and couches arranged on a vintage carpet that spans much of the floor. A statement metal chandelier presides over the room, casting an ethereal glow that highlights the intricate Indian motifs on the ivory-accent chairs and tables.
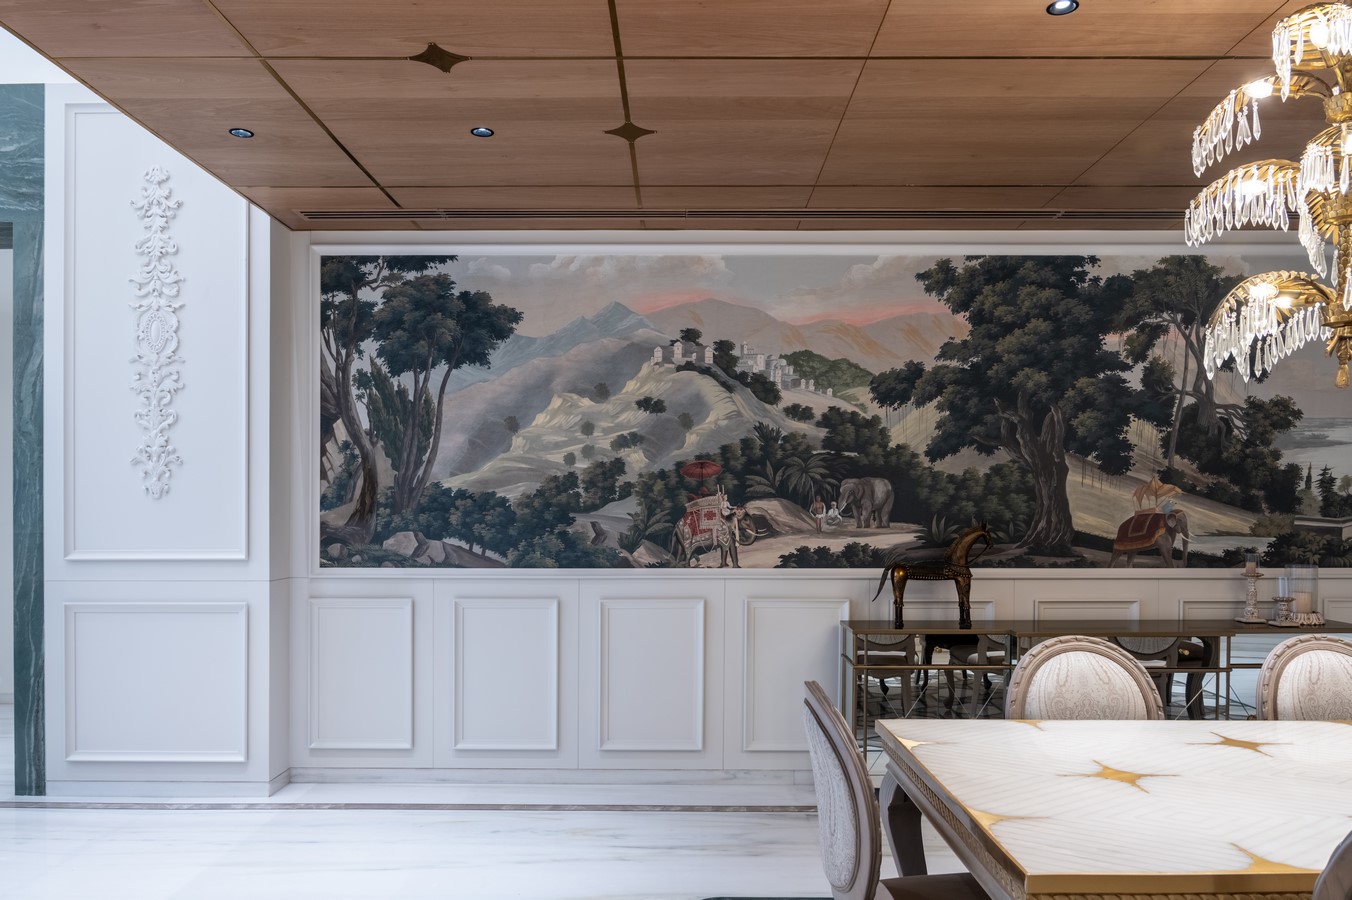
Seamlessly connected to the living area is the dining space, where craftsmanship meets artistry. The dining table, a gleaming expanse of marble with golden inlays, is flanked by chairs with arched backs upholstered in ivory and gold. Overhead, a the regal aesthetic. Anchoring the room is a rich forest-themed wallpaper that frames a mirrored chest of drawers—a practical yet stylish storage solution. The island kitchen adjacent to these spaces is a study in functional modernity. Grey and white tones dominate, complemented by light wooden flooring. This space offers both style and efficiency, making it perfect for contemporary living.
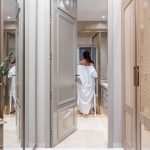
The bedrooms are accessed through a corridor where even-toned panelling camouflages the walls, subtly enhancing the spatial experience. Each bedroom has been tailored to reflect its inhabitant’s personality while maintaining a cohesive design language. The master bedroom is a haven of indulgence, where a sumptuous bed sits against a wall half-paneled and half-adorned with nature-inspired wallpaper. At the foot of the bed, a plush lounge chair beckons for quiet moments of reflection. Across the room, a sleek dresser complements the decor, while a walk-in wardrobe with an additional dresser ensures ample storage. The ensuite bathroom is a study in refined elegance, featuring beige, dark brown, and ivory tones that exude warmth and regality.
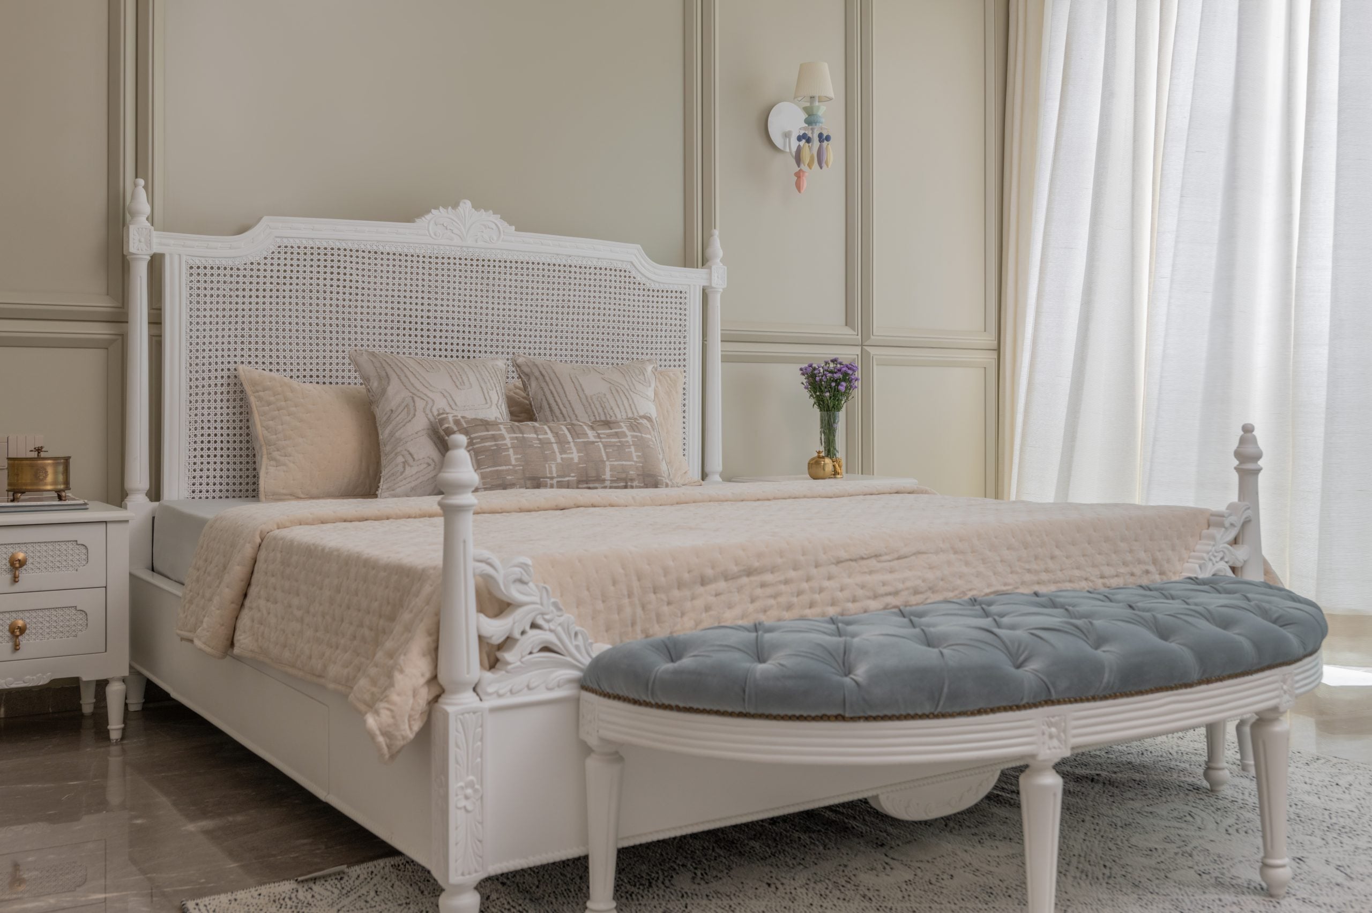
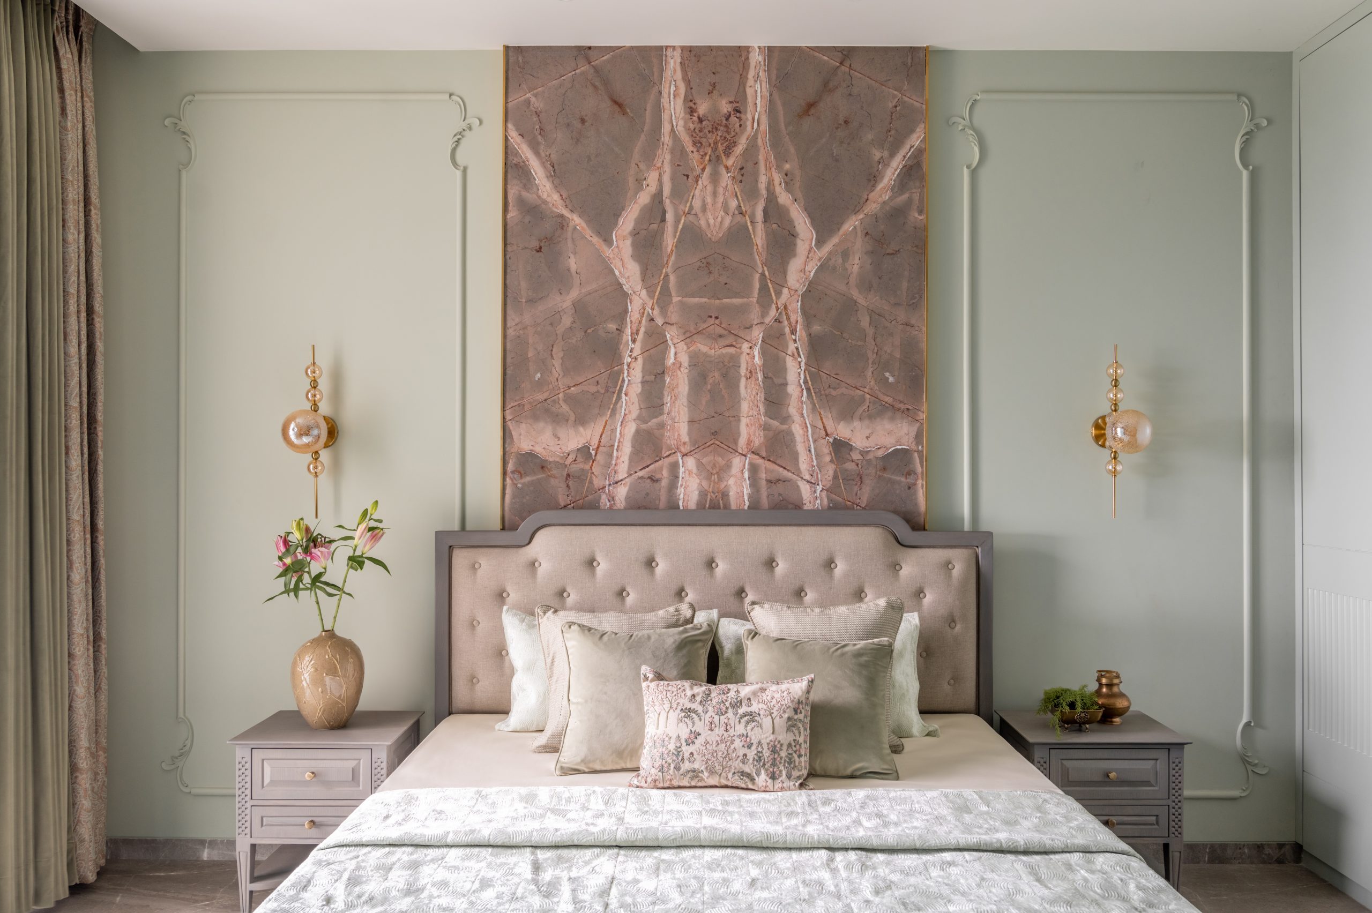
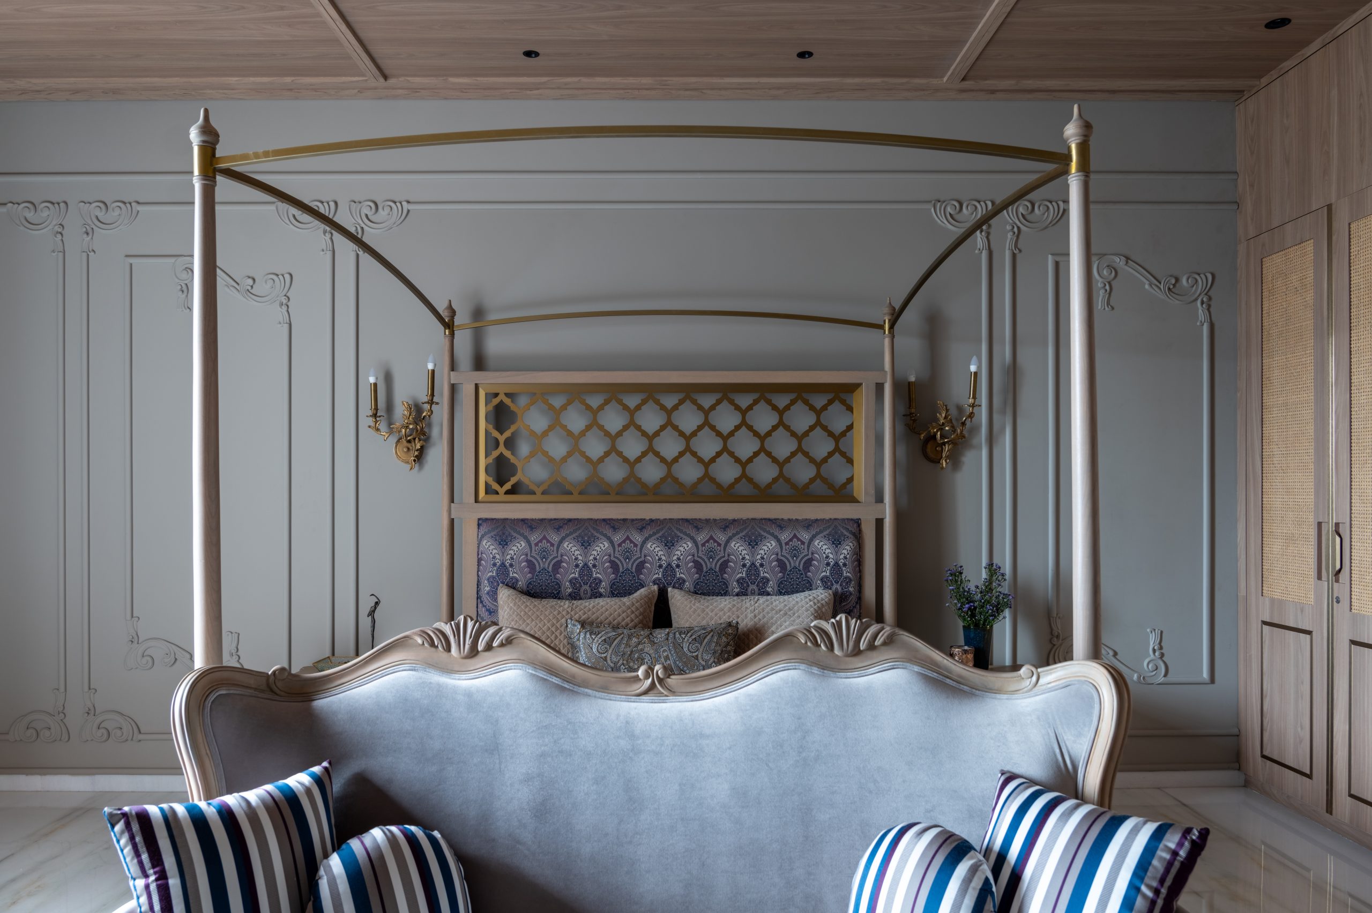
The second bedroom, with its four-poster bed, embraces tones of beige and brown to evoke a sense of groundedness. Rattan-finish wardrobes add a tactile element, while twin dressers and a coordinating beige-toned bathroom complete this minimalist yet luxurious space. The daughter’s room strikes a balance between youthful vibrancy and timeless elegance. A white bed with a rattan-detailed headboard serves as the centerpiece, while nature-inspired inlays on the wardrobe doors add an artistic touch. Pops of color, introduced through wall art and textured furnishings, infuse the room with personality, making it a true reflection of its young inhabitant. The fourth bedroom is a tranquil retreat defined by a beige-toned bed set against a striking brown stone accent. Creamy light grey walls and wardrobes lend softness to the space, while the bathroom surprises with olive green tiling and furniture, creating a striking juxtaposition.
The den is a modern reimagining of urban living, blending richness and relaxation. Leather couches, a stunning wooden center table, and a dedicated bar section with green leather swivel chairs make this room the epitome of chic comfort. The bathroom in the den continues the theme of understated luxury with golden floral detailing, seamlessly bridging modern and vintage design elements.
The most sunlit corner of the house is the expansive terrace, a serene retreat perfect for unwinding. It features a marble-finish table paired with outdoor seating, while a striking marble wall with a cascading fountain adds a touch of regal grandeur. The design is reminiscent of palatial courtyards where the gentle sound of flowing water created a soothing ambiance.
At its core, Aria is a masterclass in blending contrasting elements—modernity and tradition, opulence and restraint, practicality and artistry. The neutral palette of soft beige, ivory, and white provides a calming backdrop, allowing the heritage-inspired details to shine without overwhelming. The home’s spatiality plays a pivotal role in its charm. The interplay of double-height living spaces and intimate single-height bedrooms creates a dynamic flow, evoking a sense of both openness and coziness. Throughout, every detail, from the marble accents to the golden chandeliers, speaks to the family’s love for heritage and their commitment to a contemporary lifestyle. More than just a residence, Aria is a narrative of evolving architecture, personal passions, and familial bonds. It seamlessly weaves the family’s Kolhapuri heritage with their modern aspirations, creating a home that is as timeless as it is forward-thinking.
In Aria, one discovers not just a house, but a living, breathing entity that exudes warmth, character, and soul—a perfect embodiment of modern design meeting a heritage heart.