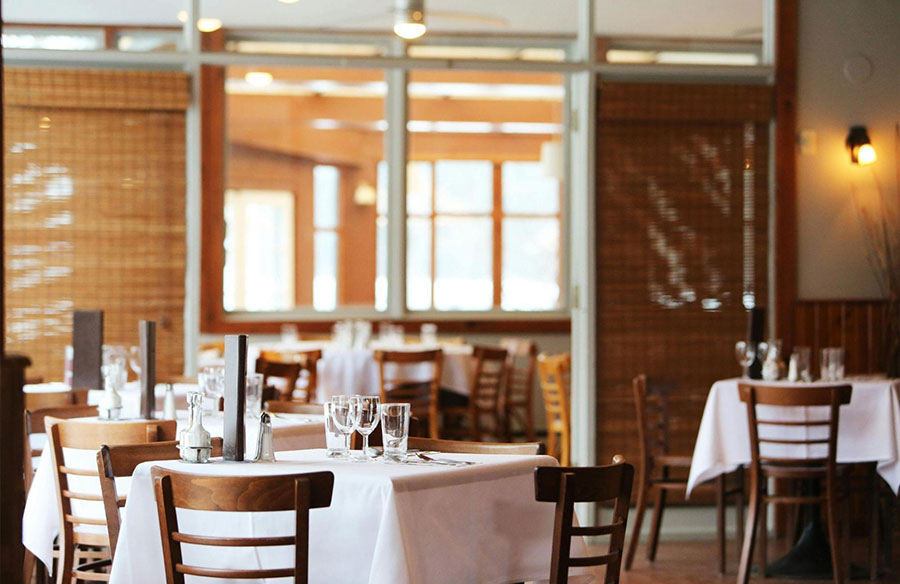
Restaurant kitchens have come a long way from hidden backrooms filled with smoke and clatter. Today, architecture is playing a transformative role—not just in how these spaces look, but in how they perform. Efficiency, sustainability, health, and customer experience are no longer just buzzwords; they’re the new benchmarks driving innovation in kitchen design.
This shift isn’t aesthetic alone. It’s functional. Architects, chefs, and restaurant owners are now co-creating environments where flow, hygiene, and visibility are engineered from the ground up.
Why Does Architecture Matter in Modern Restaurant Kitchen Design?
The design of a kitchen can either supercharge a restaurant’s service or slow it down to a crawl. Architecture dictates the spatial logic—how ingredients move, how staff circulate, and how commercial restaurant equipment is accessed during peak hours.
A well-structured kitchen supports a smooth operational rhythm. It prevents bottlenecks, minimizes fatigue, and reduces the chance of cross-contamination. When layout aligns with culinary flow, dishes come out faster, safer, and more consistently.
Beyond logistics, kitchen architecture impacts food quality and staff morale. Poor ventilation can lead to heat stress, while dim lighting strains the eyes. Architects are now being asked not just to design for efficiency, but for wellness—creating conditions where the food and the people preparing it can thrive.
What Are the Core Principles Behind Next-Generation Kitchen Architecture?
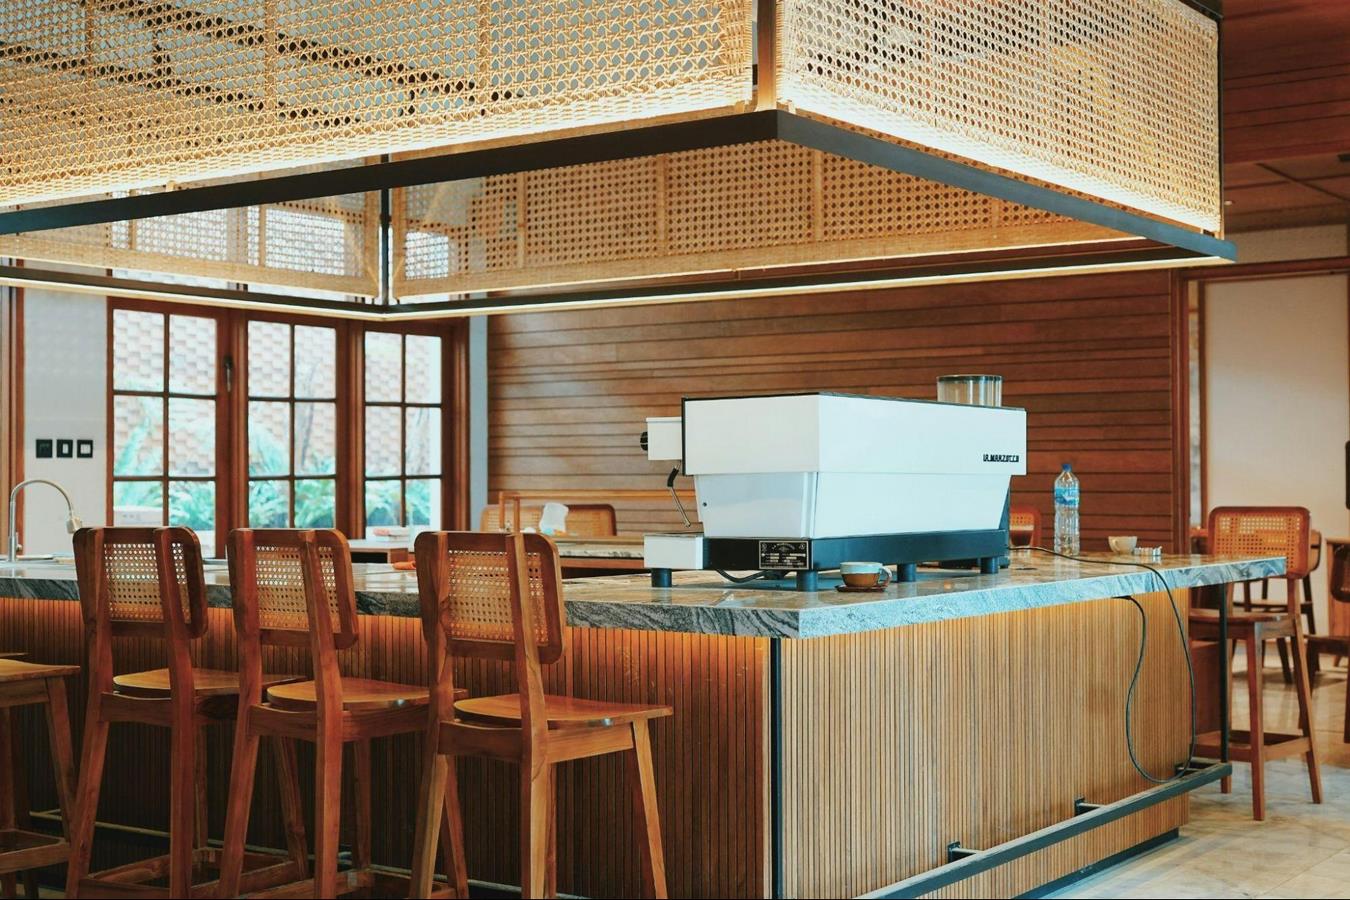 At the heart of modern kitchen design are a few core architectural principles that support performance and adaptability.
- Flow Optimization
Streamlined movement reduces unnecessary steps, allowing staff to move efficiently between prep, cooking, and service areas.
- Zoning
Separating the kitchen into distinct functional areas—such as cold prep, hot line, and dishwashing—minimizes overlap and contamination risks.
- Visibility
Sightlines between stations and even into the dining area improve communication and enhance the guest experience in open kitchens.
- Sustainability
Eco-friendly materials, energy-saving layouts, and waste-reducing workflows are embedded into the earliest stages of architectural planning.
- Flexibility
Modular elements and reconfigurable layouts allow kitchens to adapt as menus evolve or service models shift.
Each of these principles forms a foundation for kitchens that are not only functional, but future-ready.
How Has Open Kitchen Design Changed the Restaurant Experience?
Open kitchens have rewritten the rulebook on how diners engage with food preparation. By breaking down the physical wall between kitchen and customer, restaurants are inviting patrons into the culinary process.
Unlike closed kitchens, which isolate the kitchen from the dining room, open kitchens prioritize transparency and performance aesthetics. But they also introduce new design challenges.
Pros of Open Kitchen Layouts:
- Enhances guest trust through transparency
- Creates an engaging, theatrical dining experience
- Improves chef-customer interaction
Cons of Open Kitchen Layouts:
- Increased noise and heat in the dining space
- Requires strict cleanliness at all times
- Demands higher investment in attractive equipment and finishes
From an architectural standpoint, open kitchens require advanced planning for acoustics, ventilation, and airflow. Designers often use glass partitions, directional lighting, and exhaust zoning to strike a balance between openness and control.
What Are the Most Common Kitchen Layouts in Today’s Restaurants?
No single layout fits all. Architects tailor kitchen designs based on restaurant size, cuisine type, staff count, and service model. Here are the most widely used layouts:
- Assembly Line
A linear layout where food prep progresses from one station to the next—ideal for fast-casual and high-volume operations.
- Island Layout
Centralized cooking equipment surrounded by prep and plating areas. Offers strong communication and flexibility for fine dining.
- Zone-Style Layout
Each cooking type (e.g., baking, grilling, sautéing) has its own zone. Great for complex menus with specialized equipment.
- Galley Layout
A narrow corridor layout, often used in food trucks or small kitchens, with stations on opposite walls.
- Open Kitchen Layout
Integrated into the dining room. Designed for performance visibility and customer engagement.
Each layout offers unique advantages—and limitations—depending on service expectations and available space.
How Do Architects Balance Functionality and Aesthetics in Kitchen Design?
Striking a balance between utility and style is no small feat. Architects must navigate appliance clearances, fire codes, plumbing, and electrical specs—while also delivering a visually appealing space.
Material choices are crucial. Stainless steel is durable and hygienic but reflects light harshly. Natural stone adds texture but may chip or stain. Architects often combine finishes to create contrast while preserving functionality.
Smart lighting design can elevate a space dramatically. LED task lights over prep stations, ambient lighting in open kitchens, and directional fixtures over cooktops all serve specific purposes.
Ventilation hoods, often bulky and utilitarian, can be custom-designed to integrate seamlessly with cabinetry or ceiling elements. Even flooring matters—epoxy-coated concrete can be both slip-resistant and design-forward.
By layering materials, light, and form, architects craft kitchens that are not only efficient but beautiful—spaces where culinary creativity is supported, not stifled.
What Architectural Trends Are Defining Future-Ready Restaurant Kitchens?
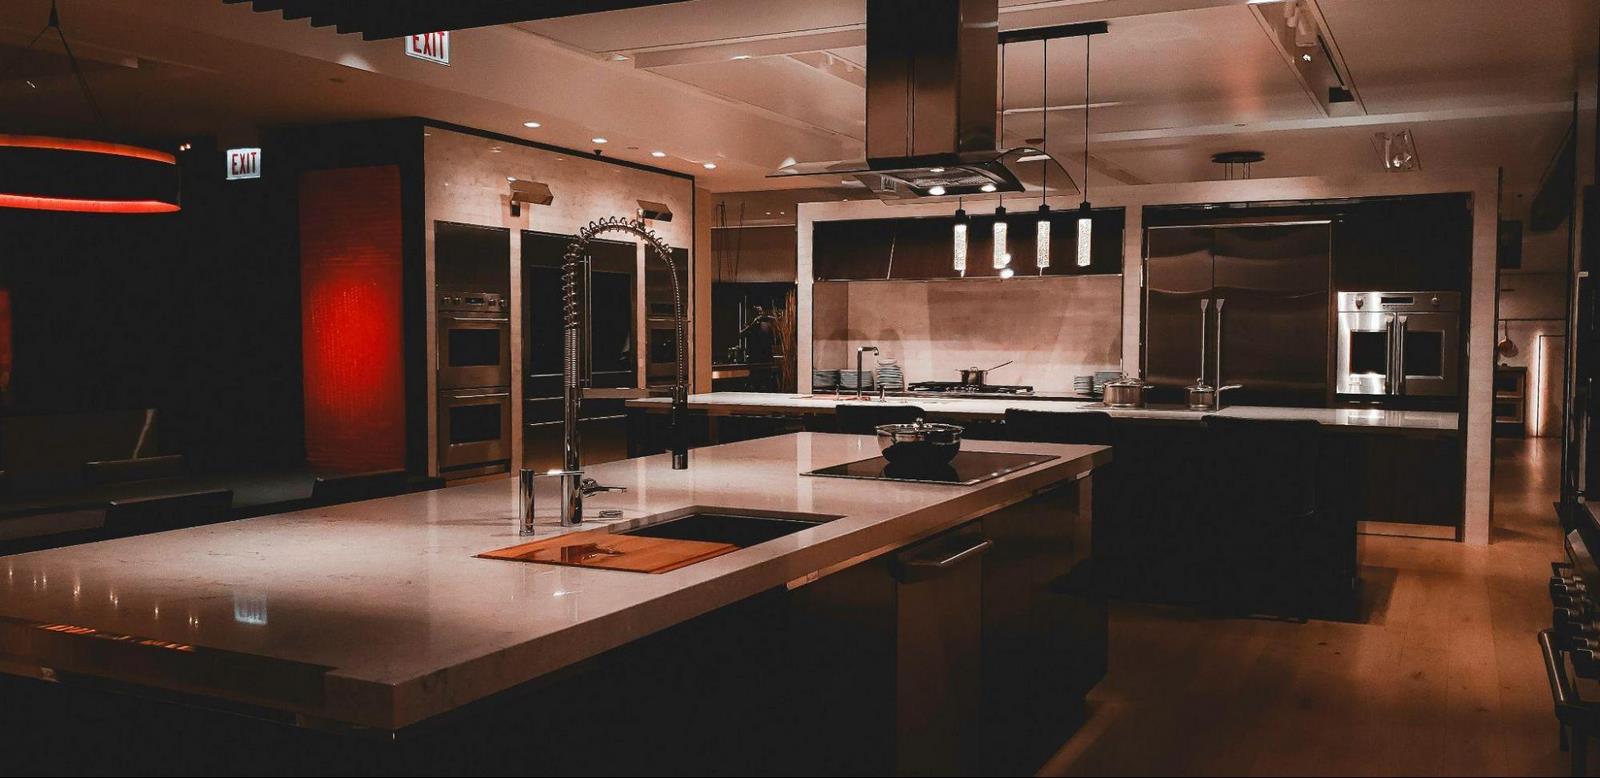 New trends in kitchen architecture are emerging from the intersection of technology, sustainability, and operational agility. The following innovations are leading the charge:
- Modular Design Elements
Kitchens are increasingly designed with movable counters, racks, and appliances for easy reconfiguration.
- Smart Kitchen Integration
Internet-connected appliances and sensors streamline maintenance, energy use, and inventory management.
- Eco-Conscious Materials
Architects are turning to recycled metal, bamboo, and low-VOC finishes to reduce carbon footprints.
- Anti-Microbial Surfaces
Built-in protection against bacteria using copper alloys, quartz composites, or treated resins.
- Integrated Waste Management
Hidden composting systems and sorting zones help reduce landfill impact.
- Mobile or Pop-Up Kitchen Structures
Designed for fast deployment in temporary spaces or events, these structures prioritize speed and scalability.
Together, these trends reflect a shift toward kitchens that are lighter, smarter, and more adaptable to change.
How Is Sustainability Incorporated into Kitchen Architecture?
Sustainability isn’t just an add-on—it’s baked into the architectural foundation of next-gen kitchens. From water-saving faucets to energy-efficient HVAC systems, every design choice is scrutinized for environmental impact.
Key sustainable features to look for:
- Recycled or upcycled construction materials
- LED lighting with motion sensors
- Water-conserving dishwashing and plumbing systems
- Energy Star-certified appliances
- Passive ventilation and daylight utilization
Incorporating these elements reduces not just environmental footprint, but long-term utility costs as well.
How Do Kitchen Zones Improve Workflow and Safety?
Zoning refers to dividing the kitchen into clearly defined work areas. Each zone is tailored to a specific function—ensuring that tasks happen without unnecessary overlap or risk.
Typical zones include:
- Prep Area – Positioned near storage for fast ingredient access
- Cooking Line – Equipped with heat-generating appliances and exhaust systems
- Plating and Garnish – Clean, open surface near service pass
- Dishwashing Station – Separated to prevent contamination
- Cold Storage – Strategically placed near prep and receiving areas
This layout reduces the risk of accidents and cross-contamination while improving speed and flow.
What Are the Must-Have Features in a High-Efficiency Kitchen Layout?
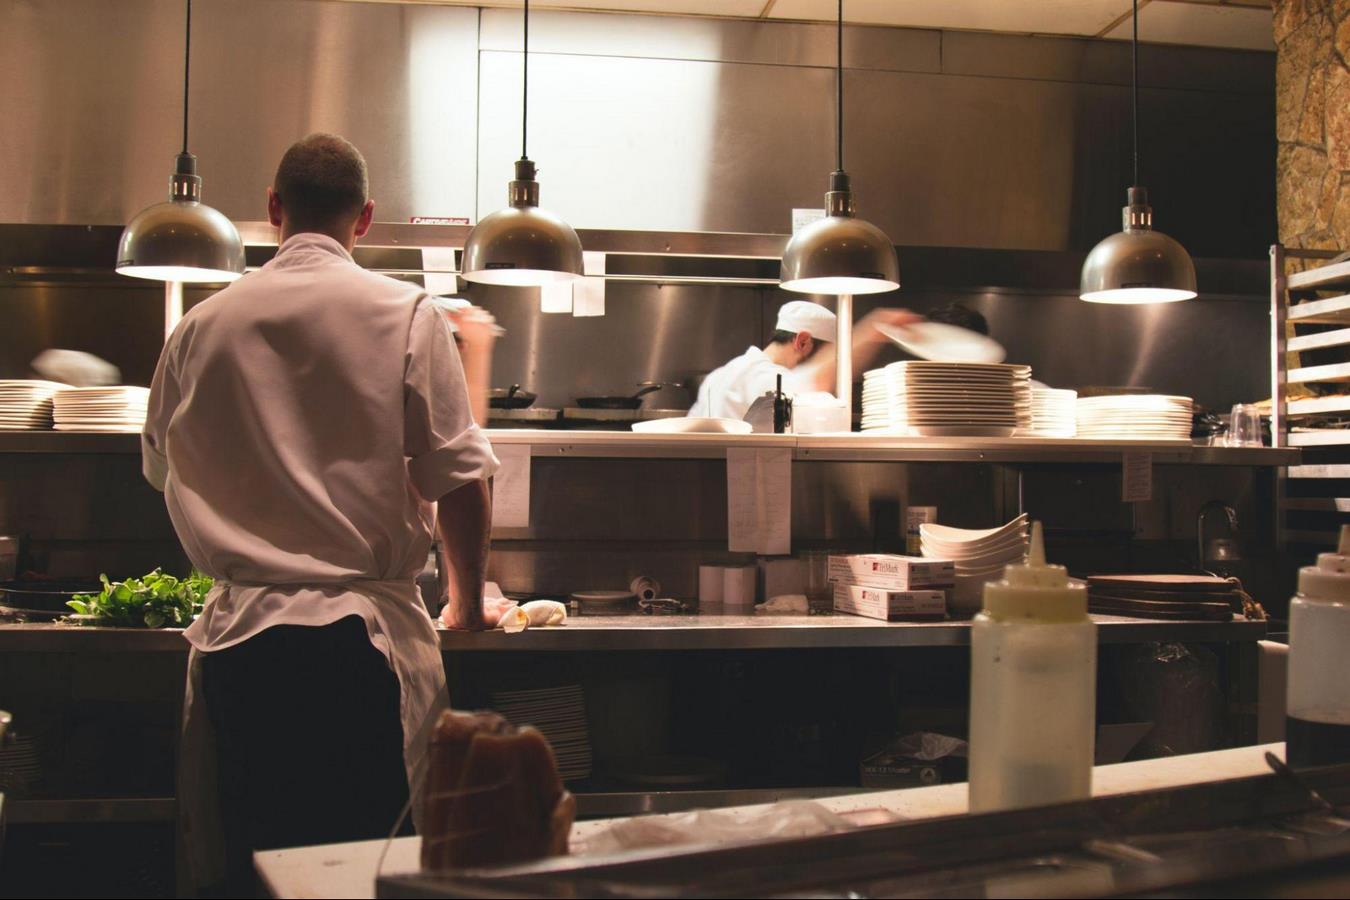 To maintain high throughput and low error rates, efficiency-focused kitchens rely on:
- Direct pathways between stations
- Compact work triangles for fast access
- Accessible and labeled storage areas
- Clear visual cues and signage
- Ergonomic surfaces and counter heights
These elements reduce staff fatigue and increase throughput without increasing stress.
How Is Ventilation Engineered in Commercial Kitchen Architecture?
Good ventilation isn’t just about comfort—it’s a matter of safety and regulation. Architects must manage airflow, grease containment, and odor mitigation while keeping the space cool and breathable.
Design considerations include:
- High-performance hoods with filtration systems
- Ductwork that supports directional airflow
- Grease traps to reduce fire risk
- HVAC zoning for air balancing
Poor ventilation can trigger compliance issues, shorten equipment lifespan, and make the kitchen unbearable during rush hours.
How Does Kitchen Design Impact Energy Efficiency and Utility Costs?
Architects can drastically reduce a restaurant’s utility bills by making smart decisions during the design phase.
Effective strategies include:
- Separating heat-producing and cold-storage zones
- Installing thermal insulation in walls and flooring
- Using reflective surfaces to reduce lighting needs
- Placing windows and vents for passive airflow
- Avoiding over-spec’d equipment for smaller spaces
Efficient design is one of the few areas where architecture directly contributes to long-term profitability.
How Are Health and Safety Regulations Integrated into Architectural Plans?
A compliant kitchen must be built to code from the blueprint stage. This includes materials, spacing, access, and signage.
Core features for compliance:
- Non-slip flooring
- Accessible handwashing stations
- Safe knife and utensil storage
- Clearly marked and unobstructed emergency exits
Failure to meet these standards can lead to fines, closures, or worse—serious injuries.
What Role Does Technology Play in Shaping Modern Kitchen Architecture?
Technology is influencing not just equipment, but how space is planned.
Popular smart integrations include:
- Sensor-based appliances that optimize power use
- Inventory systems that track ingredients in real time
- Smart lighting and HVAC based on occupancy
- Workflow software that visualizes station performance
These tools reshape design by making data part of the environment.
What Are Common Design Mistakes That Hurt Restaurant Kitchen Performance?
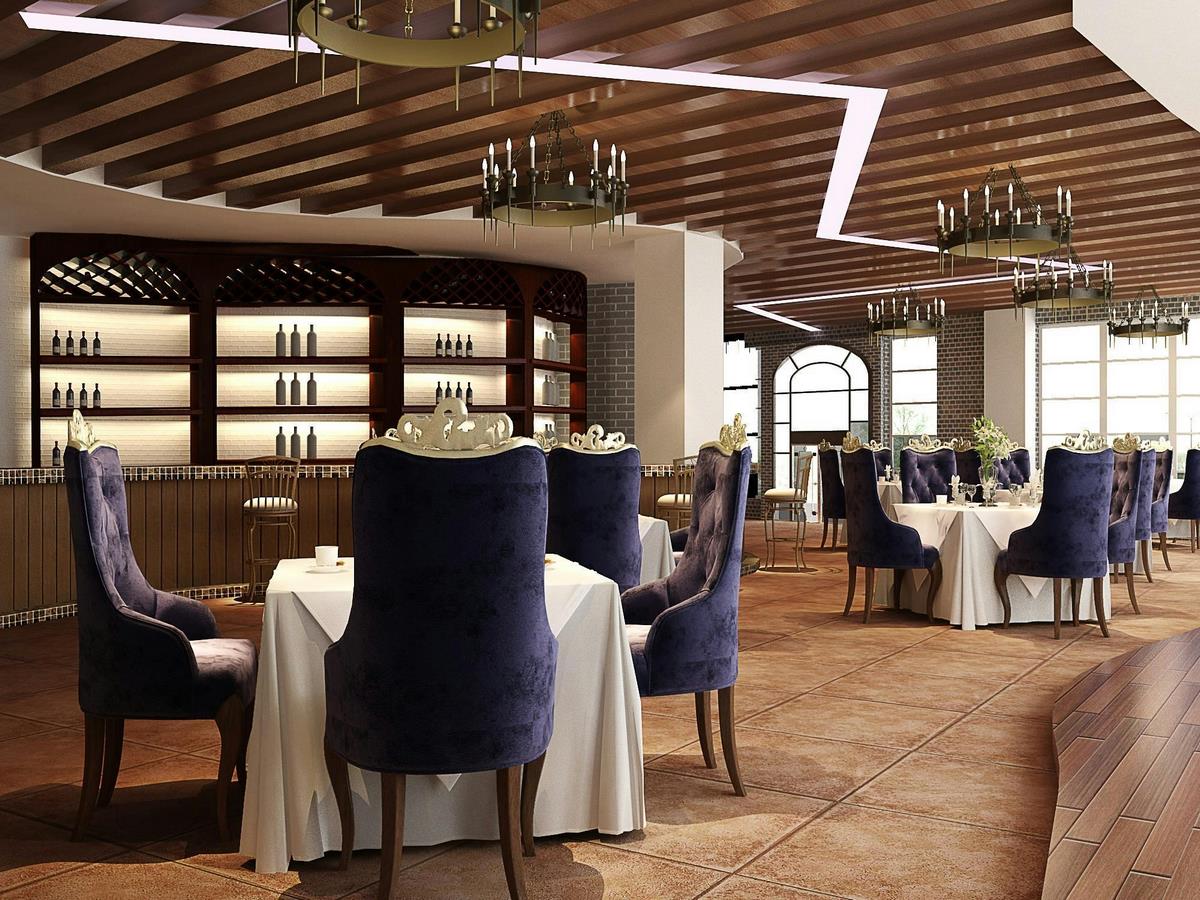 Even the most beautiful kitchens can fail operationally if key factors are overlooked.
Common pitfalls:
- Narrow or cluttered walkways
- Inaccessible equipment behind fixed cabinetry
- Inadequate ventilation or lighting
- Aesthetic choices that ignore practicality
- No room for equipment upgrades or layout changes
A smart design anticipates change and prioritizes daily function.
Conclusion
The architecture of tomorrow’s restaurant kitchens is already here—and it’s smarter, greener, and more adaptable than ever. Design is no longer just about visual appeal; it’s about performance, safety, and sustainability.
Ultimately, it’s the collaboration between architects, chefs, and operators that defines a kitchen’s success. So whether you’re building from scratch or renovating an old space, involve a kitchen architect early. It’s not just a design decision—it’s a business one.