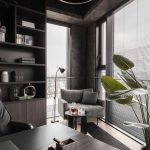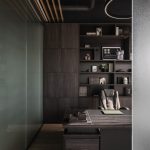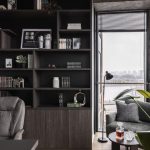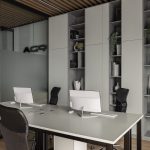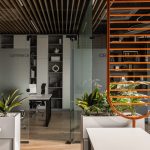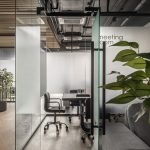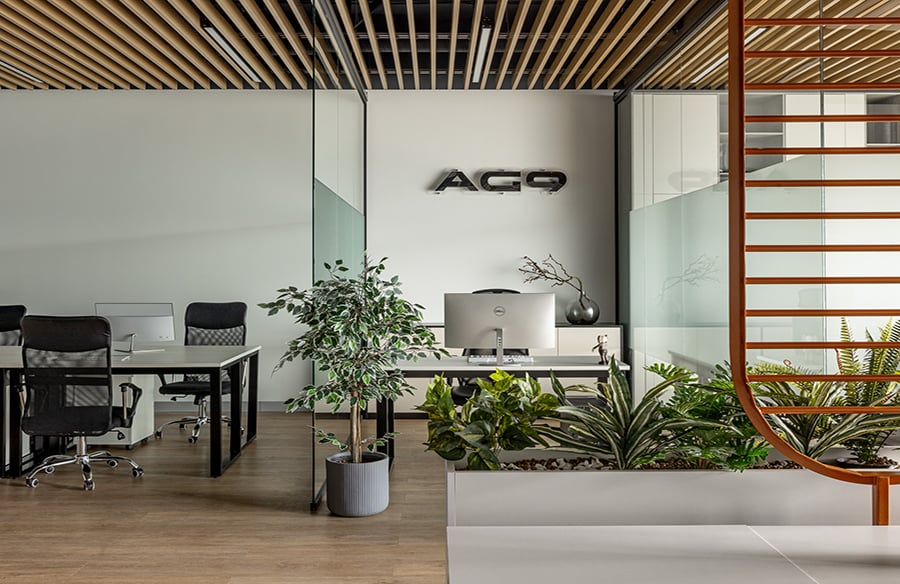
We started with a finished space that already had completed flooring, a slatted ceiling, green walls, electrical outlets, and air conditioning installed. The goal was to create a comfortable, well-zoned workspace for a team of 20 people.
Project Name: CNbridge office
Studio Name: Sloyarch
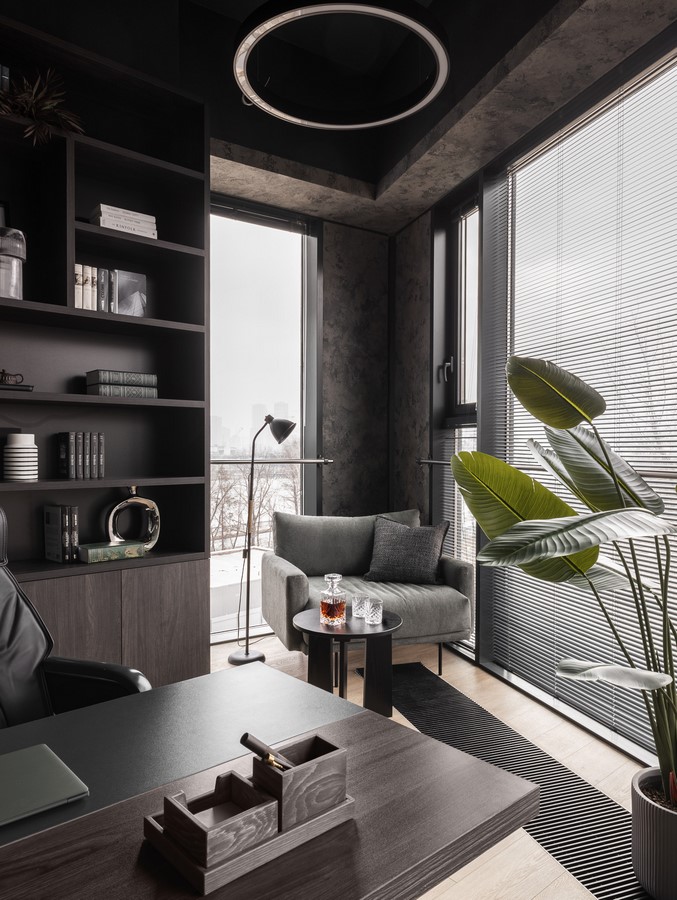
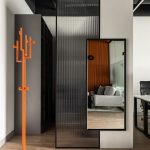
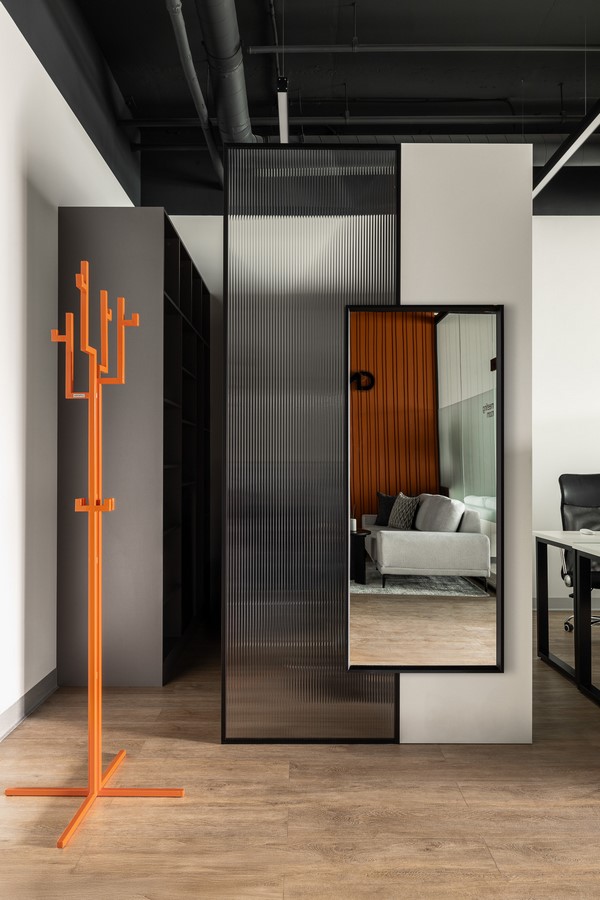
To achieve this, we chose glass partitions. This solution maintains natural light and openness, while frosted inserts provide the necessary level of privacy. We repainted the walls in a stylish shade of gray and commissioned custom-designed furniture.
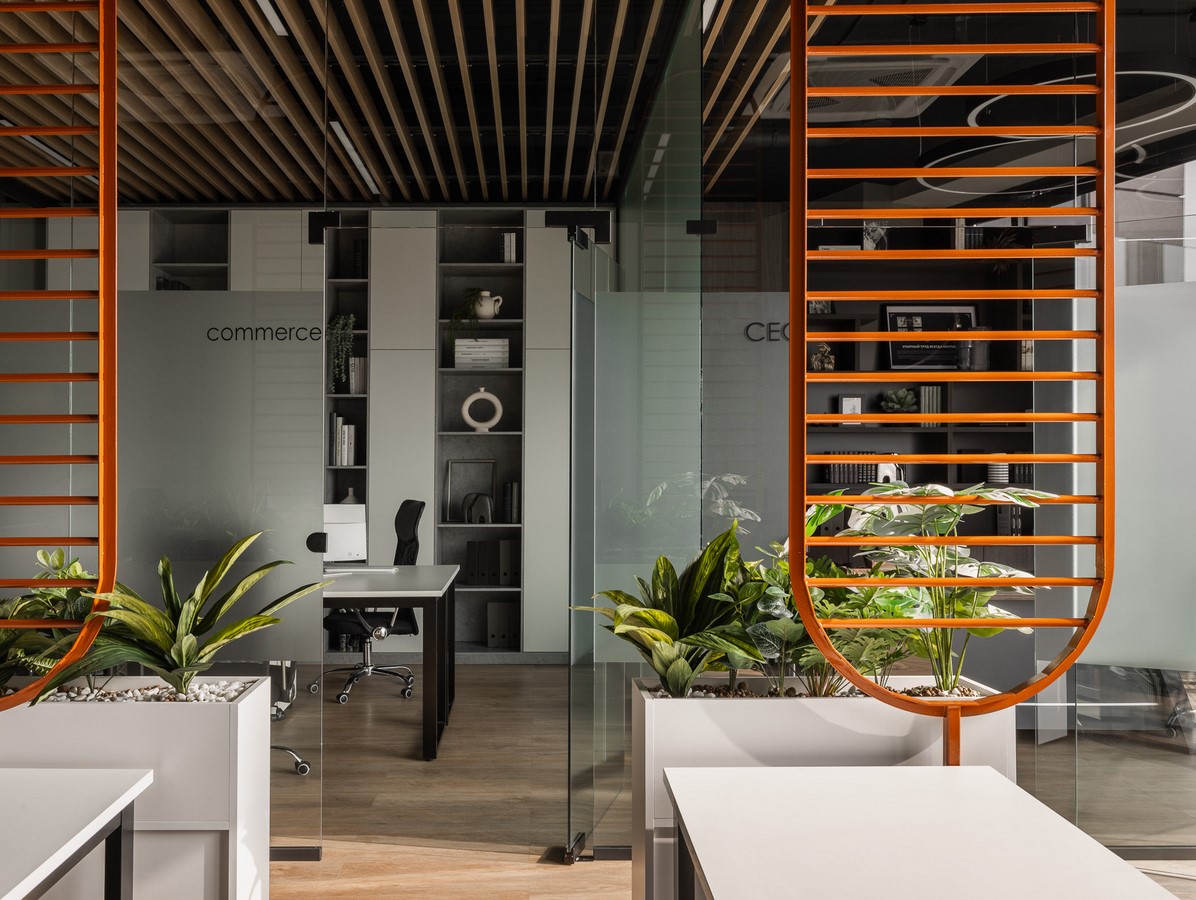
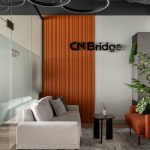
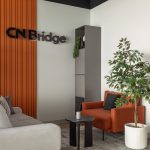
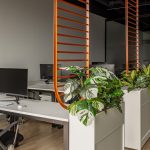
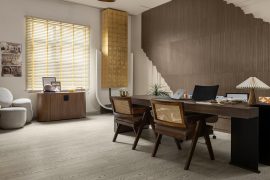
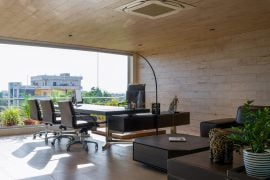
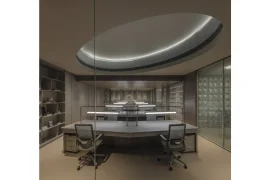
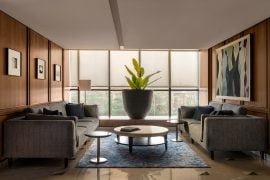
The final layout includes: a private office for the director, a dedicated area for a small team of 3–4 people, a meeting room, a cozy lounge area, and of course, a spacious open space.
We also provided a wardrobe and a coffee station for the team, hidden behind textured glass.
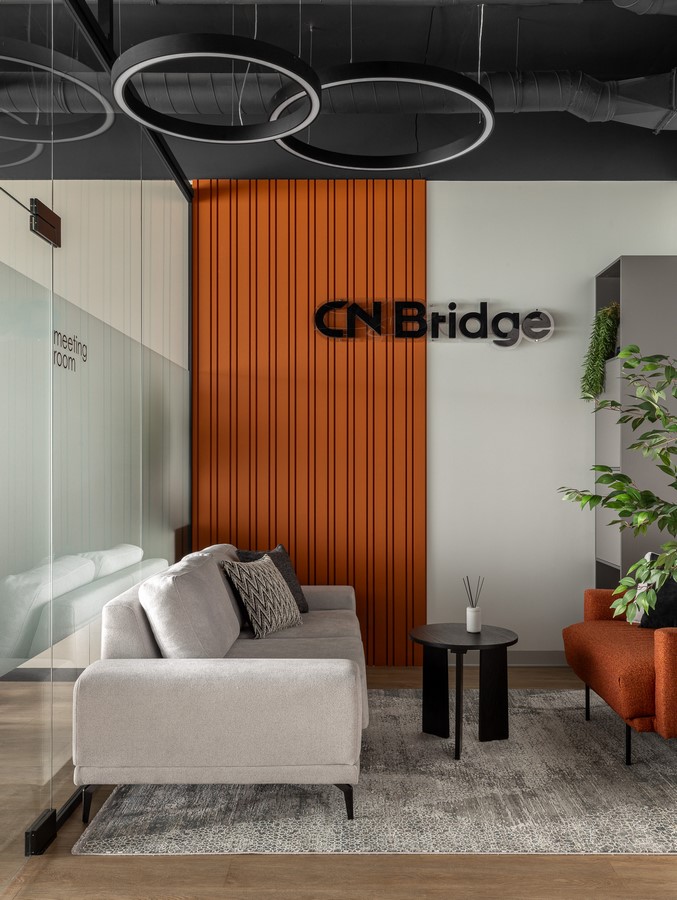
The primary color palette consists of the company’s signature orange—which symbolizes abundance and prosperity in Chinese culture—along with gray and black accents. A standout feature is the abundant greenery throughout the space. One of the unique decorative elements is a set of “ladders to the sky,” symbolizing the path to spiritual growth, self-development, and success.
One of the challenges was working within the constraints of the existing space. We had to carefully consider the placement of the air conditioners and ensure their effective distribution. Installing load-bearing structures for the partitions was also tricky due to the slatted ceiling. Some floor sockets had to be covered with quartz vinyl, as they ended up underneath the new partitions.