In Barcelona’s Bonanova residential neighborhood, surrounded by large detached houses, the project begins with an existing single-family home. This house is distinguished by dominant angles and diverse geometric forms, the result of an accumulation of volumes added over the years.
Project Name: Castellar Clinic
Studio Name: Vilalta Studio
Location: Barcelona
Status: Completed
Timeline: 2021–2022
ENHANCING NATURE
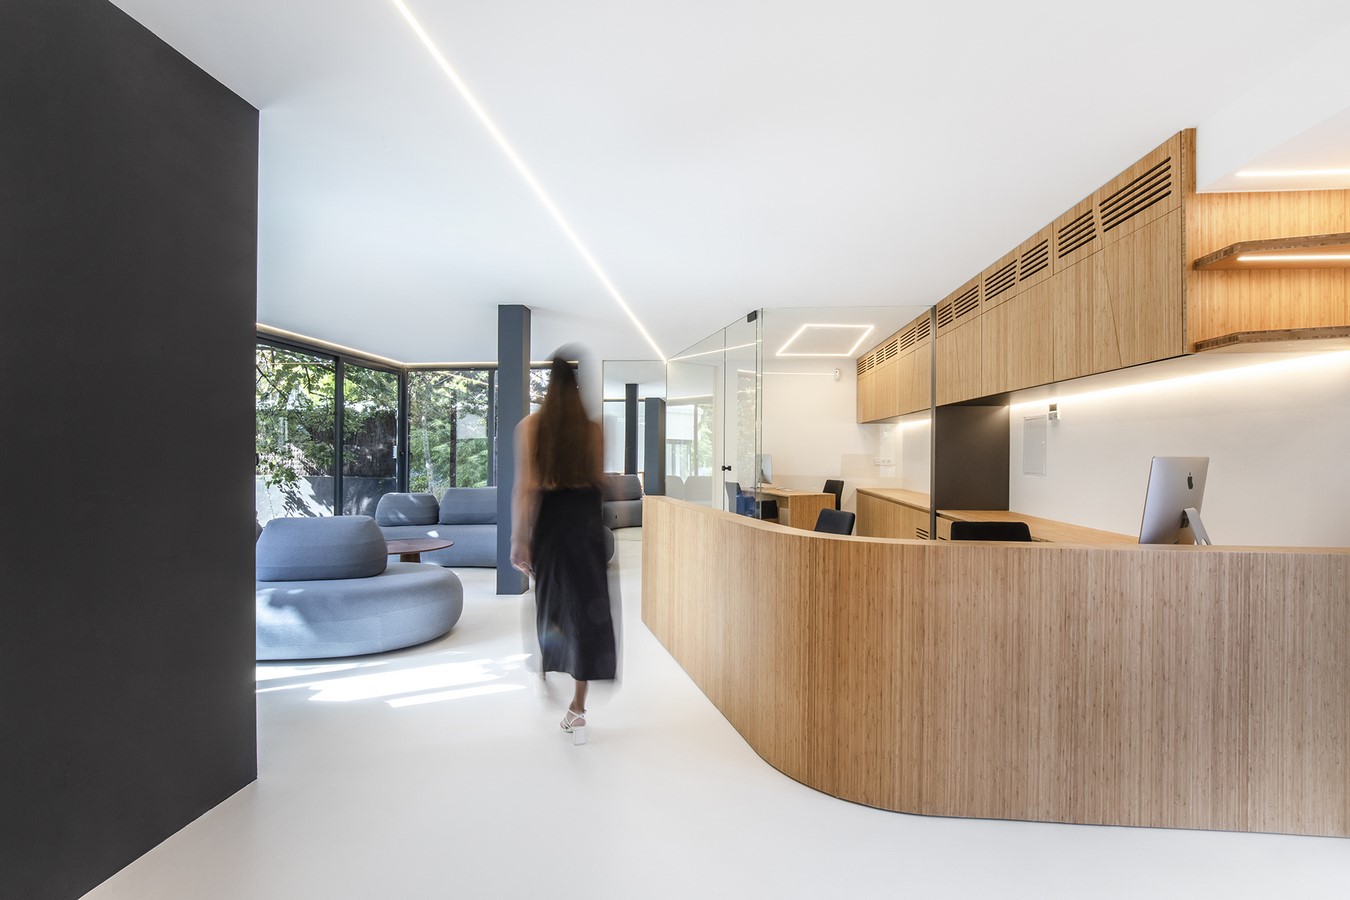
The primary goal of the project was to emphasize the original character of the site, striking a balance between the existing structure and the new intervention. The design enhances the building’s geometric features while adapting them to its new program: an aesthetic medicine clinic specializing in ocular treatments.
POLYHEDRAL GEOMETRY
The gaze, intrinsically tied to the eyes, is polyhedral—much like the existing architecture and the project’s design. Geometry becomes the common thread linking the intervention to the existing building, celebrating its unique features and creating a new space that holds its own identity while retaining the essence of the original.
FUNCTIONAL PROGRAM
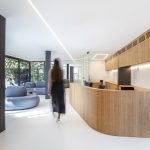
The layout spans several floors, beginning at the ground level with the main entrance, a
reception area, and a spacious waiting room that visually connects to the depth of the
exterior garden. This level also includes another reception area with its corresponding
waiting room, consulting rooms, a workshop, and an interior garden.
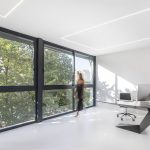
The primary consulting rooms are located on the first and second floors, each with its own
waiting area. The first floor also houses administrative offices and a south-facing terrace.
The basement is dedicated to staff rooms, storage areas, and two treatment rooms.
SUSTAINABLE MATERIALITY
The project incorporates new pathways and materials to complement the overall design.
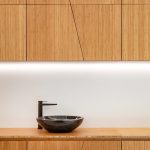
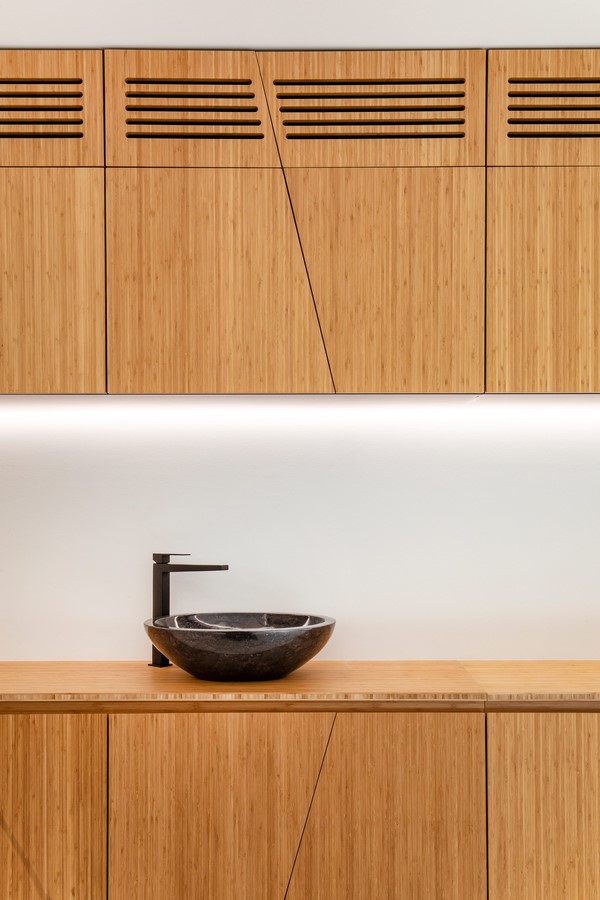
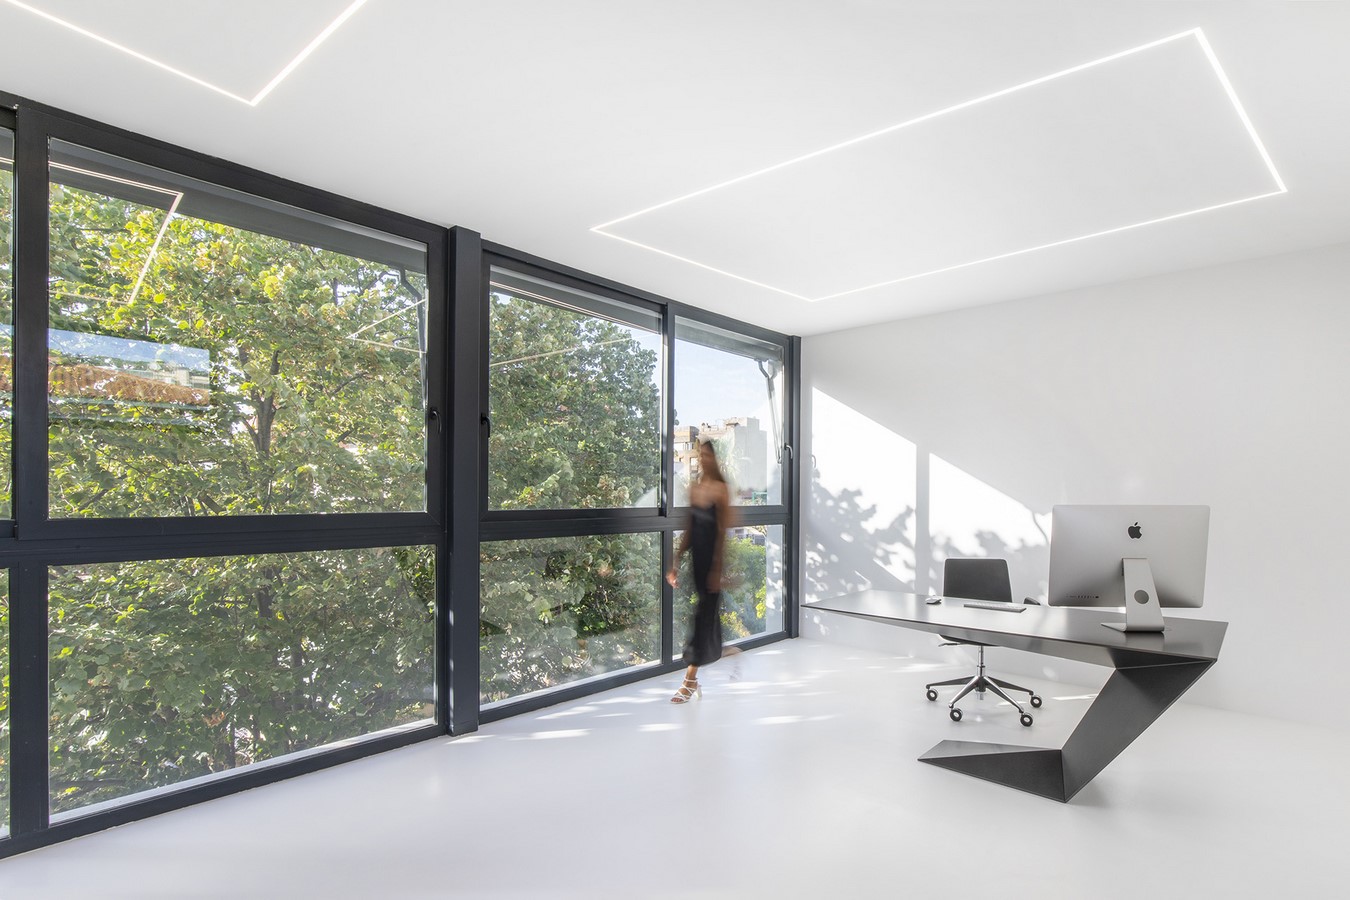
White concrete flooring creates spatial continuity, irregularly shaped LED lighting seamlessly integrates into the architecture, and bamboo furniture adds a touch of warmth to the interiors sustainably. Vegetation plays an integral role, enriching both interior and exterior spaces.