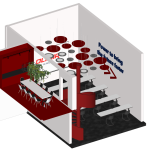
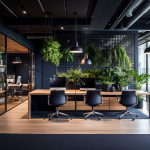
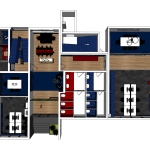
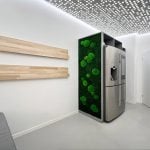
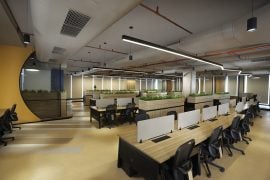
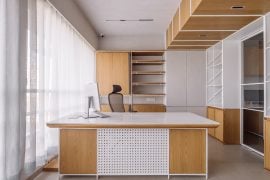
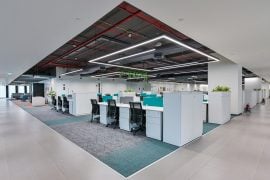
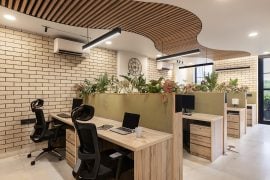
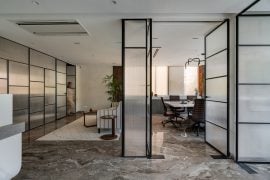
We developed an office concept with an area of over 5000 m² for Woltair. Our main task was to integrate the company’s corporate colors into a modern, harmonious interior.
Project Name: Bürokonzept Für Woltair Deutschland
Studio Name: Roomy Design
Location: Germany
Image Credits: Roomy Design
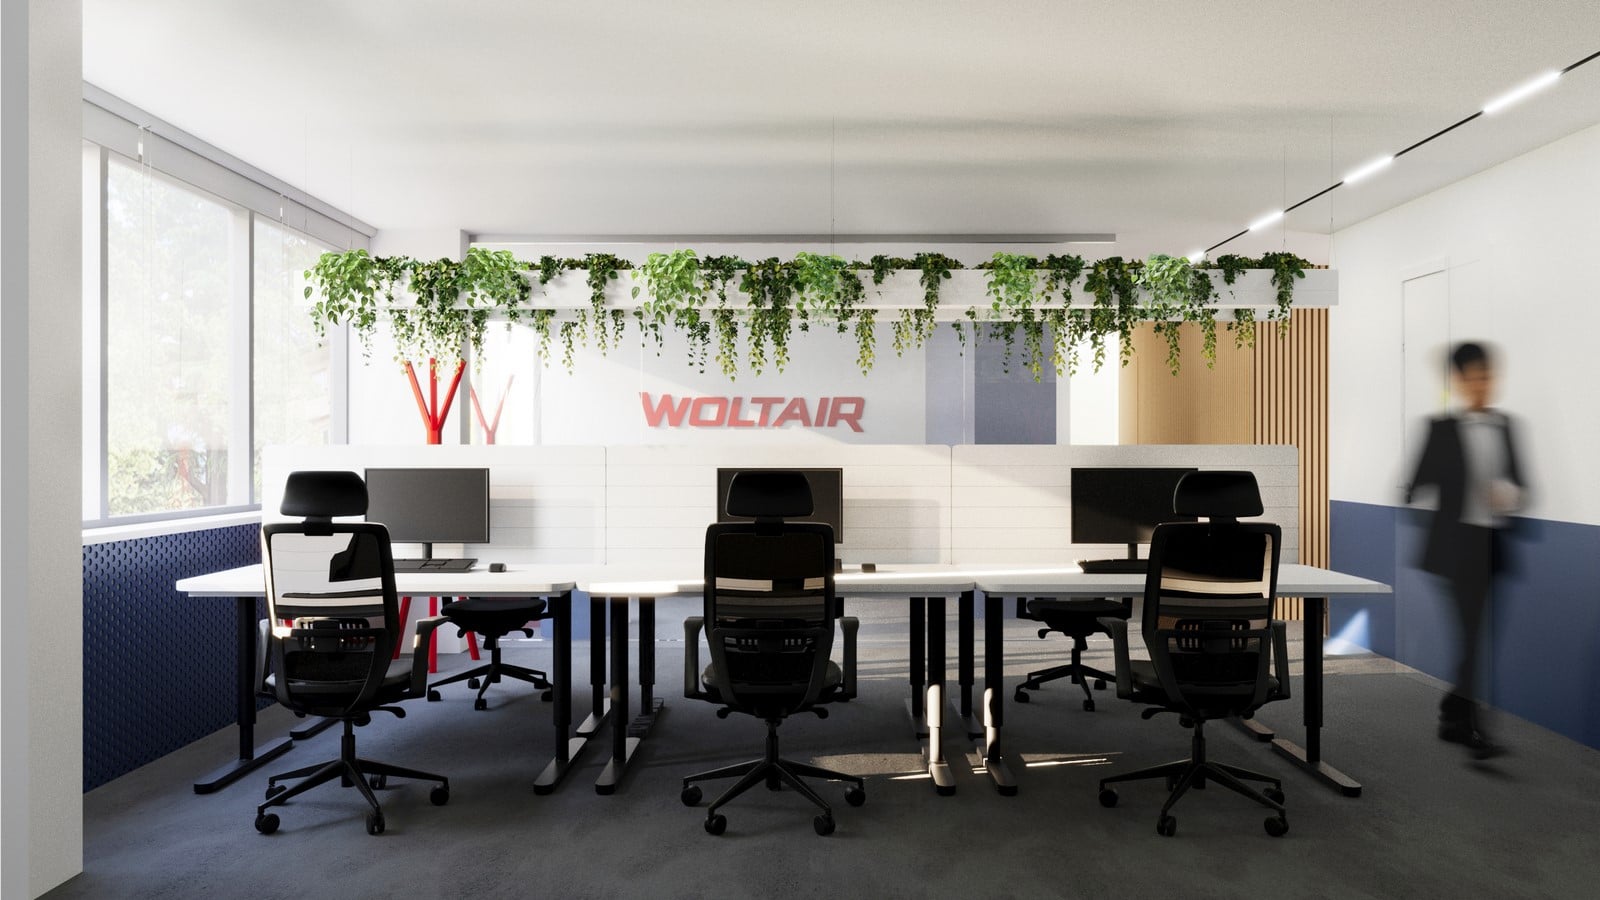
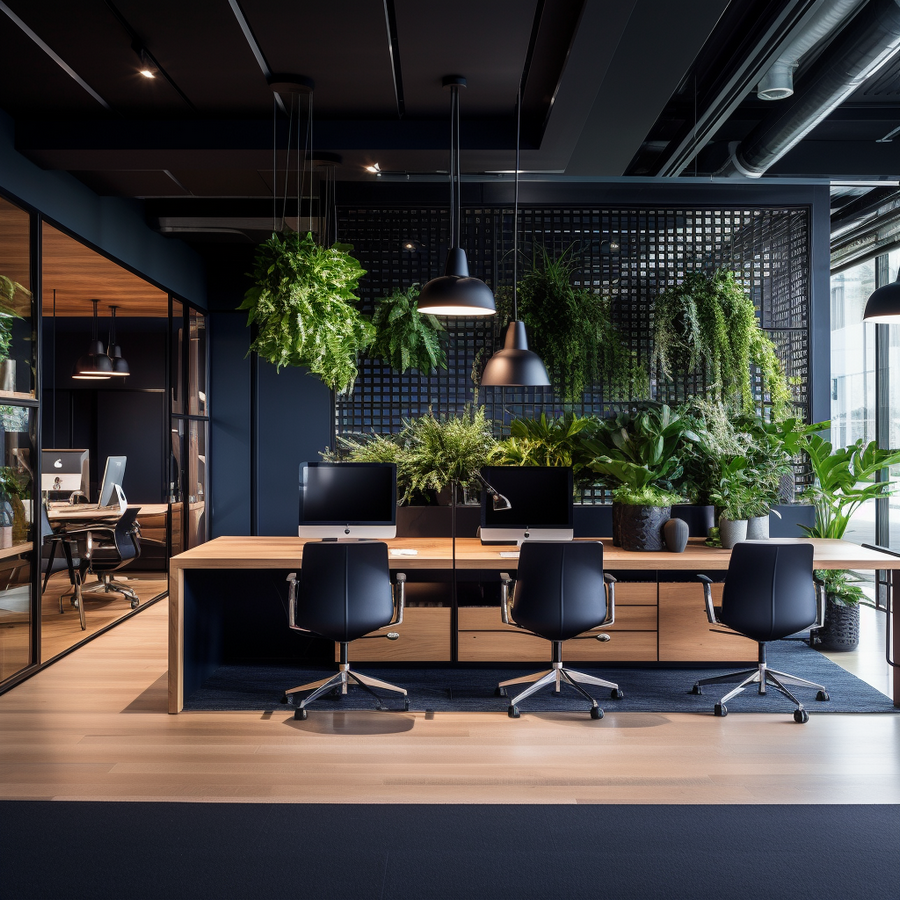
Since Woltair specializes in the manufacture of heat pumps, we deliberately incorporated industrial metal elements and green areas into the design to combine technology and sustainability.
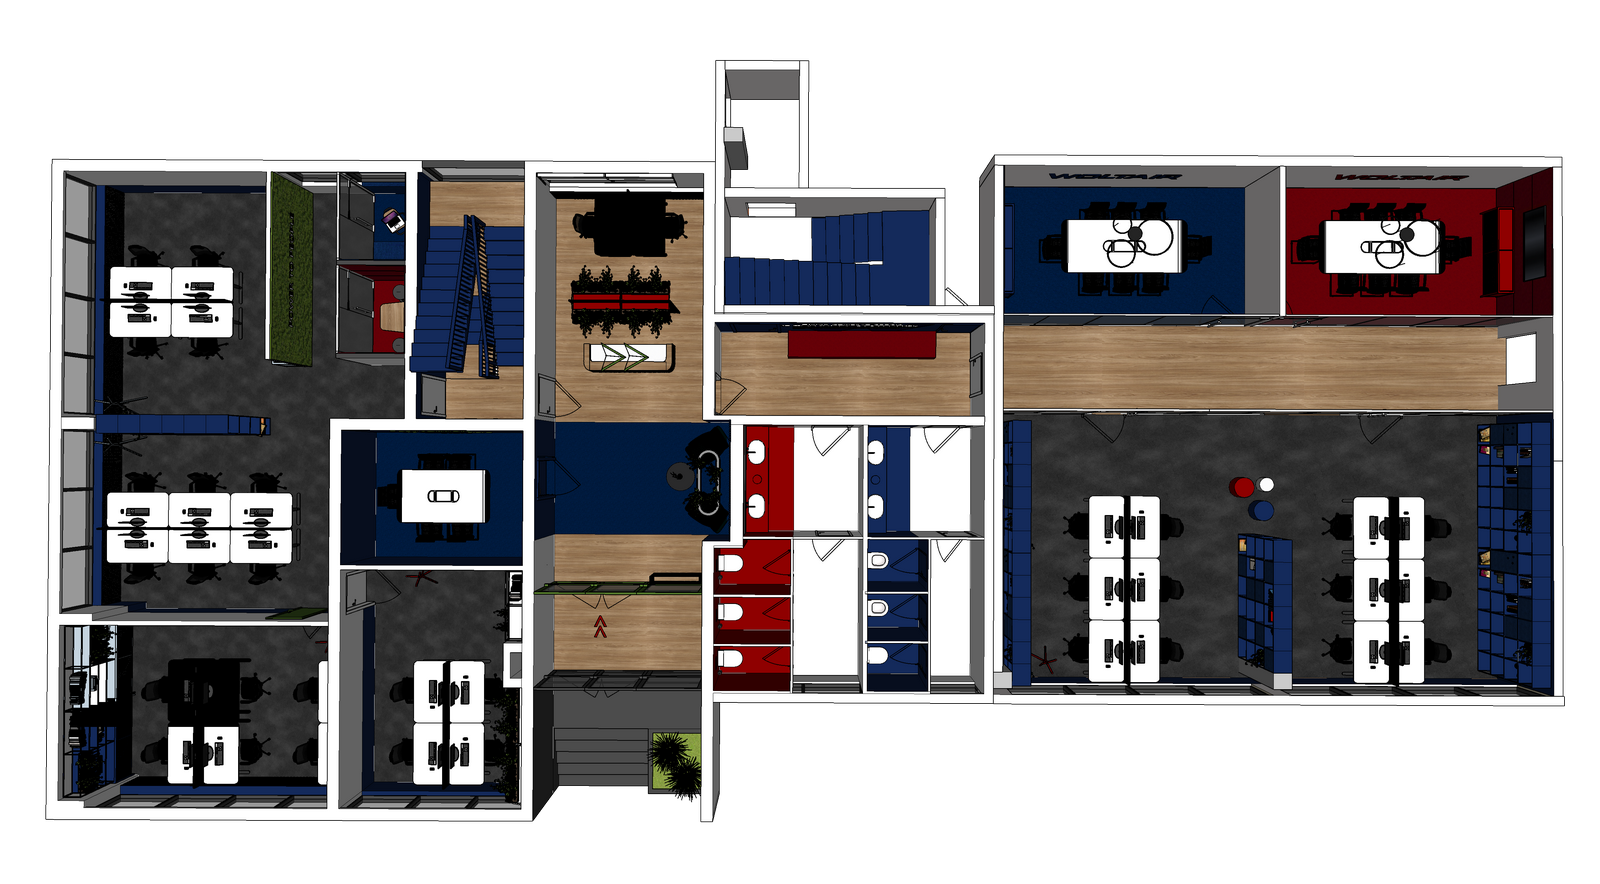
We also worked with materials such as acoustic panels and a well-thought-out zoning concept to create optimal work areas. In addition to the interior design, we were also responsible for the design of the facade concept.