Studio Dvāra continues to redefine modern living with its innovative approach to dual-purpose interiors, as seen in its latest project. This design philosophy prioritizes the harmony of functionality and aesthetics, ensuring every corner of a home is thoughtfully utilized while maintaining an inviting ambiance.
Project Name: Dual-Purpose Living Transforming Spaces for Function and Style
Studio Name: Studio Dvāra

A Mandir Meets Dining Harmony
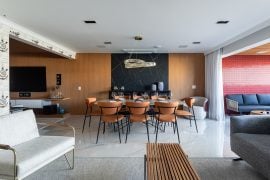
The first space elegantly integrates a serene mandir corner with a warm dining area, emphasizing tranquility in daily rituals while offering a cohesive dining experience. The choice of natural wood and minimalistic design elements creates a spiritual and communal atmosphere.
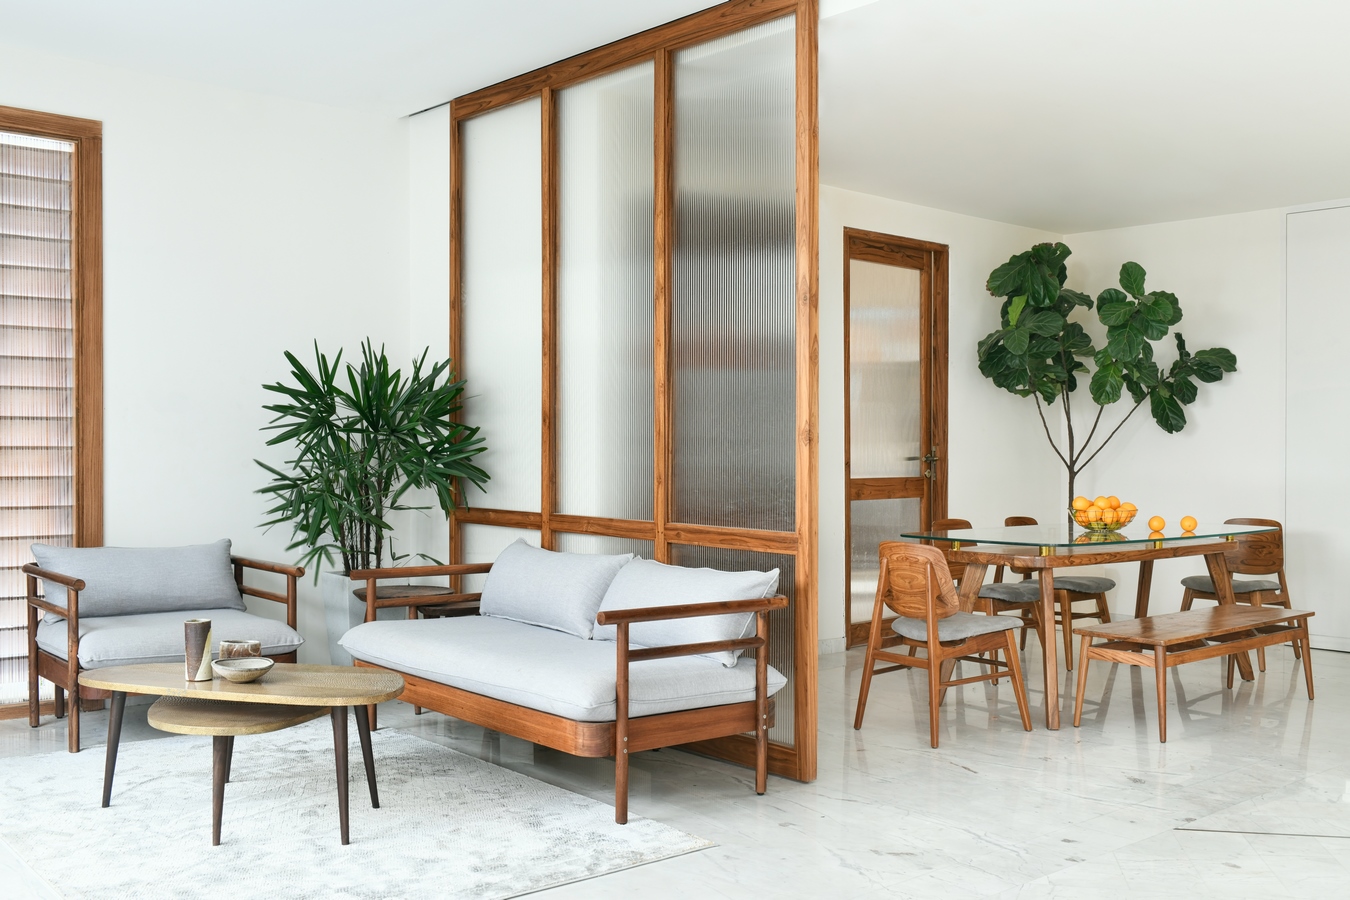
An Open Transition of Sitting and Dining
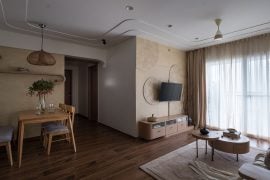
The second space showcases the seamless transition from a cozy sitting area to a dining setup, all connected by an open staircase leading to the upper floors. Studio Dvāra’s clever use of light, earthy tones, and strategically placed furniture invites fluid movement, promoting a sense of connectivity in everyday living.
Cozy Corners Meet Functional Spaces
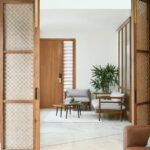
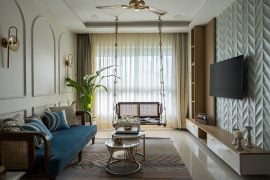
The third setup transforms transitional spaces into vibrant sitting areas, perfect for intimate conversations or unwinding moments. Surrounded by lush greenery and natural materials, this outer seating corner exudes warmth and comfort.

Bedroom Meets Workspace
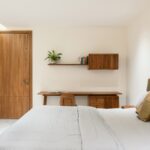
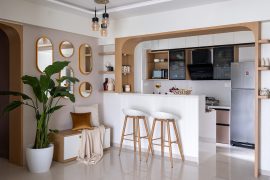
In the final highlight, Studio Dvāra masterfully blends a calming bedroom with a functional workspace. By incorporating ergonomic furniture, soft textures, and a neutral color palette, the space allows for productivity without compromising on the serene vibes of a bedroom.