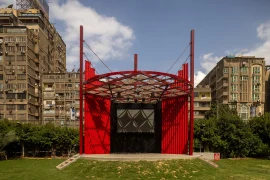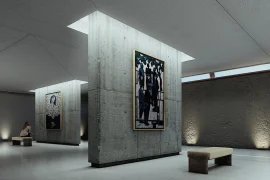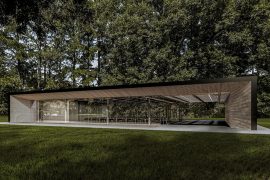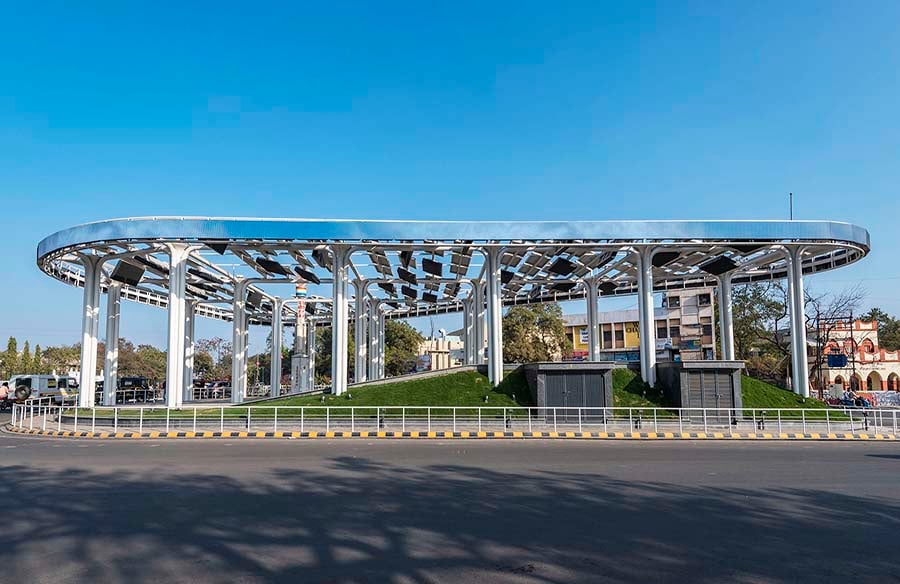
The Solar Oasis – Redevelopment of Ranga Bhavan Chowk, Solapur, is a blend of Architecture and Urban Design and attempts to take forward the evolution of public spaces in India.
Project Name: Rang Bhavan Chowk
Studio Name: Urban Tree
Location: Solapur, Maharashtra
Status: Built
Design Team: Principal Designer – Ar. Nakul Rege Design Team – Ar. Nikita Bagewadi, Ar. Pallavi Polas, Ar. Pranav Malwade, Ar. Karan Bharadwaj
Image Credits: Atul Kanetkar

Situated in Solapur, Maharashtra, the project brief was quite open ended and called merely for the development of pedestrian infrastructure around the intersection. However, during the initial site studies, it was understood that the intersection had the potential to play an enhanced role within the city and could answer micro as well as macro questions towards public space design.
In doing so, the project was approached with certain driving beliefs:
- Solapur, like most Indian cities, has a severe lack of public open spaces, and there is a need to create them, small or large, wherever possible
- Most public spaces in India remain unused during the day due to the heat and the fact that they remain unshaded.
- In the current context of climate change and energy conservation, Solar energy needs to be integrated with urban development in India to help make them self-sufficient.
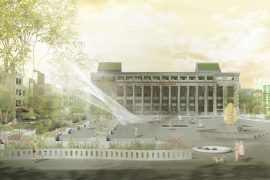
The Ranga Bhavan Chowk, as it existed before, was a chaotic junction with no clear path of movement for pedestrians and proved to be almost dangerous for the citizenry moving through the intersection daily, making it unsafe for both pedestrian and vehicular movement. It had a large, unused island at it’s centre, which, combined with the need for quality urban spaces, offered the potential to create a sizeable, usable public space.

Ranga Bhavan chowk was re-designed and made new with three main factors in mind :
- Creating a usable and shaded public space while resolving a chaotic and unsafe traffic junction, benefitting the entire city.
- Solapur’s climate, i.e., extreme heat with water scarcity, restricting the use of green
- Making a self-sufficient intervention, both in terms of energy(solar) and financial dependence on the local administration for its upkeep.
Accordingly, the chowk was redeveloped with four separate islands – the central, largest one, as a semi-shaded public plaza, and the others, as pedestrian crossovers and accesses to the central island. They’re also relaxation spaces, with small interaction pockets.

The design of the main island creates a dynamic public space that works throughout the day by creating a fabricated built mass rising from the ground, accommodating Solar Panels and LED Video Panels. Clusters of metal pipes are placed at a grid of 7m x 7m. Each cluster is formed by 05 M.S. pipes, 200mm in diameter, with the central pipe bulbing out at the top, and the outer four curving and connecting with other clusters. This forms a grid support structure for the third layer – the Covering, which is a combination of Solar panels and LED panels, fixed on MS box sections, tilted at different angles. The solar panels form a 32KWp system and shade the space below while generating energy. The LED video panels have two components – one, a 600mm high, roof level, peripheral strip, and the second – 36, individual panels, of 1m x 2m size, mingling with the solar panels above the plaza. The LED video panels run varied and informative content, that disseminate information to the citizenry, as well as create a fun and vibrant urban atmosphere by displaying atmospherics and other animated content.
The plaza has stepped, solid seating along its edges. This continuous, multi-level seating allows for a whole range of public activities to take place, including performer-to-audience kinds as well. Soft-landscape area is optimally sized and runs along the outer edge of the plaza with a walkway alongside. It extends upwards as a sloping surface, negotiating the contours, and is visible as one crosses the intersection, serving to soften the urban experience as well.
This project has successfully made a new and active public space within the existing urban fabric. It is a dynamic space which is active throughout the day as well as late night. It has combined utility and technology to create a visually pleasing and aesthetically comforting space which is self-sufficient.
The structure can be understood as three distinct layers – An RCC sub-structure, a metal superstructure and a fabricated roof accommodating Solar and LED video panels.

Clusters of metal pipes are placed at a grid of 7m x 7m. Each cluster is formed by 05 M.S pipes, 200mm in diameter, with the central pipe bulbing out at the top, and the outer four curving and connecting with other clusters. This forms a grid support structure for the third layer – the Covering, which is a combination of Solar panels and LED panels, fixed on MS box sections, tilted at different angles.
The solid seating along the plaza’s edge is constructed in brickwork and finished with steel grey granite, to prevent vandalism and ensure long-term resilience. Matte-finish paver tiles, grey in color, create a neutral base as flooring for the entire plaza.
This project has successfully made a new and active public space within the existing urban fabric. It is a dynamic space which is active throughout the day as well as late night. It has combined utility and technology to create a visually pleasing and aesthetically comforting space which is self-sufficient. The structure has now become a modern icon for the city of Solapur and a point of pride for the citizens.

It is a Smart way of developing urban spaces in modern India and is a successful exploration towards new methods of the design of such spaces.