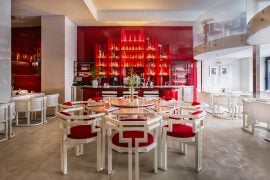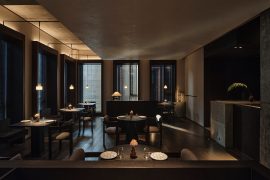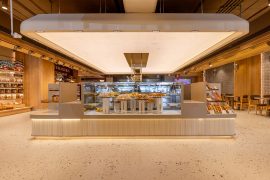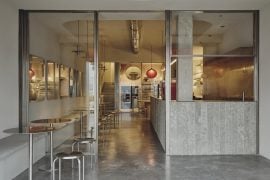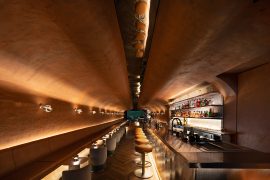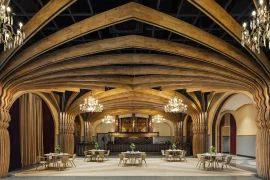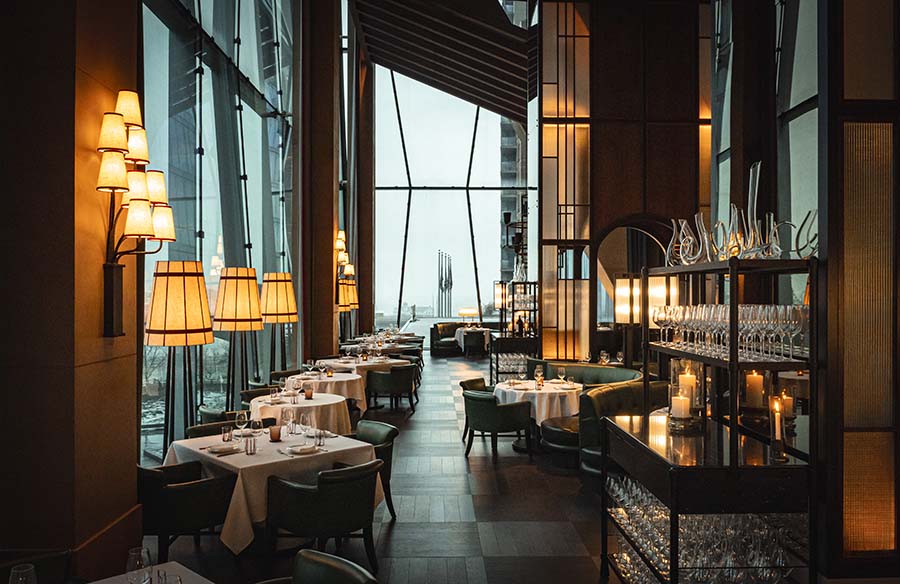
Bar Tre Dita and Tre Dita restaurant interiors are informed by three key elements the building’s unique architecture, it’s prime riverside location and Tuscan cuisine.
Project Name: Tre Dita
Studio Name: David Collins Studio
Location: illinois, Chicago
Site Area: 3,029 Sq. Ft.
Image Credits: Eric Wolfinger

The tower’s glass tessellated façade and position at the convergence of Lake Michigan with the Chicago River offers unparalleled views for diners. Huge windows are framed by warm patterned fabrics and sun-bleached linens.

With interiors heavily inspired by traditional Tuscan architecture, craft and materiality, the David Collins Studio design creates the perfect backdrop for Chef Evan Funke’s Italian menu. Distilled to key elements and reimagined for the modern setting, layered artisanal
luxury takes the designs far beyond a themed approach.

Timber joists, an angled pitch roof and arch motifs sit alongside textured plaster walls, Italian marbles, and bespoke wrought iron lighting. Sun faded colour combinations of green, blue and terracotta linens, with dark green leather inspired by Tuscany’s verdant landscape.