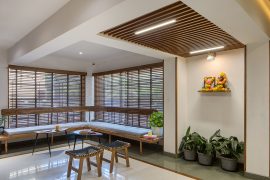
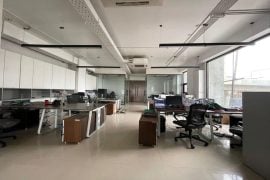
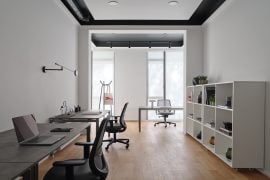
Stepping into the office, the hugeness can be felt, a realm where simplicity and minimalism meets modern aesthetics. Combination of various earthy materials and textures creates a subtle yet serene atmosphere.
Project Name: Prashant Parmar Architect’s Office
Studio Name: Prashant Parmar Architect Shayona Consultants
Project Location: Ahmedabad, Gujarat, India
Project Completion Year: 2024
Completion Year: 2024
Carpet Area: 2400 Sq. Ft.
Design Team: Ar. Hemang Mistry, Ar. Ashish Rathod, Ar. Vasavi Mehta, Ar. Nidhi Patel, Ar. Nensi Patel, Ar. Mansi Prajapati, Ar. Dhwani Shah, Ar. Ruchit Shah
Photo Credits: mkgandhi_studio

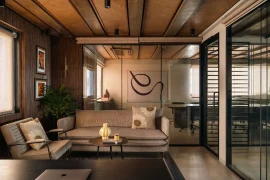
The wooden themed fusion creates an opulent atmosphere, enchanting visitors with an air of sophistication and luxury.
The passage connecting the office spaces radiates elegance and comfort with an interesting combination of dark laminate and baffled metal ceiling.

Following the theme throughout the office, the discussion cabin with its minimalist wooden theme highlights the discussion table which forms the major central element of the space highlighting its unique shape with combination of nano white countertop and wooden fluted panel.

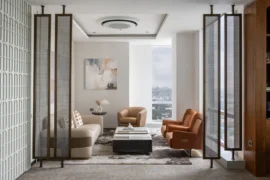
Blessed with ample of light, the guest lounge is thoughtfully designed including the accents of light to highlight the grey themed furniture of the space with the walls and ceiling showcasing an interesting material combination of wallpaper texture, dark laminate and veneer finishes on the ceiling.

The luxurious conference room showcases itself through the use of interesting material palette. The hanging lights transfers the focus on the grand central table with marble top and wooden fluted panels on the base along with a featuring wall with MCM cladding that gives an ethereal touch to the entire space.
The major core of the office i.e that the studio space is located on the view side withdrawing maximum amount of light; is planned effortlessly leading to both simplicity and comfort of the user at the same time.

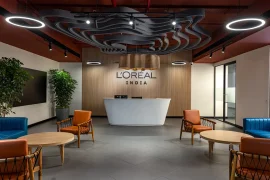
The main cabin is beautifully designed following the parametric design theme from the unique design of the table to the wavy patterned parametric ceiling. The space is well ventilated and incorporates good amount of natural light, connected with the studio through a partition of DGU glass keeping both the spaces visually connected.