The distinctive, versatile and sophisticated design reflects the important position that the Moas Group occupies in the Brazilian market. With 20 years of history and a presence throughout the country, its three brands – Buba, Buba Care and Mart – are references in the
children’s universe and home and decoration segment.
Project Name: New Home Moas Group
Studio Name: Perkins&Will
Location: Av. Marquês de São Vicente, 1301, 13th and 14th floors, Barra Funda, São Paulo
Project start year: October/2023
Construction completion year: June/2024
Project area: 3,316.00 sqm
Clients: Moas Group
Interior Design: Perkins&Will São Paulo
Team: Fernando Vidal, Paula Caçador, Guilherme Meneses, Carlos Andrigo, Fabio Jungstedt, Rodrigo Gianoni, Rogério Cruz, Fernando Holanda, Bruno Faraco, Stephanie Luna
Photos: Renato Navarro3,316

This successful trajectory gains another chapter with the inauguration of the company’s new headquarters, a Perkins&Will project that materializes the group’s vision by cohesively combining office and showroom universes in shared spaces.

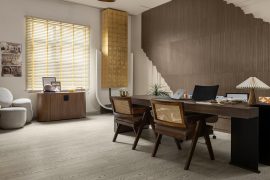
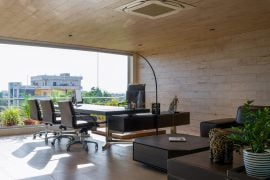
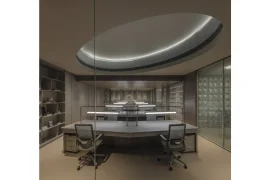
“The Moas Group invited us to build its new home, a space that goes beyond the traditional office concept by combining versatility and sophistication in environments that welcome users, whether they are part of the corporate team or Moas’ clients”, shares Carlos Andrigo, Senior Project Designer at Perkins&Will. The brand house is organized on two floors: one with a greater concentration of workstations and collaboration structures, and the other focused on social interactions, with training spaces, a cafe, meeting rooms and a showroom, the main feature of the new headquarters that offers 360° views of the city.

Faced with the challenge of highlighting the brands and their products in this multifunctional environment, the Perkins&Will corporate interiors team worked on a neutral base, giving personality to the spaces by combining different shapes, textures and touches of colour in carpets, wallpapers and coverings, which give the project sophistication and uniqueness. According to Guilherme Meneses, Project Designer at Perkins&Will, “the project started with the layout distribution and spaces occupancy, which evolved for the sensations that would be transmitted to users in each room of the new headquarters. The Moas Group house was created to be a place of interaction that inspires coexistence between people, whether in corporate environments, living spaces, decompression areas or the cafe. Its stage-house composition unites the group’s three brands on a neutral basis that promotes connections and mutual exchanges.”

The design process was based on collaboration between Perkins&Will team and the client, from defining the program’s needs to materializing the concept – a major technical challenge, since the new Moas Group structure occupies a LEED-certified building. “With the program met and the layout defined, PW provided full support for the client, following the entire process to ensure the design quality”, says Rogério Cruz, Project Architect at Perkins&Will São Paulo.

The final touches of this stage-house were given by the landscaping, which takes
advantage of the balconies to connect interior and exterior, creating different masses of
vegetation that are present throughout the layout, in a biophilic design approach.