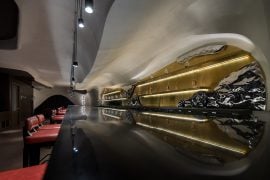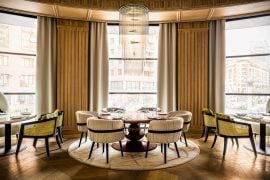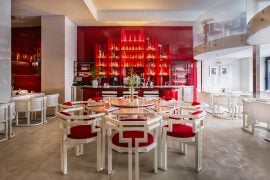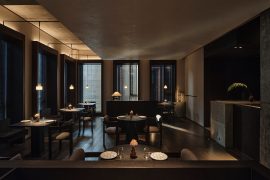
The interior design for MOSH Bar&Dinner is a highly transformative space, located in the heart of Bucharest, Romania, smoothly shift between haute cuisine, mixology, and club vibes, merging hospitality, art, and design in a very distinctive way. We call it “The Multitalented Space”, where people experience added value beyond functional and aesthetic qualities.
Project Name: MOSH Bar & Dinner
Studio Name: INNOCAD architecture
Location: Bucharest, ROMANIA
Client: MOSH Bar & Dinner
Floor Space: 369 m²
Number of Floors: 1
Construction Start: 05 / 2023
Completion: 10 / 2023
Project Team: Martin Lesjak, Jörg Kindermann, Laurentiu Udroiu, Lucian Corduneanu, Lukasz Szukala, Laurentiu Stanescu (Linia Projects)
Photographer: Paul Ott

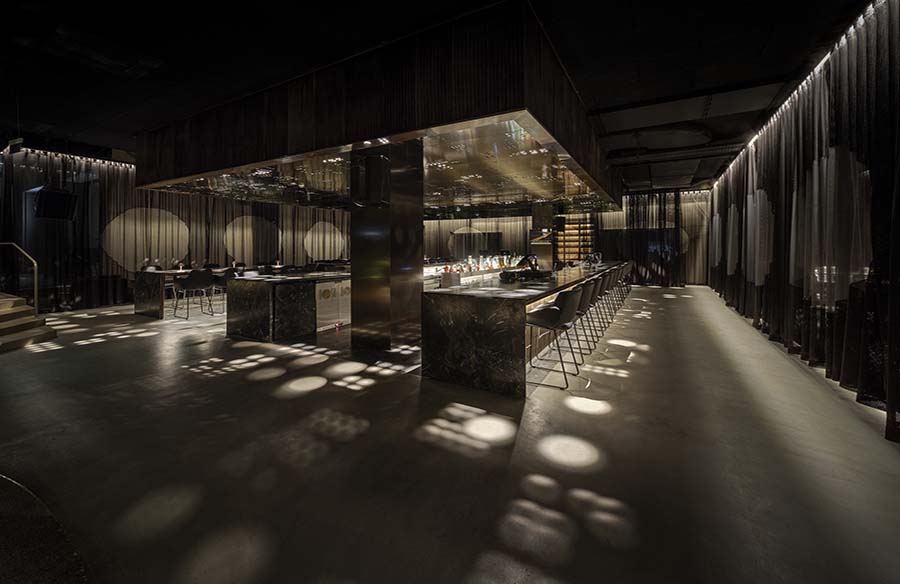
It is structured into the garden lounge, private dining, and an epicenter – a room-in-room structure unifying a bar, two communal tables, and a DJ booth. The space is equipped with a high-end sound system by Lambda Labs and has a very strong focus on highly optimized acoustics. These three areas are at the center of the room, under a built-in canopy.

For more serenity, the organic-shaped garden lounge is located to the left of the entrance, enclosed by windows and high vegetation. It further extends the inner space through the planted forecourt and blurs the boundary between indoor and outdoor in connection with the opening windows.

To give the space a unique character, the artwork called “Manic Youth” by one of the leading Austrian sculptors, Manfred Erjautz, is suspended from the ceiling. This biophilic structure has been created exclusively for this hospitality design and is made of a 100-year-old oak’s rhizome.

The slightly elevated private dining area, enclosed by translucent curtains, offers more privacy and exclusivity for smaller groups of guests.
INNOCAD developed the restaurant’s logo, inspired by a place setting, with the key element being a circle, acting as a symbol for a plate, social connectivity, and coming together. This circle is implemented in the fractal lighting concept and the customized curtain that wraps around the entire space, zoning off the private dining areas.
In collaboration with 13&9 Design and Richard Taylor (University of Oregon and Fractals Research), we are able to provide a science-based design solution that demonstrably enhances the health and well-being of users due to its stress-reductive qualities. A backlit fractal pattern with stress-reductive qualities is perforated in the epicenter’s suspended ceiling, projecting these fractals as an immersive lighting design onto the place’s entire floor as flying dots.

The ambiance can be changed through three different lighting scenes: a bright one focusing the light on the tables for dining, a second one that is more dimmed for the bar time after dinner, and the last scene is a party setting, where the main element is a movable fractal light, which is controlled through a KNX system.