4×4 House, Hyogo by Tadao Ando – 15 Projects by Tadao Ando
In the picturesque region of Hyogo, Japan, the 4×4 House stands as a testament to the genius of renowned architect Tadao Ando. This architectural marvel, known for its minimalistic design and innovative use of space, has garnered international acclaim. In this detailed exploration, we delve into the various facets of the 4×4 House, examining its architecture, planning, interior design, and urban impact.
Architecture and Typology
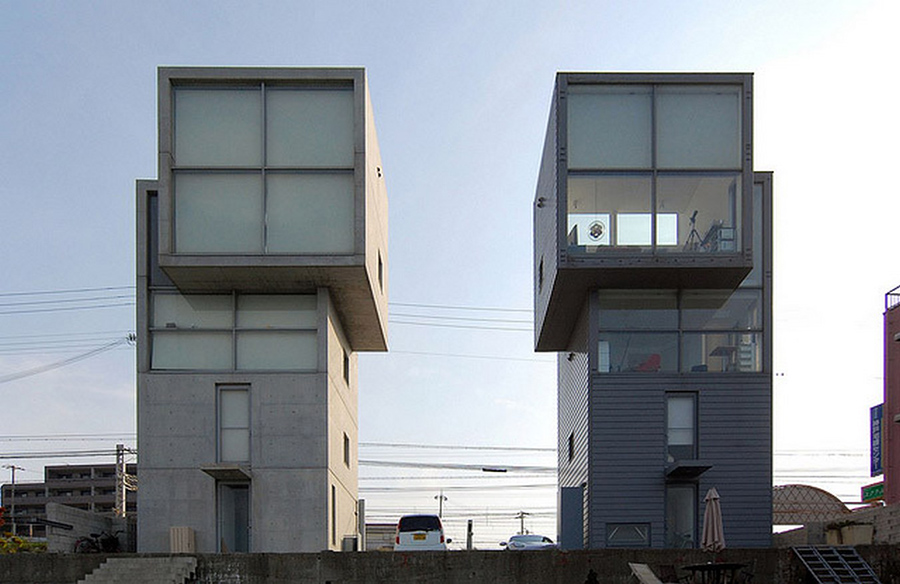
The 4×4 House is a prime example of Tadao Ando’s signature style – a seamless blend of modern minimalism and traditional Japanese aesthetics. The architectural form adheres to a strict grid pattern, with a 4×4 meter module serving as the fundamental unit. This disciplined approach not only contributes to the building’s visual harmony but also maximizes the efficient use of space.
Built Use and Building Functionality
The primary purpose of the 4×4 House is to serve as a residence, but its design goes beyond mere habitation. Tadao Ando envisioned a space that harmonizes with its natural surroundings while providing the residents with a sense of tranquility. The building incorporates a variety of functional spaces, each carefully planned to optimize utility.
Interior Design
The interior of the 4×4 House reflects Ando’s commitment to simplicity and functionality. Clean lines, neutral colors, and a judicious use of natural light define the living spaces. The architect’s meticulous attention to detail is evident in every aspect of the interior design, creating an atmosphere that is both inviting and practical.
Urban Design and Planning
Beyond its individual design merits, the 4×4 House contributes to the broader urban fabric of Hyogo. Tadao Ando’s commitment to contextual design ensures that the house integrates seamlessly with its surroundings. The careful consideration of the building’s footprint, orientation, and landscaping exemplifies urban planning at its finest, offering a model for sustainable and harmonious coexistence between architecture and nature.
Facade and Architectural Style
The facade of the 4×4 House is a study in understated elegance. Minimalist in its approach, the exterior features a play of solids and voids, creating a dynamic yet serene visual impact. Tadao Ando’s choice of materials, often concrete in his works, adds a touch of industrial sophistication to the design. This fusion of traditional Japanese elements with a contemporary architectural style defines the essence of the building’s aesthetic appeal.
Calls to Action
- Study in Simplicity: Architects and enthusiasts alike can draw inspiration from the 4×4 House to explore the beauty of simplicity in design. Consider how a disciplined approach to form and function can elevate architectural creations.
- Integration with Nature: Urban planners can take cues from the 4×4 House on harmonizing structures with their natural surroundings. Prioritize green spaces, thoughtful landscaping, and sustainable design principles for a more ecologically conscious urban environment.
- Exploration of Minimalism: Interior designers can explore the principles of minimalism employed in the 4×4 House. Embrace clean lines, neutral tones, and uncluttered spaces to create environments that exude both calmness and functionality.
Conclusion
The 4×4 House in Hyogo, designed by Tadao Ando, stands as an epitome of architectural brilliance. Its meticulous planning, innovative use of space, and seamless integration with the environment make it a landmark in both residential architecture and urban design. As we dissect the various elements of this masterpiece, it becomes clear that the 4×4 House not only serves as a residence but also as a source of inspiration for architects, planners, and designers worldwide.