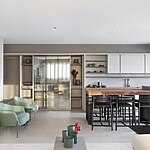
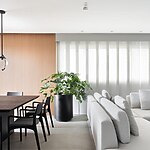
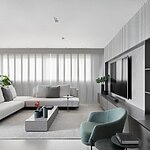
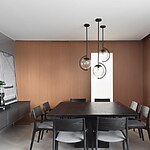
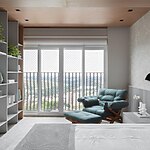
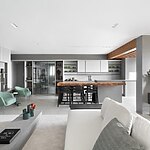
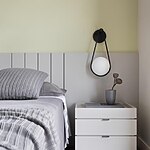
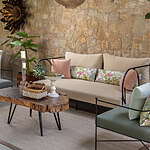
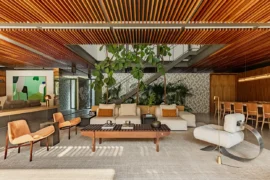
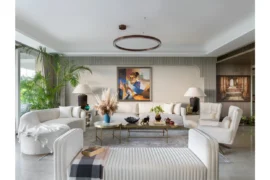
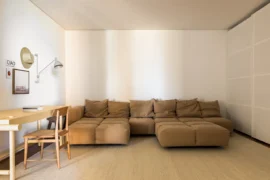
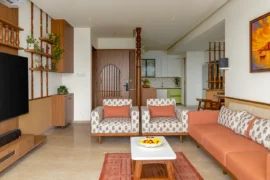
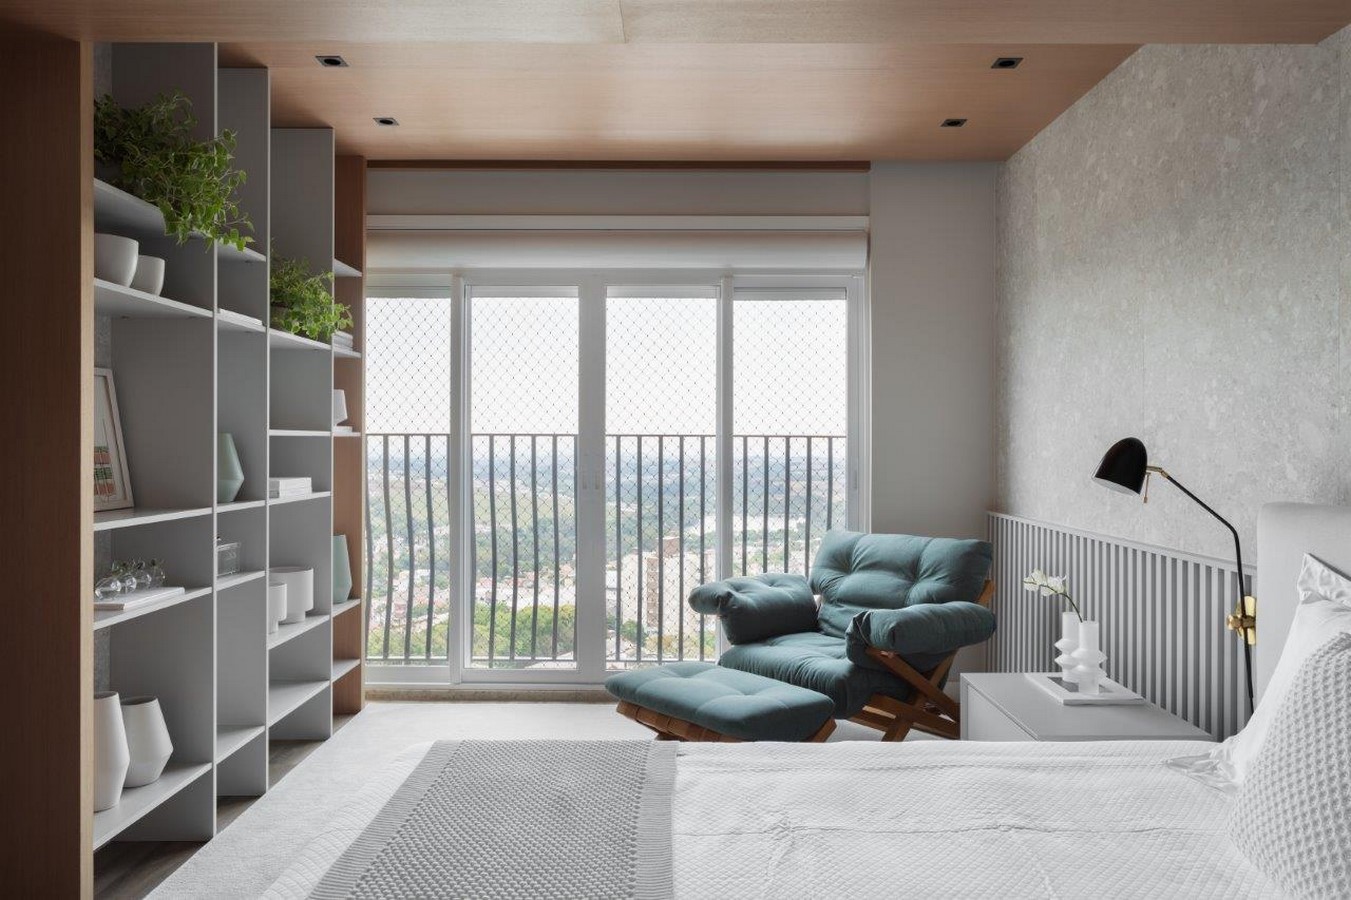
Apucarana, Paraná, Brazil – Designed for a young couple, without children, who love to receive friends and family, the 217 m² apartment, signed by the architecture and interior design firm Archi.lab, brings a palette of gray tones and black details, which highlight the beauty of green and natural, present in fabrics, objects, furniture and plants that make up the landscaping.
Project Name: Apartment in Apucarana
Studio Name: Archi.lab
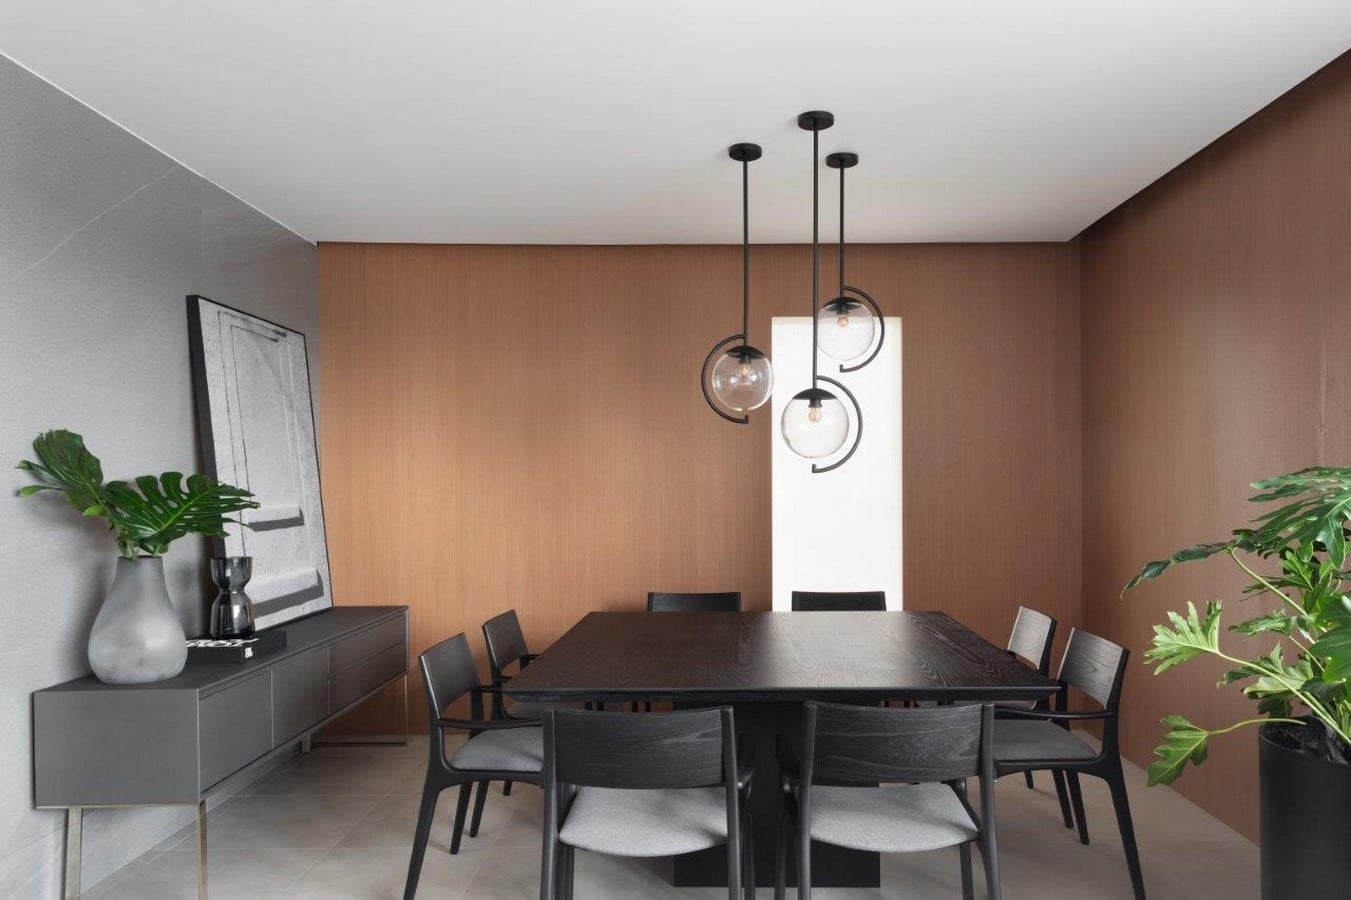
According to the architects in charge, Maira Rossi and Karin Felix, as the clients have a pet cat, many of the project’s requests and solutions were designed for it, from materials that are easy to maintain and durable, such as the pet fabric of the sofa, dining pendants that were difficult to access and even the curtains in the living room, roll model.
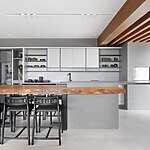
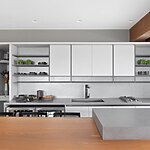
Another highlight of the project is in the gourmet area, with an island countertop for a dynamic reception and fully integrated into the living room. The solid wood countertop was a special request from the client and integrated with the neutral tones of the apartment’s base palette.
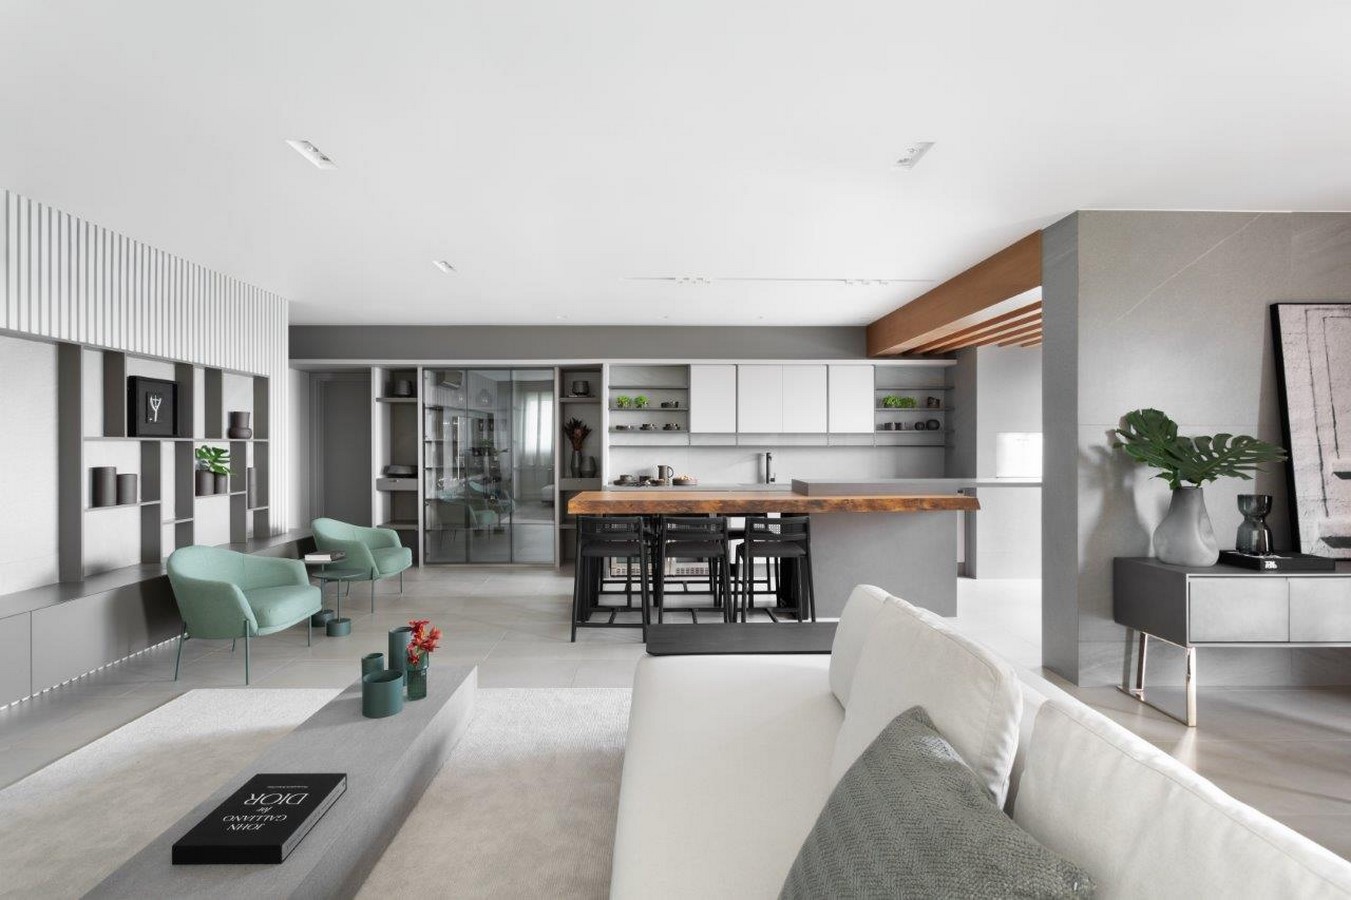
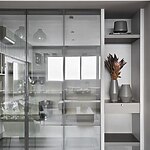
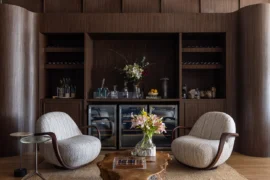
“The identity of each designed space was built through details, pieces with history and furniture that accompany the family,” explains architect Maira Rossi. In the living room, the highlight is the bookcase, which was curated by works of art and ceramic objects, composing the proposal of an inviting and contemplative environment.