A compact apartment of 68 square meters is located in the West Garden residential complex in the west of Moscow. The owners are young couple. “My customers wanted a fashionable interior with design icons,” says Alexander Kozlov from BALCON Studio. The author himself defines the style of his project as “modern, with elements of Parisian chic.”
BALCON Studio: Moscow apartment with Parisian mood
Project: BALCON studio
Designer: Alexander Kozlov
Photo: Nick Rudenko
Style: Alexandra Gonetskaya, Andrey Dokuchaev
Property type: apartment
West Garden residential complex
Area: 68 sq.m
Style: contemporary with elements of Parisian chic.
The main idea of the project: a stylish and fashionable space with design icons for a young couple.
Color scheme: natural neutral shades (shades of beige) with bright accents – deep blue in the bedroom and a cigar shade in the office.
Contacts: pr director of BALCON studio, Mariana Sorokina [email protected]
The apartment originally had a good modern layout. All rooms are of regular rectangular shapes. Lots of windows, rather high ceilings. The rooms are adjacent, but there are no useless corridors. Despite the small area, there is a laundry room and two bathrooms. The kitchen is a walk—through room. “The customers didn’t want a separate kitchen, so we attached it to the living room, forming the largest space in the apartment,” says Alexander. The master unit includes a bedroom, a dressing room and a bathroom. The study and the guest room are two in one: a folding sofa acts as a sleeping place.
“The main idea of the project is a game of architectural forms,” says the designer. Minimalist lines are combined with classic details — moldings on the walls, creating a boiserie effect, and cornices under the ceiling. The doorway connecting the hallway and the living room is made in the form of an arch, a good ceiling height made it possible to give it beautiful proportions. “The arch is an accent element, viewed from all sides, In order to focus attention on its outlines, the hallway was made dark: white marble on the floor, everything else is black, including the ceiling.” Closets are hidden in the niches of the hallway, invisible doors lead to the guest bathroom and laundry room. There are no platbands and skirting boards.
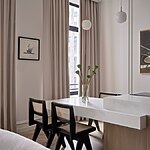
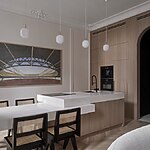
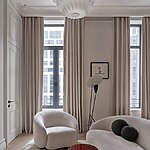
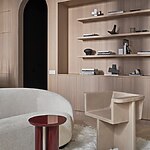
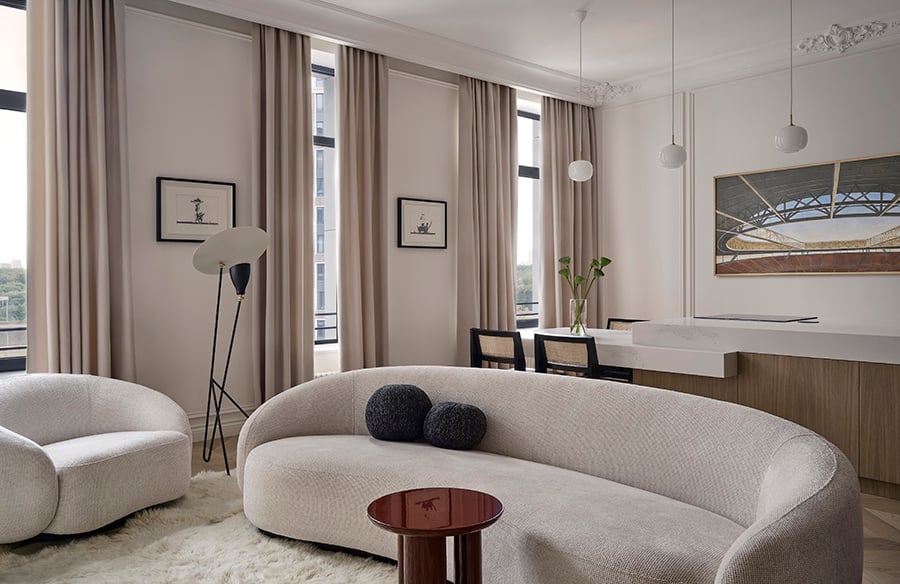
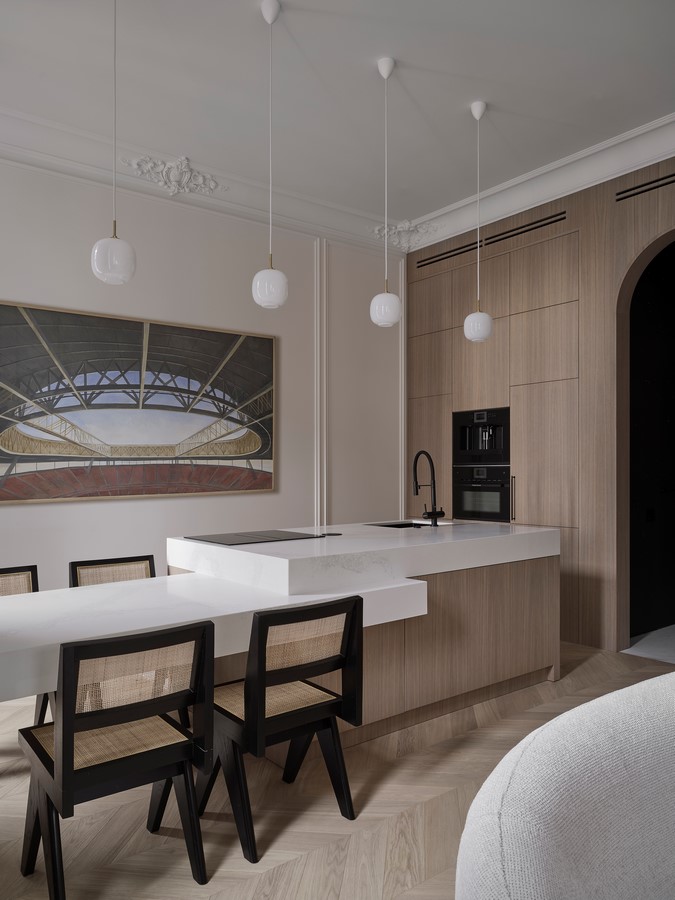
Customers do not welcome kitchen sets in the traditional sense — they needed a non-trivial solution. The kitchen is planned as part of the living room: racks with utensils, household appliances — everything is hidden behind a beautiful veneer facade. “In fact, there is no kitchen as such, only beautiful objects are visible,” says Alexander Kozlov. The view is stopped by chairs with wicker seats designed by Pierre Jeanneret, a table & Tradition, a chandelier and a sculptural armchair from Normann Copenhagen, a Silhouette floor lamp made by Warm Nordic, which was designed by Sven Aage Holm-Sorensen in 1956. The Attribut doors leading from the living room to the bedroom and study are complemented by false transoms – they optically increase the height.
The marble kitchen island, which turns into a table, is the most difficult object in the project. To visually facilitate the five-meter structure, the table was made floating, without support. “We did not immediately believe that we could sell such a product. A couple hundred kilograms are literally hanging in the air,” says Alexander Kozlov. The hood for the island was taken through a screed on the floor into the shaft, so that unnecessary mechanisms do not violate spatial cleanliness. As Alexander recalls, I wanted to complement the composition with completely white lamps. It was not easy to find them. As a result, we purchased suspension models from Louis Poulsen.
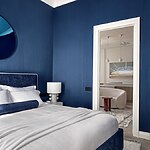
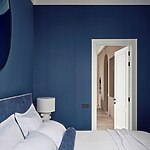
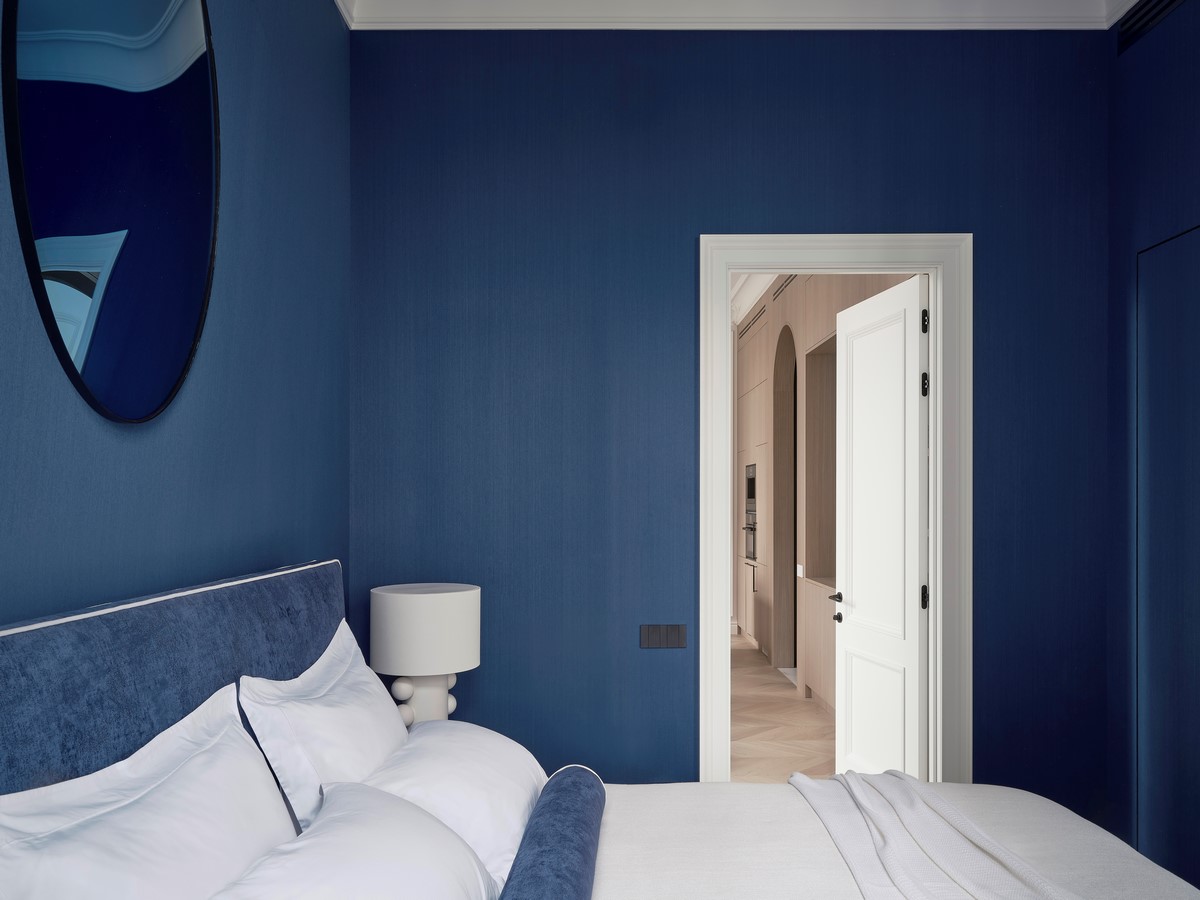
There are a minimum of objects and decor in the bedroom — in such an environment, the owners can relax from the visual noise, which is already enough in the city. “Dark rooms look more intimate, so we chose a deep blue color for the bedroom.” Above the blue headboard of the Danton Home bed is a blue mirror on blue textile wallpaper. The same wallpaper covers the invisible door leading to the bathroom. A handmade Benifez carpet complements the palette. White Kelly Wearstler lamps seem to be bright accents on such a background.
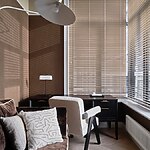
The study, also known as the guest bedroom, is very small, but due to the fact that large windows are located on both sides, it looks more spacious. To prevent the room from looking like a “well” with high ceilings and a modest area, the upper part of the wall and ceiling were painted in the same color — the boundary between the surfaces was erased. The windows are framed with plaster decor, so the cornice and curtains were abandoned, limiting themselves to wooden blinds. As in the bedroom, there is textile wallpaper on the walls. Nemo’s Le Corbusier design sconce brings retro charm. It gives a double light: facing down is easy to read, pointing up — beautifully illuminates the ceiling. The sofa and table are from Danton Home.
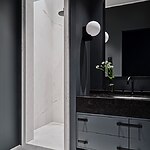
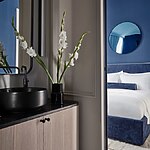
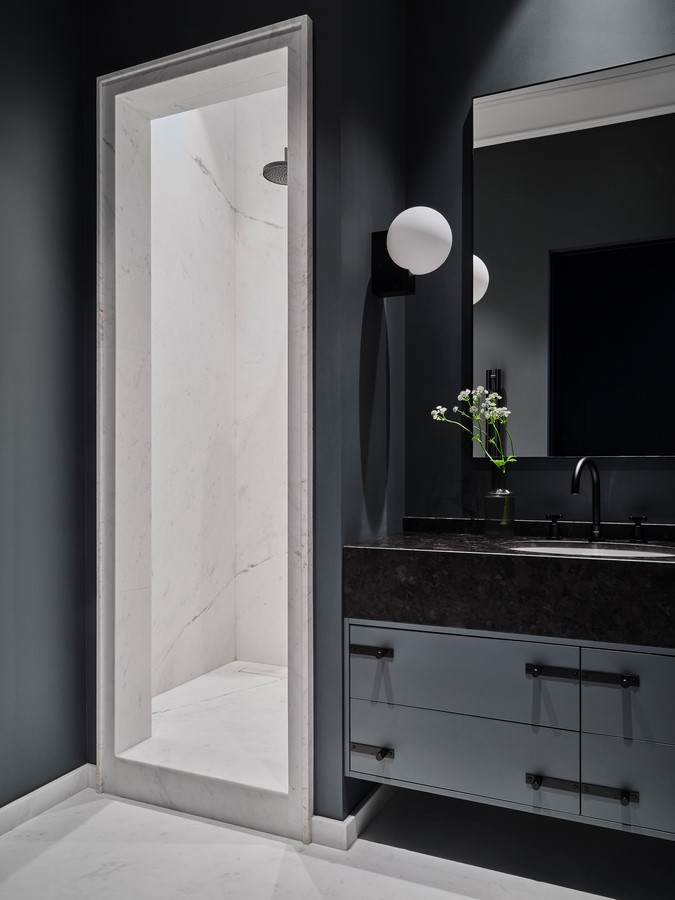
The bathroom combines classic wall decor with modern plumbing fixtures and fixtures. Rubn wall lamps resemble technical light. Luxury is given by natural stone: marble with brown veins on the floor, countertops in granite of a charcoal shade with shine. A full-length mirror canvas pushes the boundaries of the room. The guest bathroom, adjacent to the black hall, is dark gray, with a snow—white marble floor and a strict architectural frame of the shower. Buster and Punch handles were chosen for the cabinet under the sink. Sconces &Tradition emphasize the purity of shapes.
The project is distinguished by an interesting selection of art. The work of Irina Zyuskina was placed on the wall behind the island. “From a distance, it resembles a tiara with rays of light, in fact it is a deserted sports arena, an architectural object that echoes other architectural forms in the interior,” comments Alexander Kozlov. In the wall between the windows there is a graphic by Viktor Pivovarov from the Repeat Story gallery. Another work by Irina Zyuskina found a place in the office, it is called the “Institute of Eye Microsurgery”. In the bathroom there is a work by the artist Francois Sauk, Sagges des Artistes Moscow gallery.
Hallway – mirror Gubi
Living room
Phantom Lamp chandelier, Normann Copenhagen brand
Above the island – Louis Pulsen pendant lights.
Art Viktor Pivovarov, Irina Zyuskina.
Floor lamp – Warm Nordic Silhouette 1956
Table &Tradition
Bedroom Lamp Kelly Wearstler
Dantone home bed
Office
Sofa and table Dant