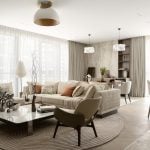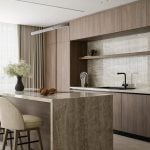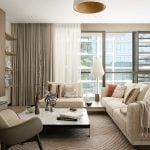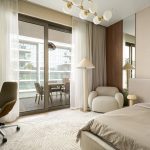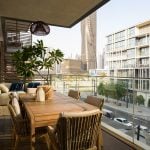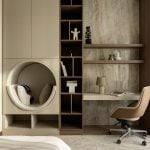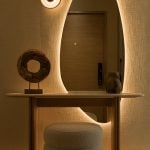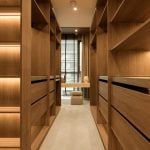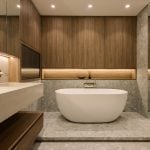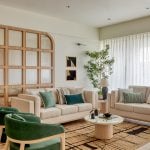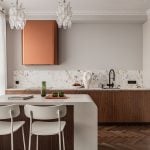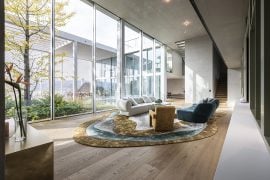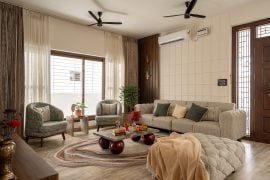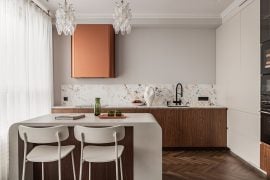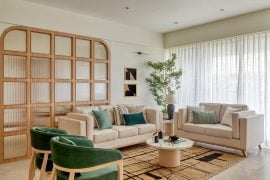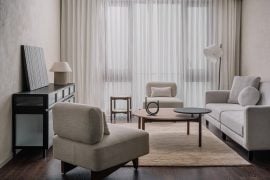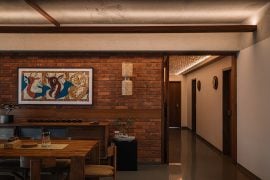
We were drawn to the unique atmosphere of City Walk — a rare balance between vibrant urban life and the calmness of private residential living.
Project Name: Apartments at City Walk Residence
Studio Name: Maryarty gallery
Total area: 181.70 m²
Internal living area: 156.88 m²
Terrace: 24.82 m²
The district is fully pedestrian friendly, safe, green, and visually cohesive. It brings together restaurants, cafés, galleries, fitness studios, designer boutiques, and generous landscaped public spaces. At the same time, Downtown, DIFC, and the beach are only minutes away.
City Walk feels like a “city within a city,” where every detail is curated for comfort and an
elevated lifestyle.
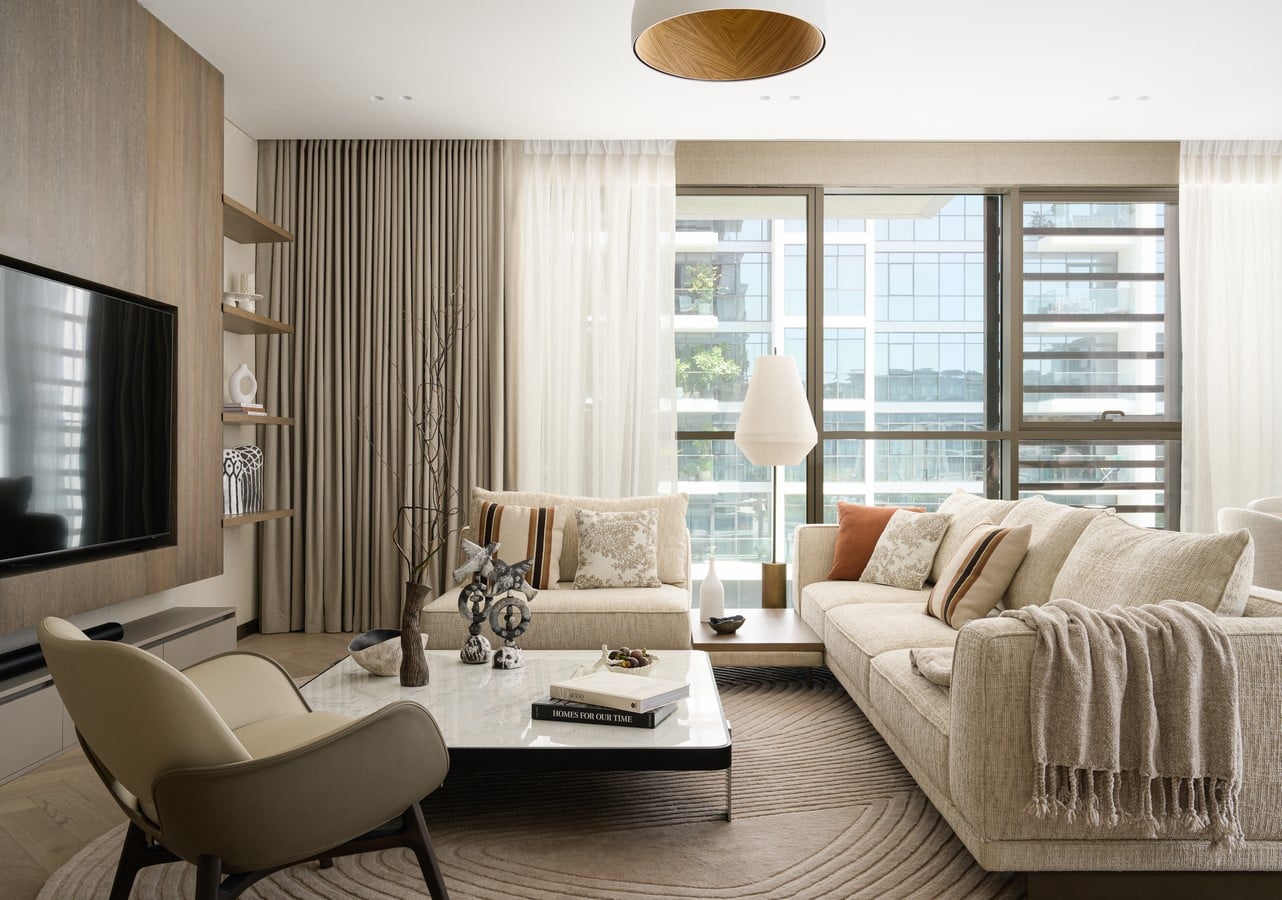
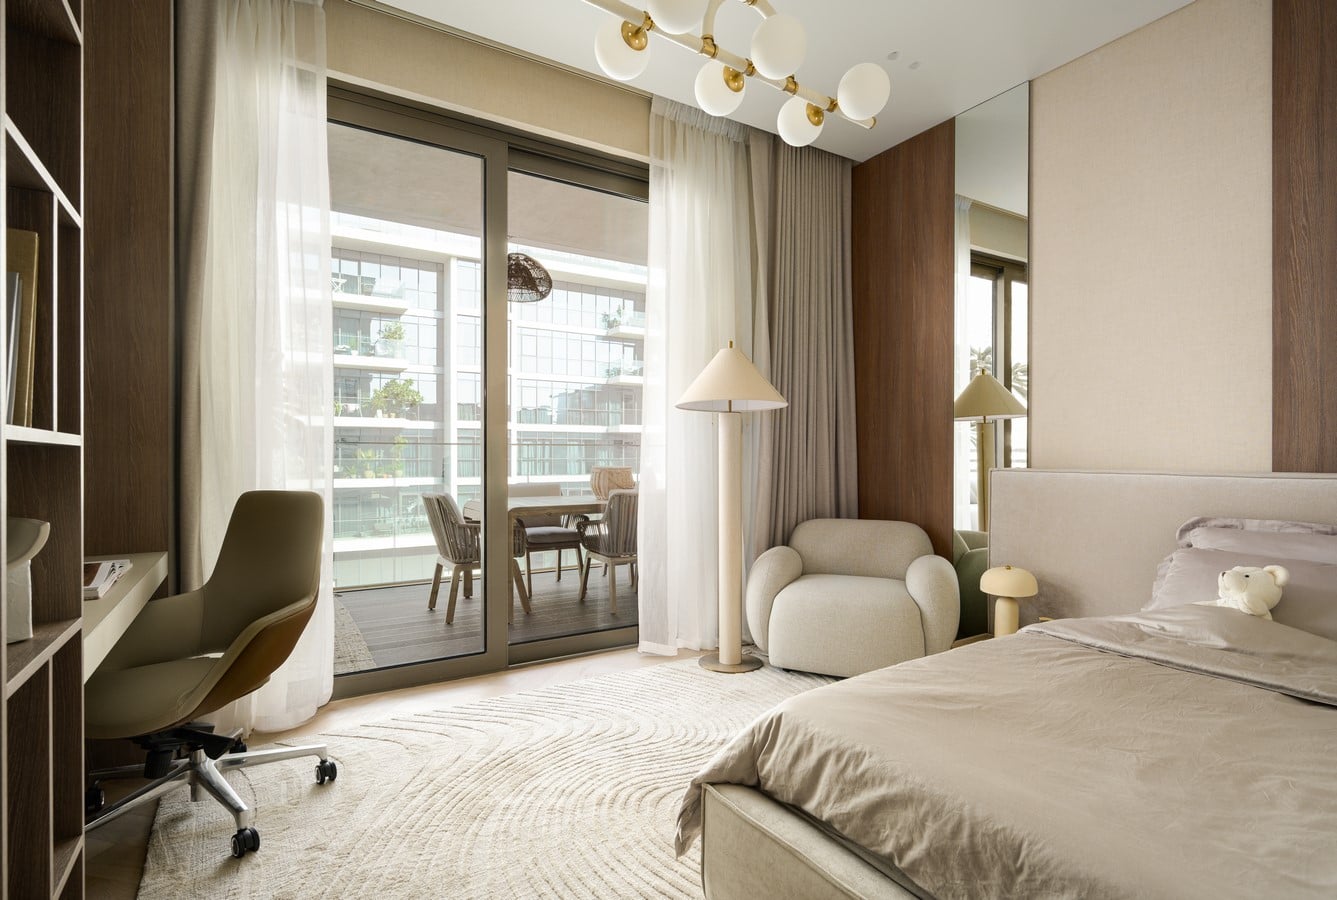
The apartment includes: a spacious living room, dining area and kitchen, a terrace, a master bedroom with an expansive bathroom and walk-in closet, a guest bedroom/home office, an entrance hall, a storage room, and a large additional wardrobe.
Originally, the apartment was delivered in basic developer finish — no furniture, standard
layout, and no defined design concept.
We completely reimagined the space:
• introduced natural materials aligned with current global design trends,
• replaced floors, doors, lighting, and electrical systems,
• widened passages and “opened up” the interior to enhance light and airflow,
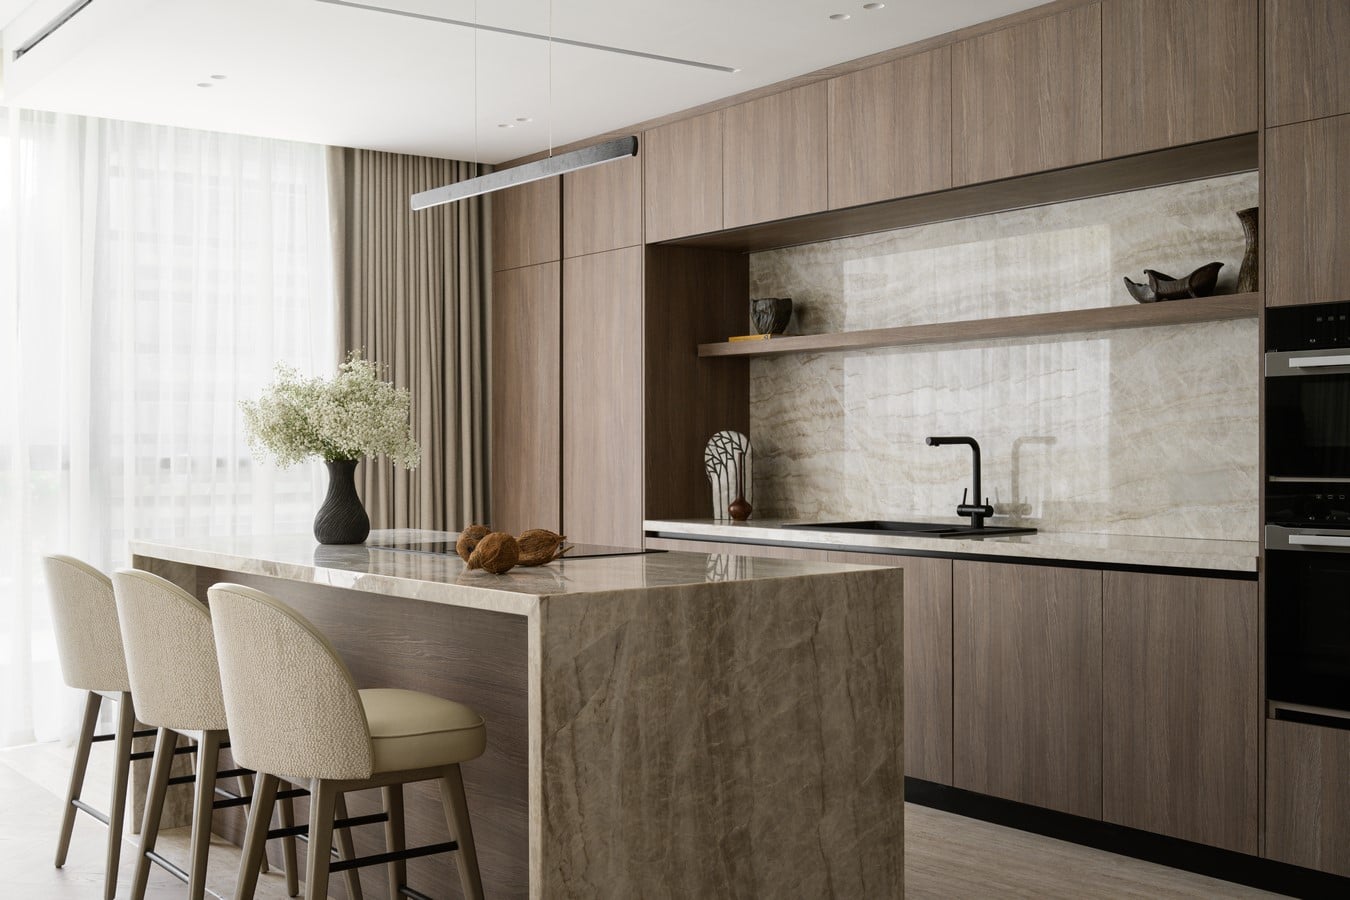
• redesigned the kitchen to make it more functional and visually lighter,
• created a thoughtful system of hidden storage,
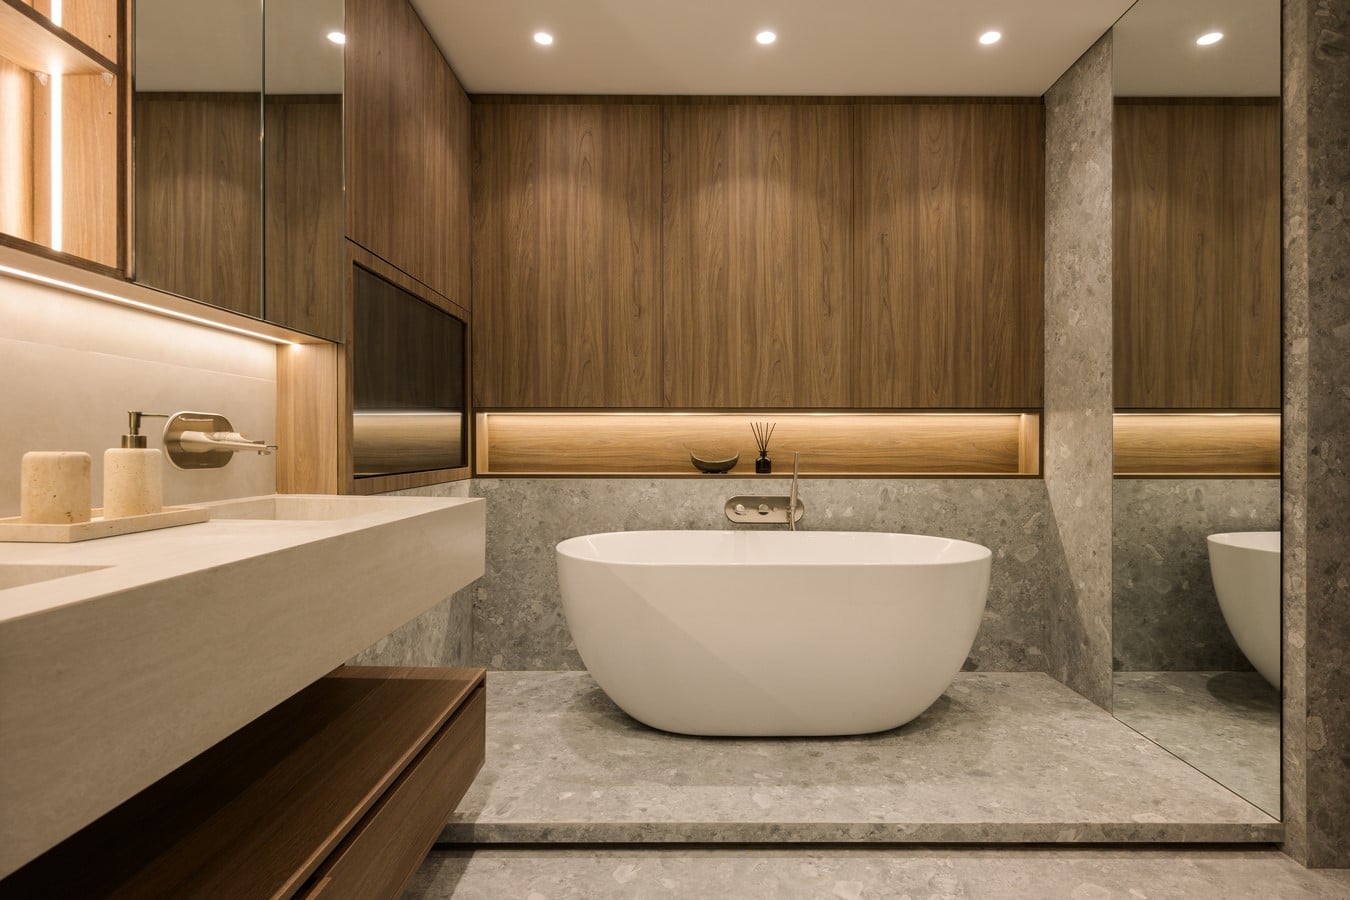
• upgraded all sanitary ware and appliances to premium brands,
• curated furniture and art pieces from around the world.
Essentially, the space was created from scratch.
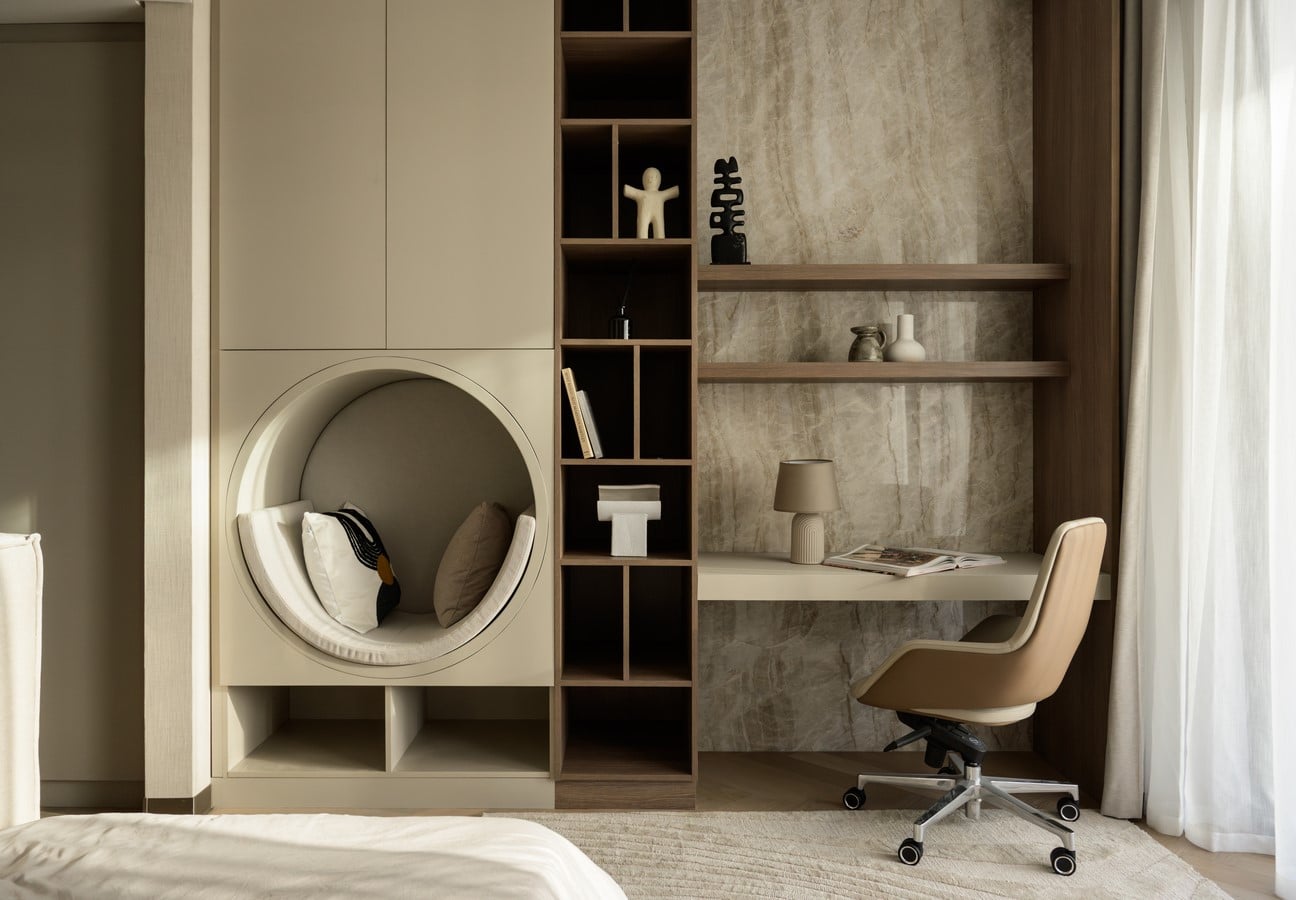
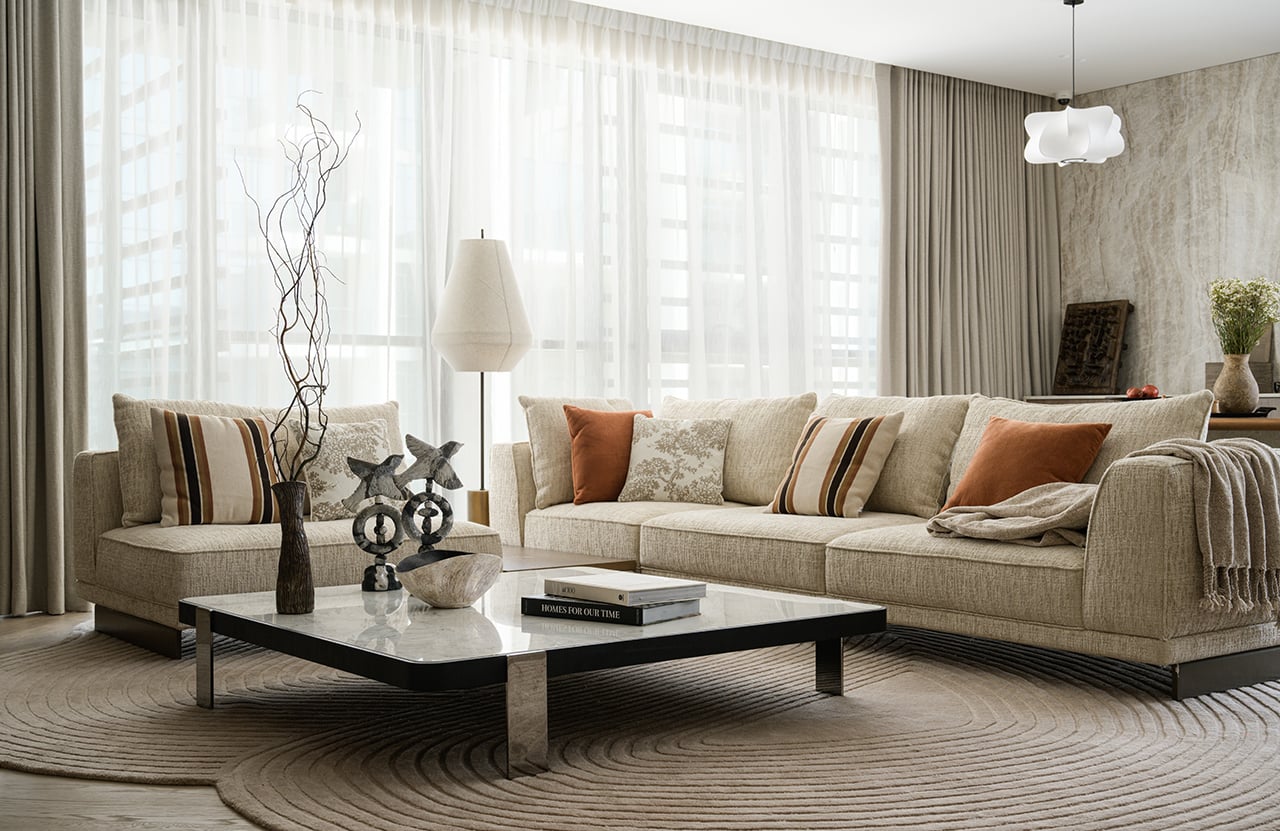
Our goal was to design an interior that evokes serenity, purity, and a sense of inner balance. The space needed to remain light, visually clean, minimalist — yet warm, tactile, and alive.
We drew inspiration from Japanese minimalism and Scandinavian comfort: a philosophy of
silence, air, ergonomics, and respect for natural materials.
The main challenge was integrating minimalist aesthetics with the technical constraints of
the building — mechanical shafts, columns, and structural elements. We resolved this by incorporating these features into the design through custom built-in furniture, adjusting proportions with layered lighting scenarios, and meticulously working through every millimetre. Another challenge was balancing tranquility with functionality. Each solution went through several iterations to ensure the interior remained visually light yet practical for daily life.
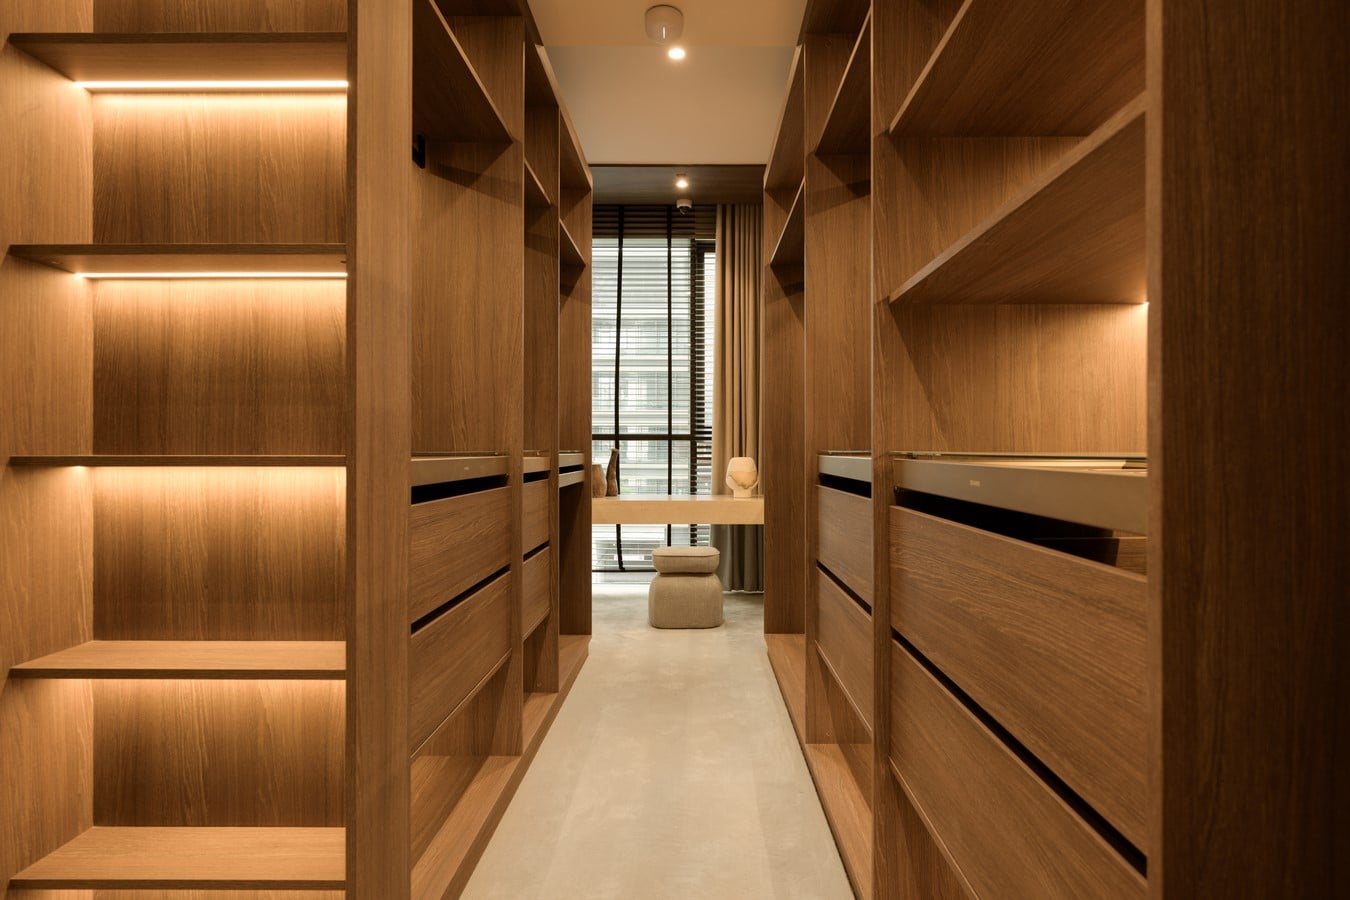
The style is Japandi in a contemporary premium interpretation, blending the essence of
Japanese minimalism with Scandinavian functionalism.
This is a home created for peaceful, beautiful, measured living. Minimalist, but never cold. Premium, but never ostentatious. It is a space that soothes, embraces, and offers a refined quality of life — with a subtle Japanese vibe and European functionality. A place of strength.
The project was realized by XALER — a next-generation concept developer operating much
like a fashion house. Every project begins with a unique concept, followed by a team selected specifically for that idea.
The goal is always the same: to exceed the expectations of the future homeowner.
XALER works not with square meters, but with lifestyle, quality, and emotion.
This project is the result of a cross-functional team focused on the idea of calm, refined,
premium living in the heart of Dubai.