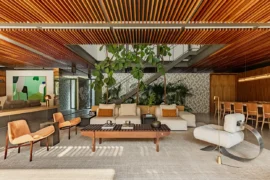
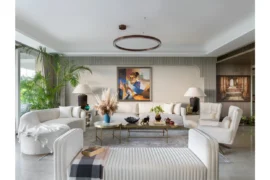
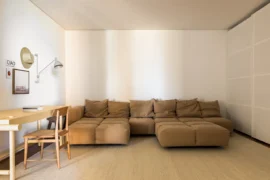
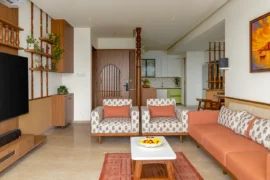
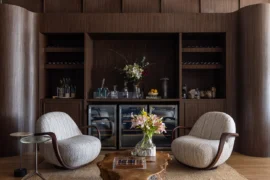
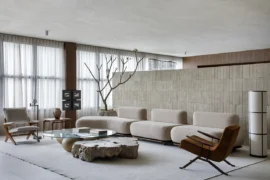
The 110 m2 apartment is divided into three main zones: kitchen with living room, bedroom and children’s room, all united by a common bright hallway.
Studio Name: INGAIN, architecture and design
Design Team: Detkin Vyacheslav, Gorbunova Julia
Area: Russia
Year: 2021
Location: Khabarovsk

In this project, the tastes of the designer and the client were 100% the same. That’s why the interior of the project “Kultura_3rd” is really special.

In all rooms of the apartment, predominantly light, calm and natural shades are used. This allows you to visually relax after a busy and hectic day at home, without being distracted by garish interior details.

Visual simplicity is also emphasized by the absence of open shelves that would clutter up the space.