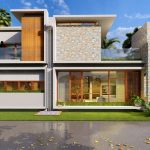
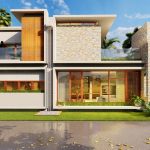
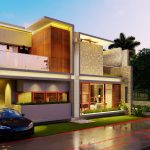
The brief was to design a 2 bedroom villa on a 2400 sq. ft. plot, located in outskirts of City. Given the beauty of the natural surroundings, the client desired a home with a strong connection to the landscape. The design intent giving more importance to nature.
Studio Name: Studio Integrate.
Design Team: Ar. Manas Chordiya, Ar. Abhishek Agrawal, Ar. Yash Jain
Area: 2400 sq.ft. (Site)
Year: 2022
Location: Igatpuri – Nasik.
Consultants: Er.Mahesh Yadav
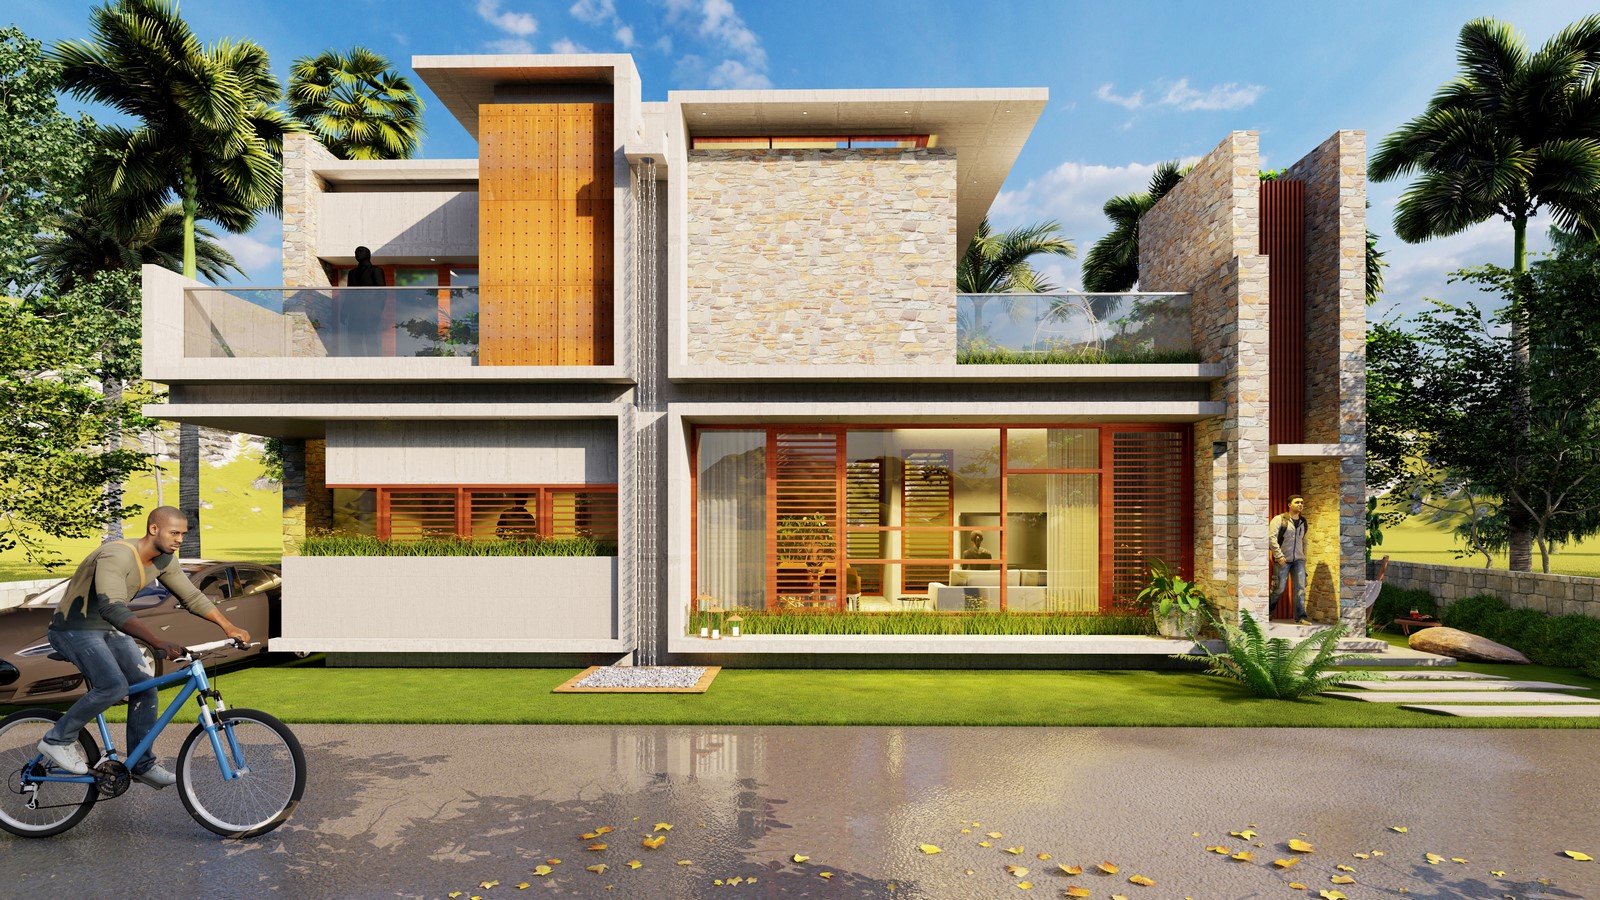
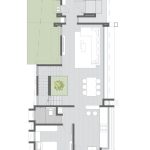
The ground floor houses the living, dining and kitchen areas along with parents bedroom and a entrance tower which acts as wind catcher intended for passive cooling of building .

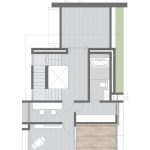
The first floor houses master bedrooms with walking wardrobe, small work space facing mountains & terrace garden segregated by a staircase block and toilet in between. Each space has its unique connection to the outdoors, that encourages a lifestyle that connects to the natural elements.
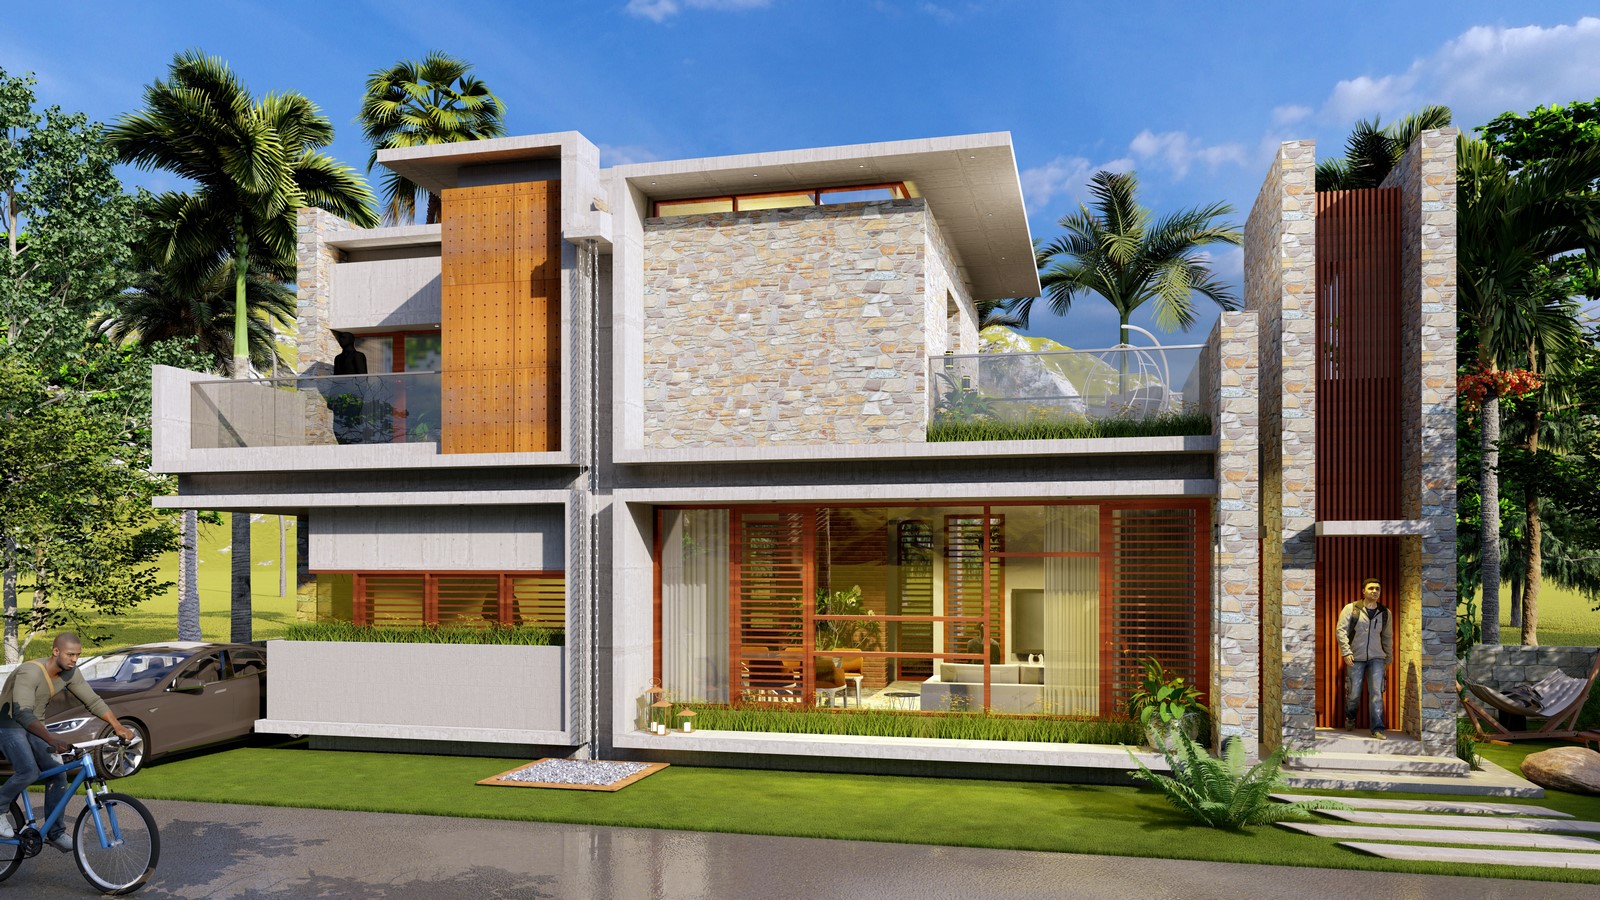
Locally sourced stone is being used to clad this volume along with corten steel cladding with perforations for ventilation. The the living space opens up to a swimming pool on one side and a verandah, dining area & bar counter on the other, making this a perfect space for a large gathering. The verandah is shaded by a cantilevered exposed concrete box. The kitchen opens up into a vegetae garden.