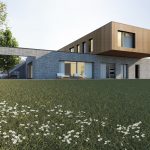
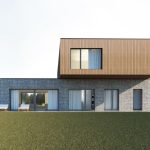
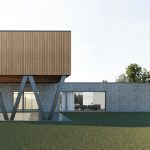
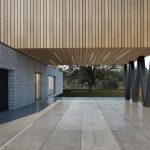
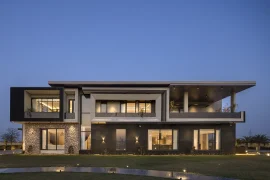
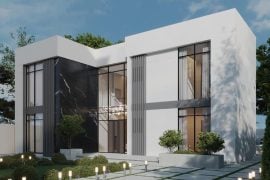
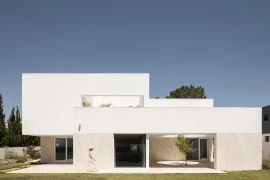
Project “House X – Residential building near Warsaw” was create as single family house located in Poland, near Warsaw.
Studio Name: YATTA ARCHITEKCI
Design Team: Anna Karaś, Michał Krywult
Area: 260 m2
Year: 2022
Location: near Warsaw
Visualizations: Anna Karaś
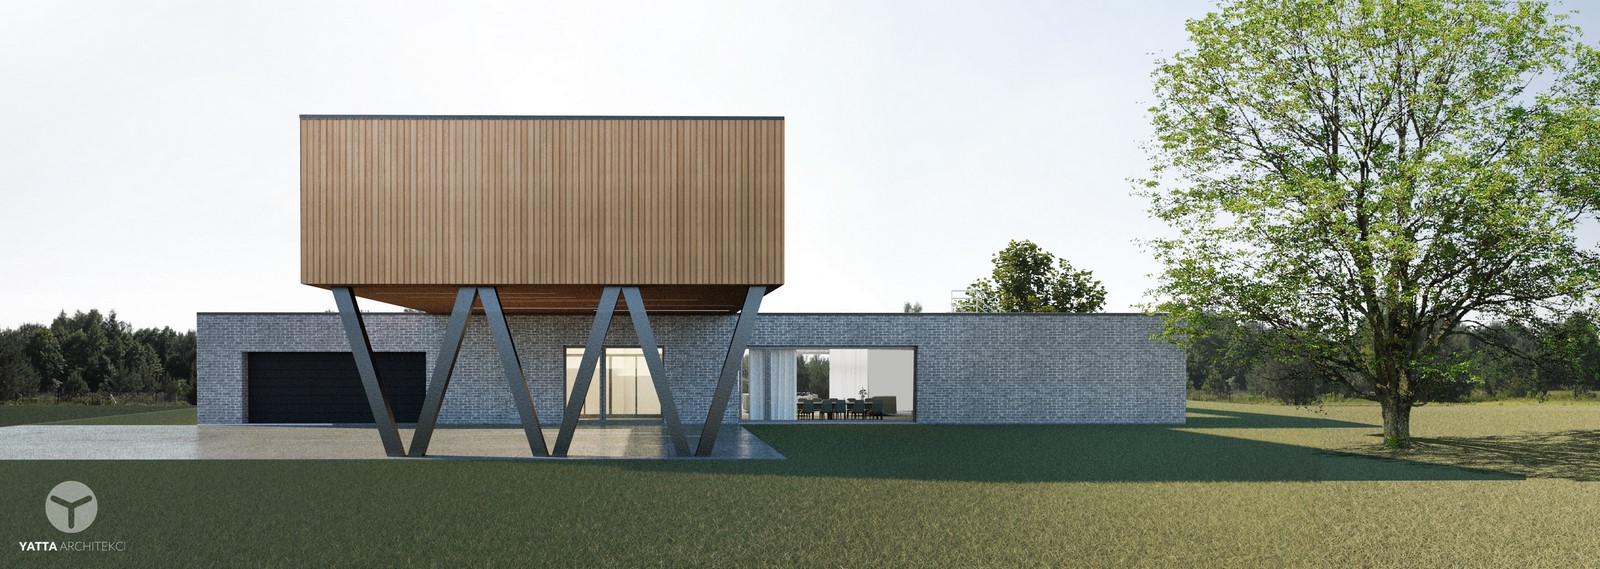
Building has simple and brave form which allows owners to separate functional area : closing it from the street side and opening the entire building to large garden.
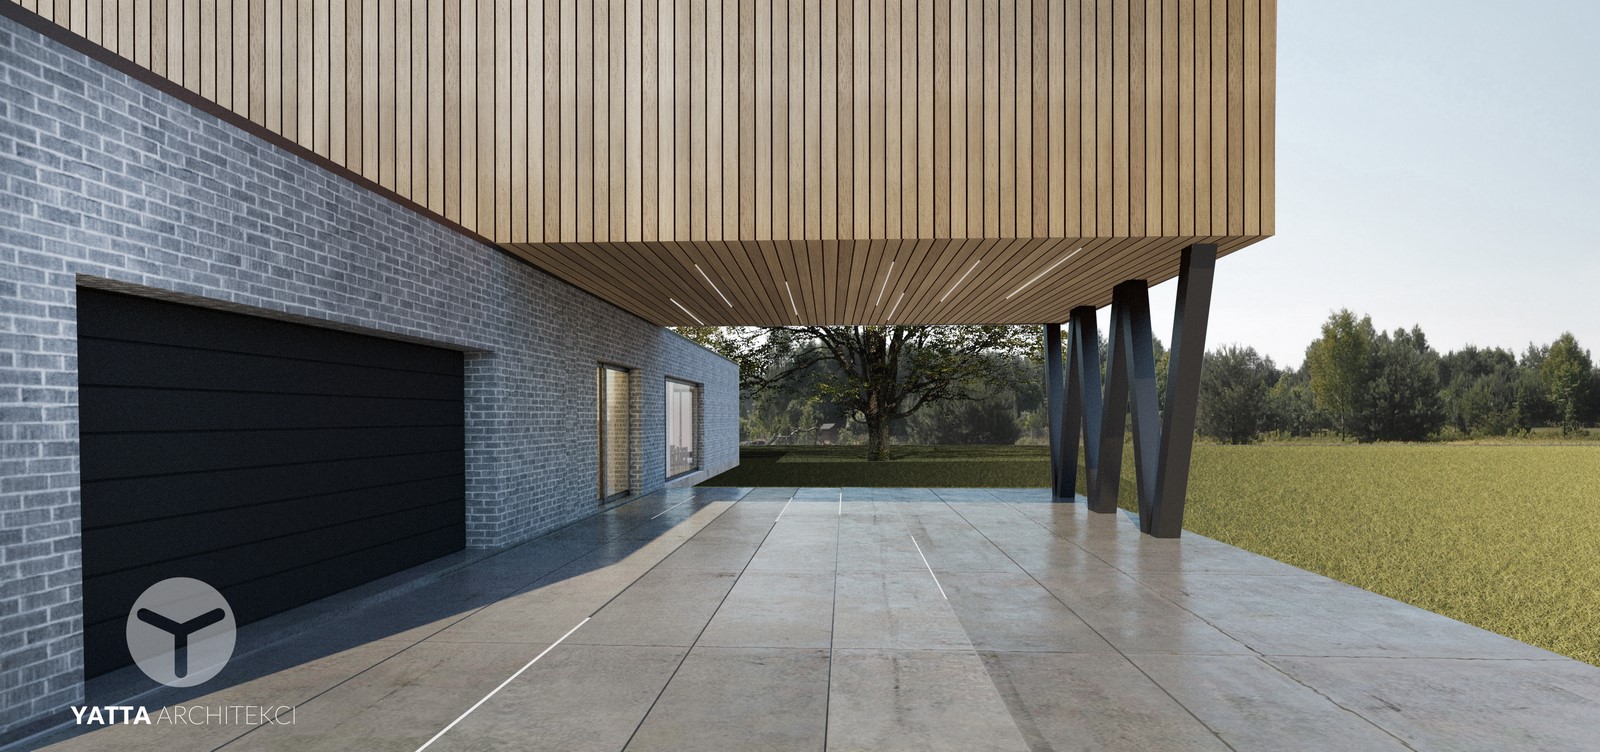
What is more, material on this two different blocks : grey bricks and wood, also separate functional area inside the house. Brick part is a whole day zone open to the garden with patio ( living room, dinning room, kitchen, pantry, basic toilet with a garage ). On Wood part – first floor there is privat zone : bedrooms with bathrooms, gym, and laundry room). This House was create for modern and active family.