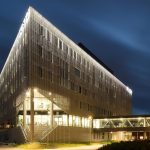
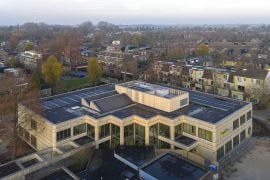
The new University College in Southern Denmark, ’UC Syd Campus’ in Kolding area, houses the educational programs Teacher, Teaching Assistant, Graphic Communication, Media and Sono-Communication (sound design) as well as English and Digital Marketing Communication.
Project Name: UC Syd Campus
Studio Name: Cubo Arkitekter
Client: University College Syddanmark
Engineer: Hamiconsult
Contractor: C.C. Contractor
Landscape Architect: LYTT Architecture
Area: Kolding, Denmark
Year: 2022
Location: Universitetsparken 2, Kolding, Denmark
Photography Credits: Martin Schubert
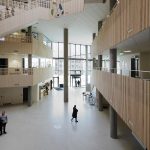
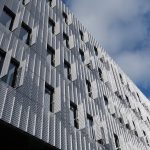
The triangular volume inscribes itself with the neighboring building SDU in a unified campus that speaks the same architectural language. The house is its own, but in balance with the already existing neighbor building.
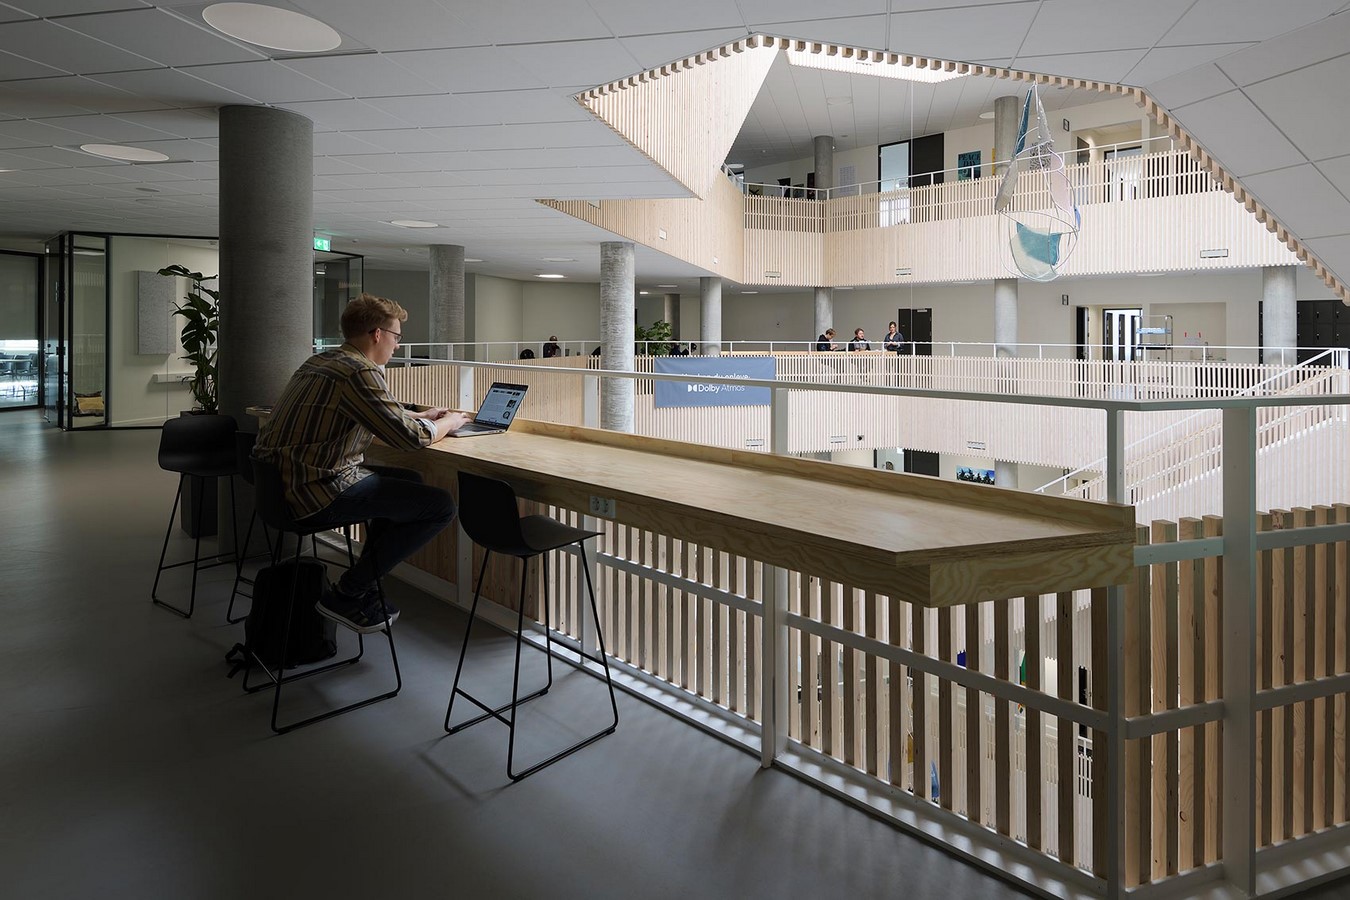
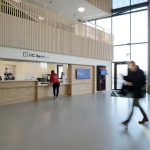
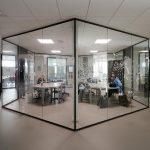
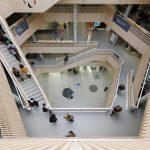
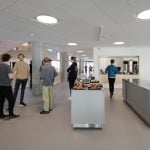
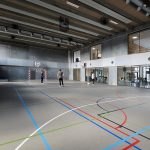
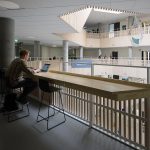
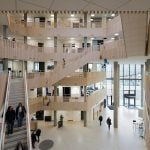
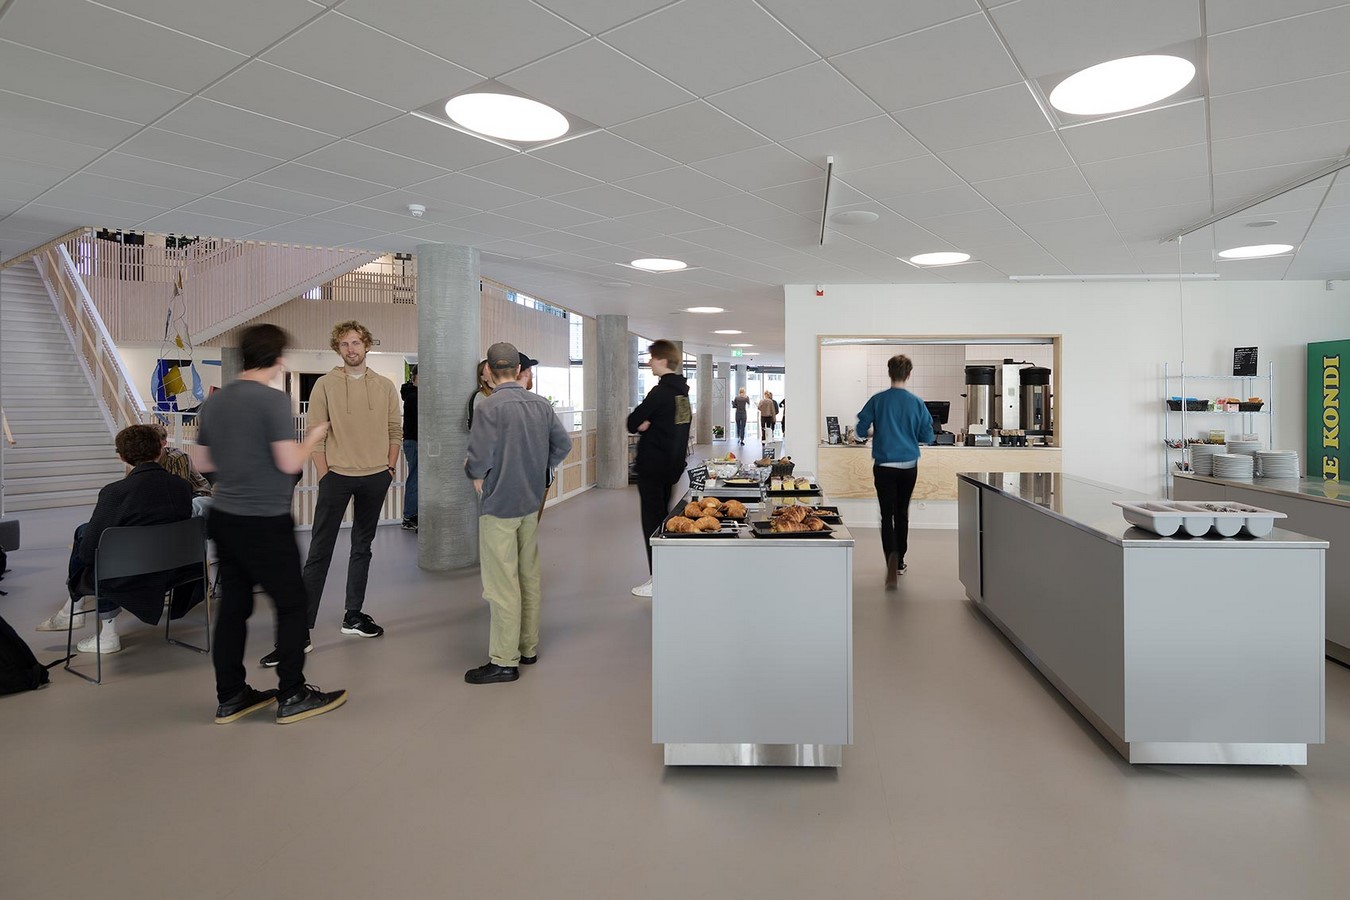
The master plan is a compact and sustainable building structure with short walking distances and an enriching interior spatial variation. A learning landscape takes shape in different levels and plateaus in a rotating movement upwards through the house, where different classrooms and workshops are staged and made visible.
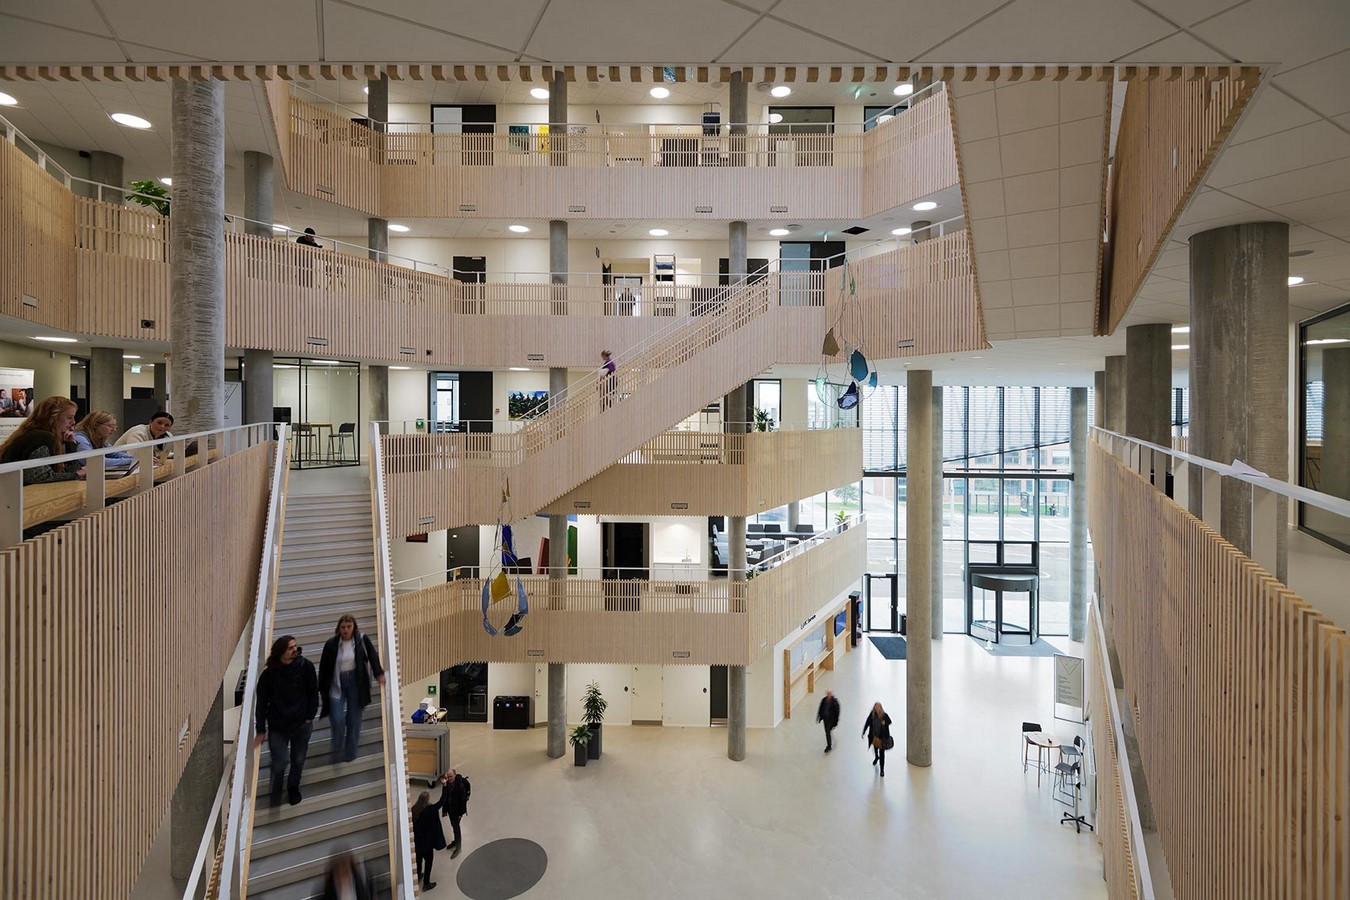
The building has one of the world’s largest loudspeaker installations – ‘The sound-embracing atrium’ – consisting of 187 loudspeakers. The installation will be used for sound art and acoustic research.