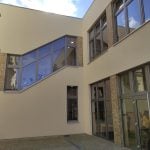
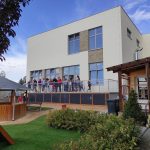
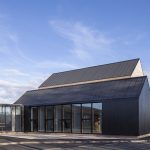
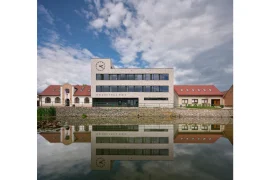
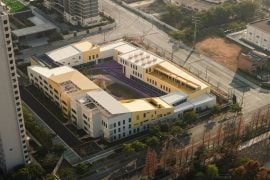
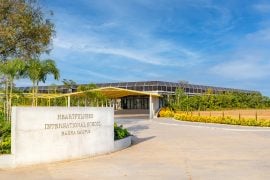
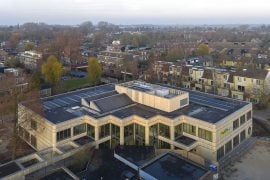
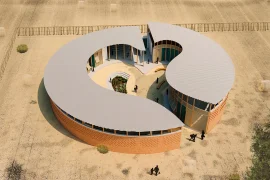
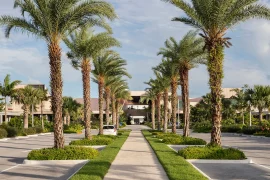
The assignment was to create a new building for the second grade of a primary school. We have chosen a modest external appearance of the building to complement the existing school building from the beginning of the 20th century.
Architects: MgA. Adam Havlík, MgA. Michael Havlík, Ing. Zora Havlíková
Firm Name: 3DA, RAM projekt
Firm Location: Czech republic
Client: Municipal Office of Svárov
Project Area: 1600 sq. ft
Project Location: Svárov, Czech Republic
Photographs By: 3DA

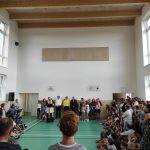
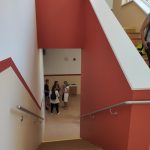
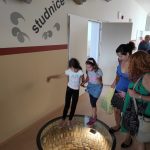
The interior of the building, on the other hand, is colourful, light and playful to provide a welcoming and inspiring environment for children to learn.
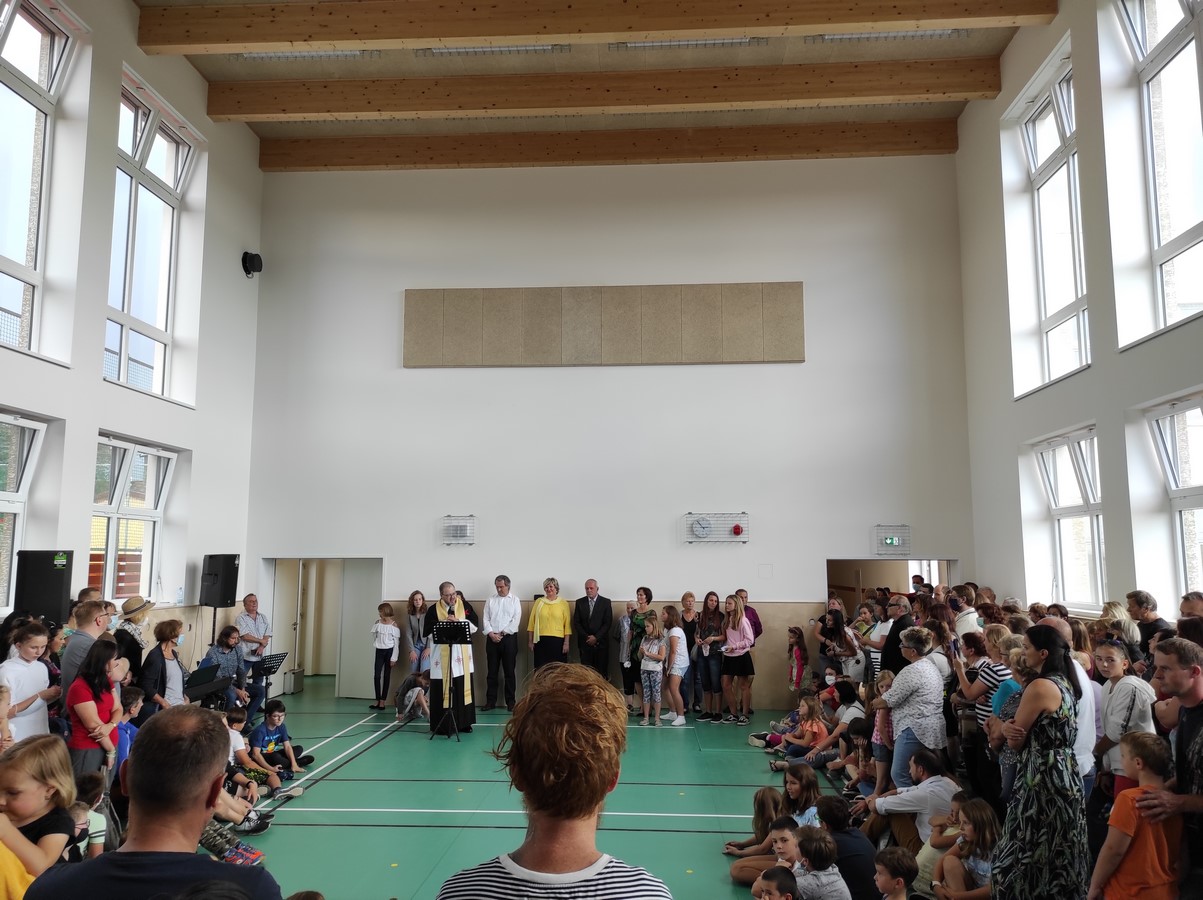
The concept of the L-shaped building is based on the need to maximize the use of the land area and create a separate quiet area of the garden for children’s outdoor activities.
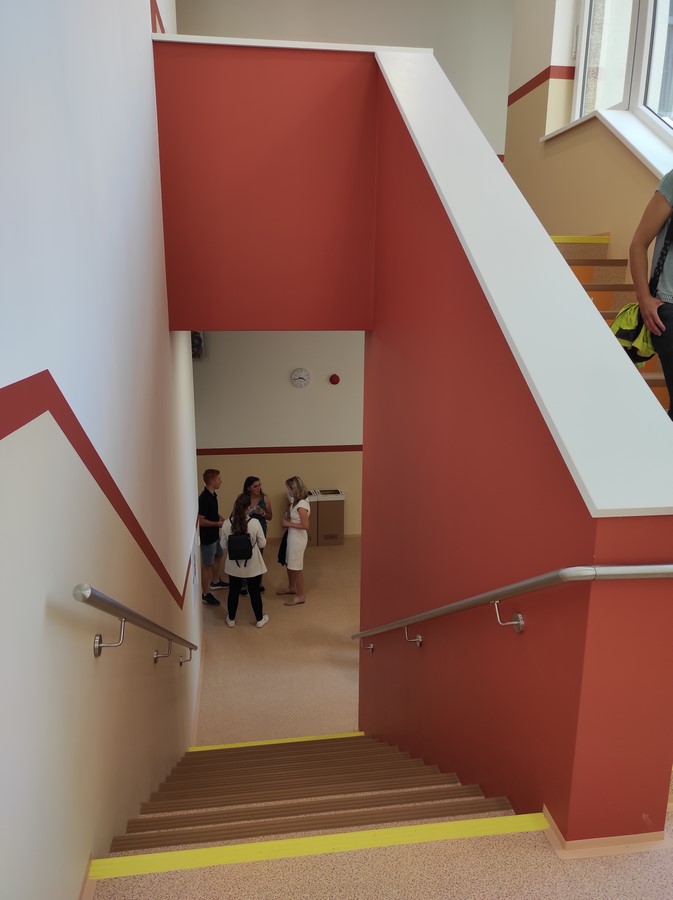
The orientation of the individual rooms of the building is based on the effort to place the facilities and common areas in close proximity to the existing school, where the lighting conditions are deteriorated. The classrooms are positioned to make the most of the views and quality natural lighting.