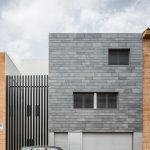
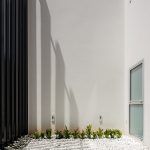
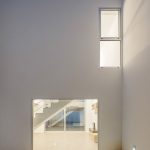
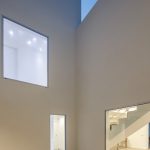
The house is a orthogonal prism pierced by patios with different materiality depending on the interior use.
Studio name: ALEPH Arquitectos
Design Team: ALEPH Arquitectos. Nacho Pérez y Sergi Palomares
Area: 258.94sqm
Year: 2014
Location: Albalat dels Sorells, Valencia
Consultants: ‐‐
Photography credits: Alejandro Gómez Vives
Other credits: Construction firm: FURPAL S.A.
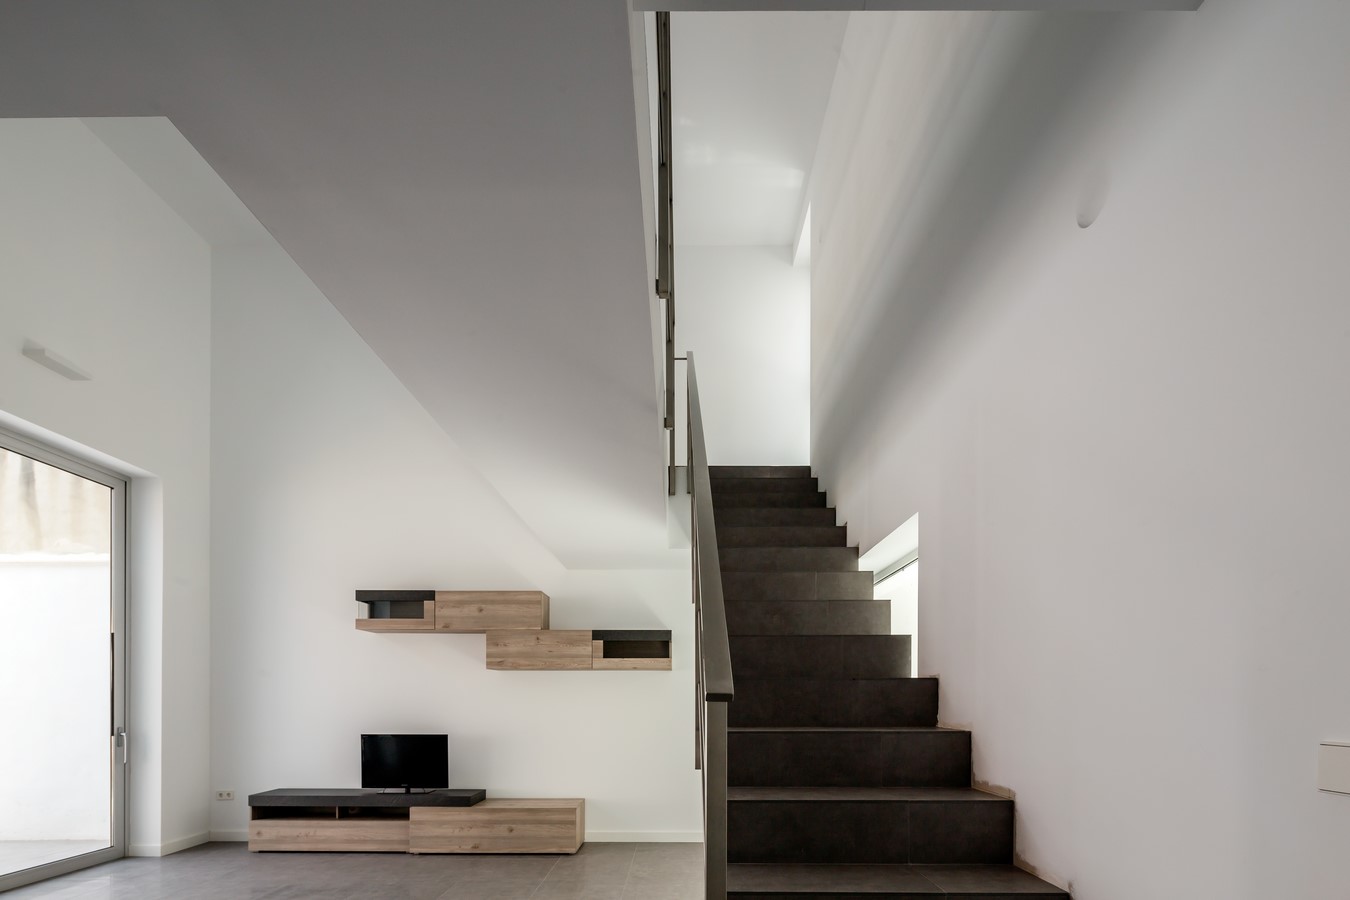
The biggest open space is located on the north façade, with a cover terrace and the garden. The pedestrian and car access are thorugh the south façade, next to a small patio on the left side. That create a light entrance that make this space being one of the most atractives of the house.
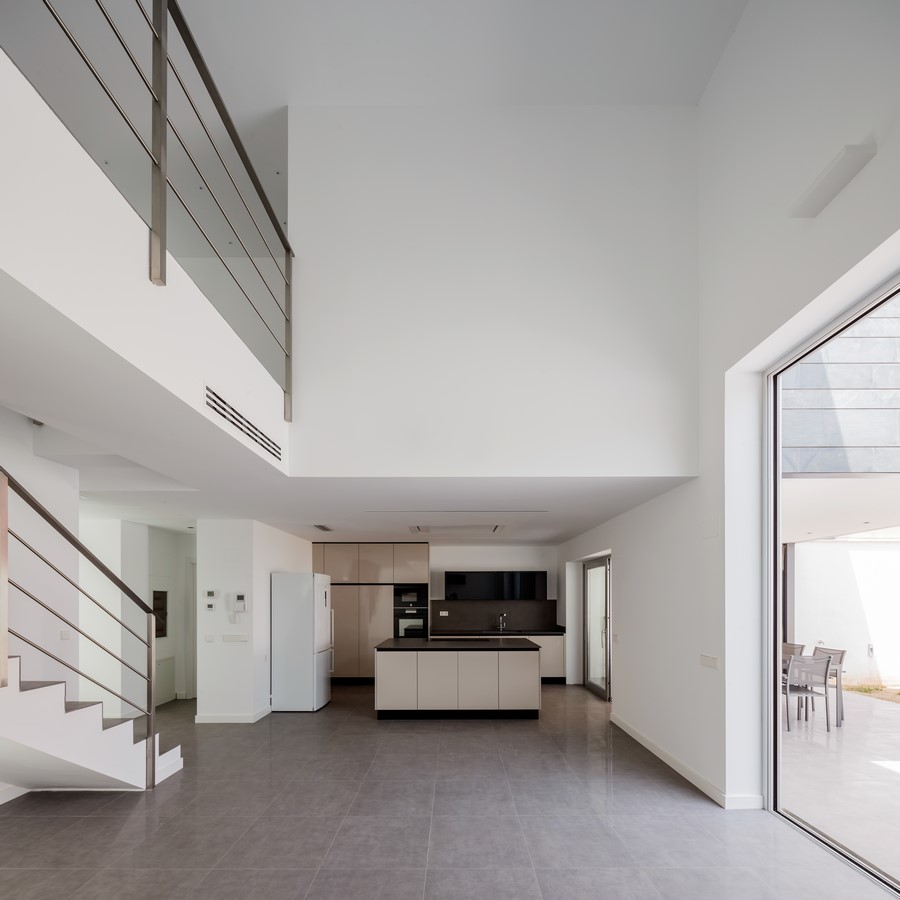
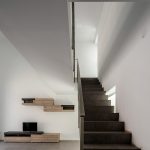
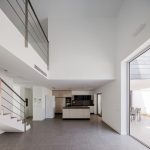
The second patio articulates and organize the ground floor and the first floor, being around it the two stairs present in the house, and facilitating cross ventilation, which makes the interior a confortable space to be during summertime.