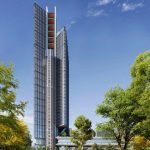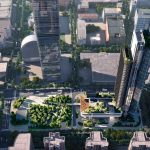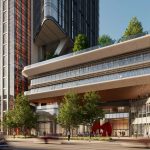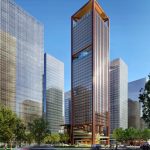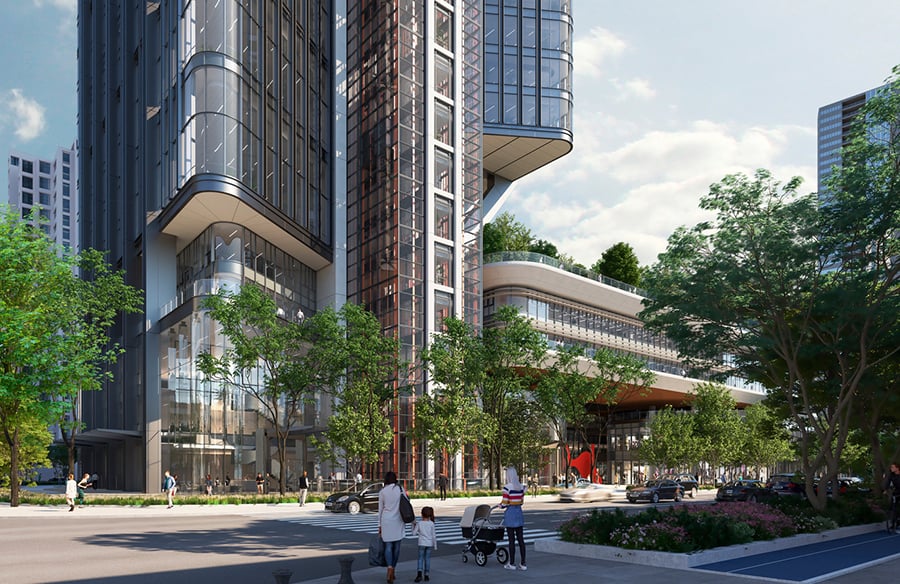
RSHP recently revealed the designs of the Shenzhen–Hong Kong Innovation Integrated Service Center. Situated at the heart of the Futian Free Trade Zone, South Shenzhen, the project is a towering 45-story mixed-use development that aims to be mostly naturally ventilated with an integrated multi-level floating podium. The tower optimizes and offers spaces for public offices handled by state companies. Proper planning prioritizes the saleable areas without compromising good space allocation. In general, it aims to become a lifestyle center that also caters to retail, cultural events, and similar intent – resulting in vibrant shopping, leisure, and workplace destinations for all.
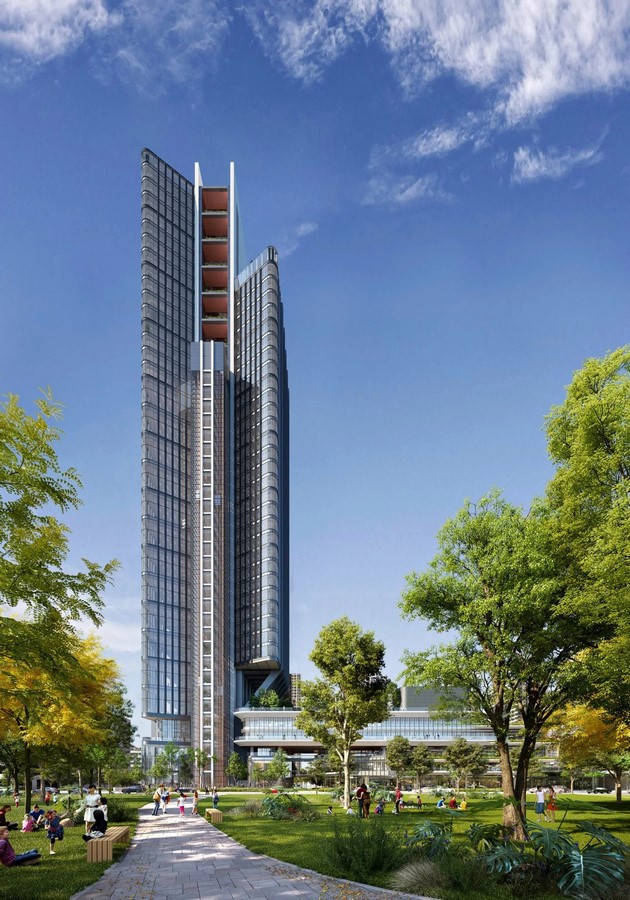
The client, Shenzhen-Hong Kong Science and Technology Innovation Cooperation Zone Development Co., Ltd, originally introduced two briefs for a tower and a mixed-used podium adjoining plots. RSHP then took off from this idea and proceeded to collide the design intentions into a unified approach integrating the podium into the tower, intertwining the public realm and leisure facilities – hence, creating a dynamic and vibrant fresh space for the community to visit and enjoy.
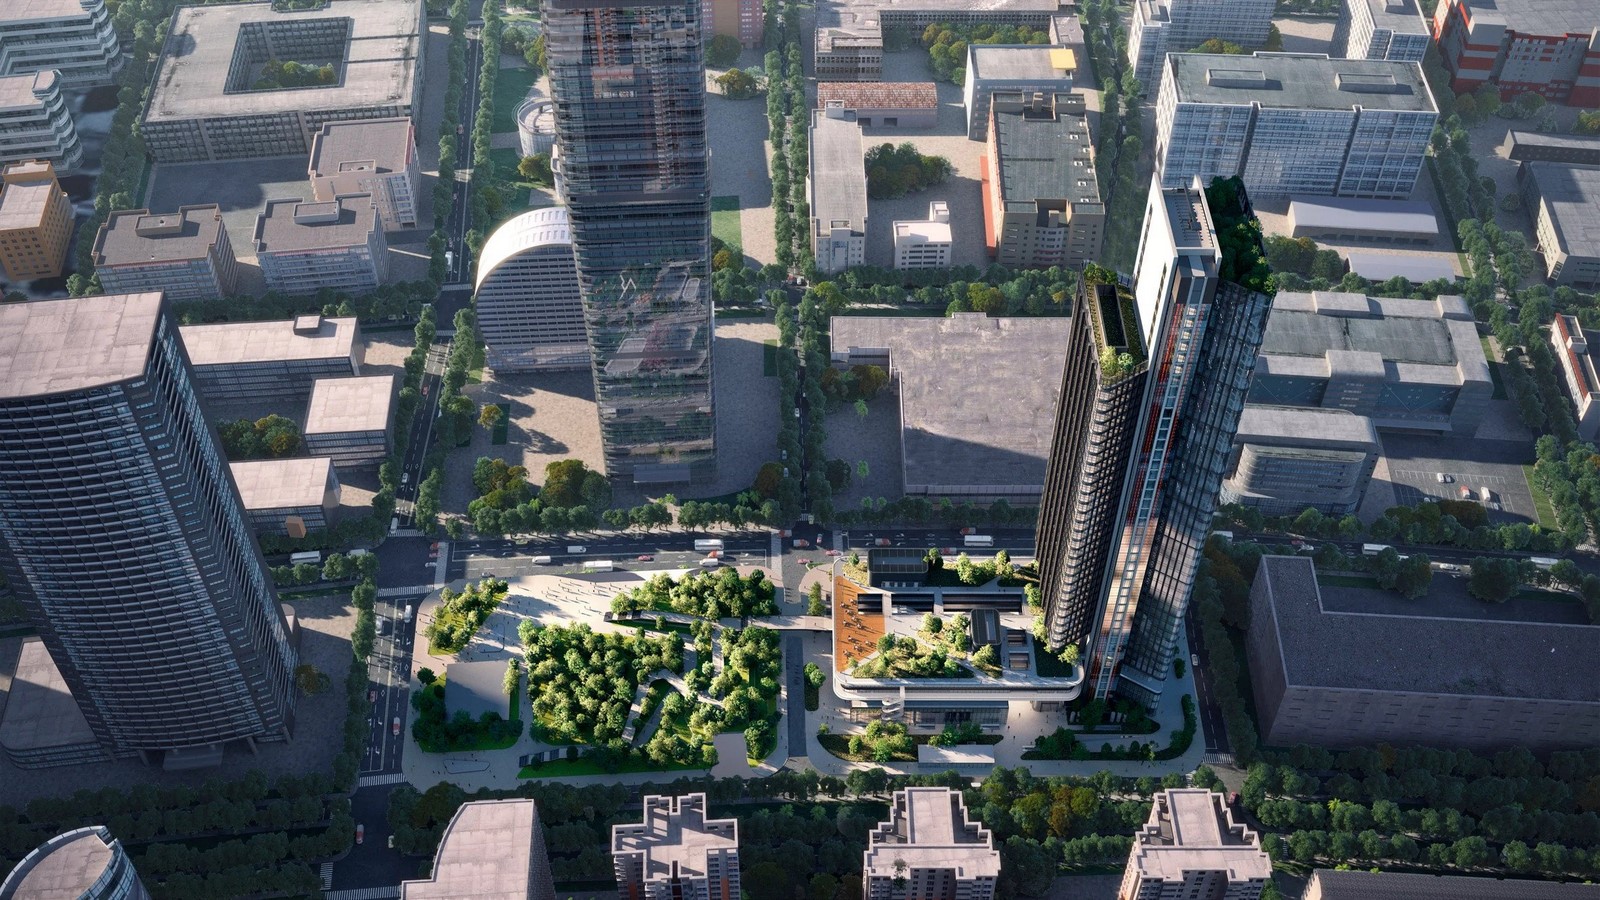
“Our proposal responds with a clear vision to a complex and challenging program by placing public space at the heart of the development.” Said Marco Tessaro, senior architect, RSHP. This concept allows a holistic approach and solution to the location and project leading to convenient and user-friendly spaces.
The master plan strategically connects with the existing metro station and playfully articulates the street-level plaza. This project occupies an area of 96,223 sqm and measures 212 meters atop its central core. A butterfly layout is adopted in the tower’s planning, stretching with curved bays of east and west office wings. Meanwhile, the podium covers 13,640 sqm dedicated to the retail spaces and a 6-level cultural building that integrates the tower’s south side. It is also provided with a roof garden that functions as a public space and comprises 50% of the roof.
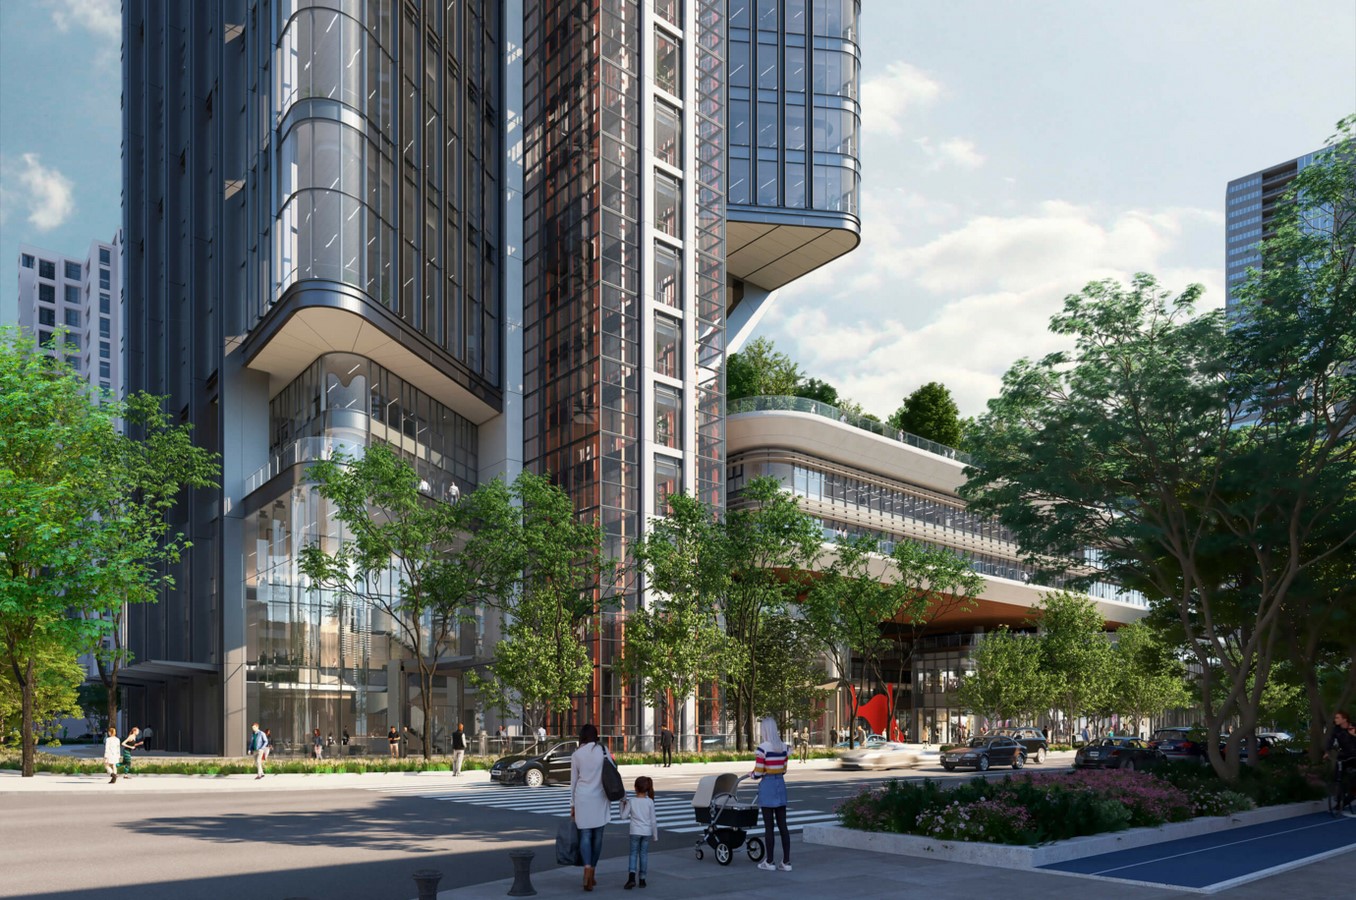
Vista Opportunity. Part of the concept is to maximize the potential view of the site. This led to the design decision of providing a viewing platform and vantage point for passing birds on their migratory path. This roof terrace is open to the public for recreational activities. Capturing stunning panoramic vistas, the space provides excellent views in all directions.
Structural Conceptualization. The triangular trusses are positioned on the lobby and allow the transfer of the east wing’s tower load to the building’s central core. To even stabilize the structure, mega-trusses connected to the concrete core are placed at every 12 levels; it also serves as a refuge or service floor.
LEED Gold. RSHP aims to achieve China’s 3-star sustainability certification by creatively reducing operational energy use through innovative means and well-thought design strategies. The firm opted for ventilated glazing and openable facades, covering 10%, to achieve this goal and allow airflow through the building and lessen the demand for air conditioning throughout by utilizing a few passive cooling principles.
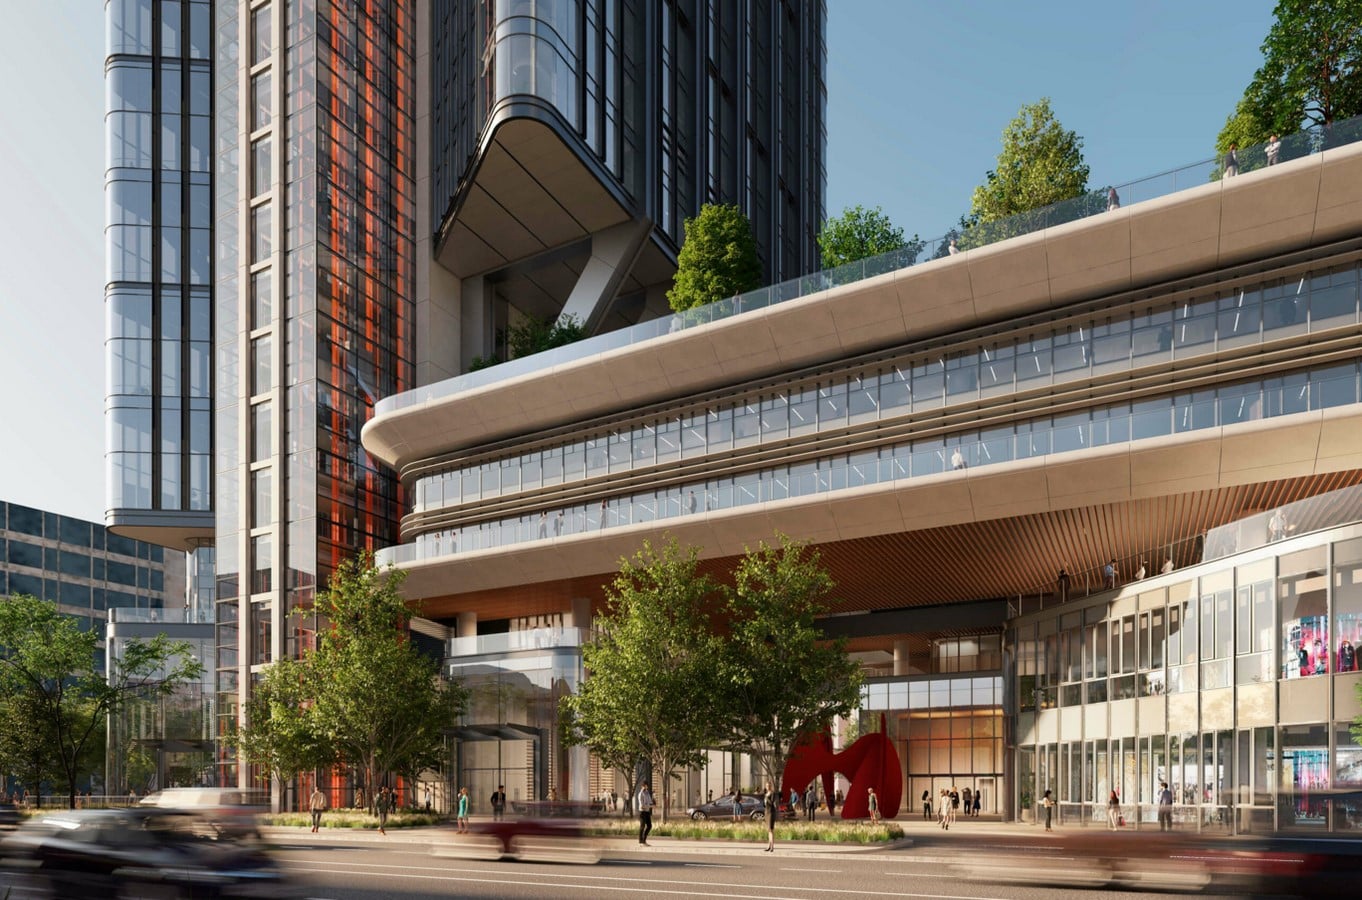
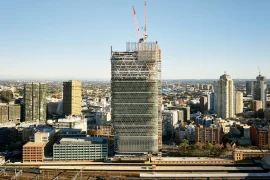
The construction of the basement levels is completed, and the podium structure is in the process of being erected. This is a milestone for everyone involved in the project. After years of conceptualizing and studying the potential of the site, slowly, it has now begun to translate its way to reality. The team is hopeful for a positive impact the development would bring to the community, a hint of a progressive nation in a modern world.
Architectural Designer RSHP
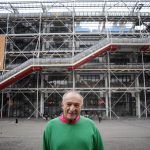
The UK firm responsible for the architectural concept of this project is a rebranding of the former Rogers Stirk Harbour + Partners following Richard Roger’s death. He co-founded the practice in 1977 and is notably known for his high-tech style on projects such as the Centre Pompidou in Paris and the innovative Lloyd’s building in London. He passed away in December 2021 at the age of 88. Simply RSHP took a straightforward name.

The Shenzhen-Hong Kong Innovation Integrated Service Center is not the first project of RSHP in Shenzhen. The firm in fact won the competition for the. It is in the heart of Qianhai district in Shenzhen, China, and is a mixed-use commercial building. The RSHP is also selected to design Terminal 4 Bao’an International Airport in the said country.


Richard’s philosophies and practice have allowed the firm to move forward as a family of professionals seeking to purposefully contribute to a better society. He was a visionary that values collaboration with different and unique individuals creating a diverse international team working with an array of exceptional clients, worldwide. With the realization of the Shenzhen-Hongkong Innovation Integrated Service Center, the RSHP will surely continue its competent and innovative practice incorporating Richard’s legacy to the world.
Project Credits:
RSHP project partner: Richard Paul
RSHP project lead: Marco Tessaro
Local Design Institute: CCDI Group
Contractor: China Railway Construction
Structural Engineer: CCDI Group
MEP: CCDI Group
Façade Consultant: EFC
Landscape Consultant: CCDI Group
Lighting Consultant: PUDI
Image 8_Perspective of Shenzhen-Hong Kong Innovation Integrated Service Center_(c)RSHP
References:
ArchDaily. (2022). RSHP Reveals Design for Office and Mixed-Use Tower in Shenzhen. [online] Available at: https://www.archdaily.com/993686/rogers-stirk-harbour-plus-partners-reveals-design-for-office-and-mixed-use-tower-in-shenzhen [Accessed 20 Dec. 2022].
RSHP (n.d.). Designs unveiled for a new mixed-use tower in Shenzhen. – News – RSHP. [online] rshp.com. Available at: https://rshp.com/news/designs-unveiled-for-a-new-mixed-used-development-in-shenzhen/ [Accessed 20 Dec. 2022].
Anon, (2022). RSHP Uncovers 45-Storey Gigantic Shenzhen Tower Masterplans – Arch2O.com. [online] Available at: https://www.arch2o.com/rshp-uncovers-45-storey-gigantic-shenzhen-tower-masterplans/ [Accessed 20 Dec. 2022].
Dezeen. (2022). Rogers Stirk Harbour + Partners rebrands as RSHP following Richard Rogers’ death. [online] Available at: https://www.dezeen.com/2022/06/30/rshp-rogers-stirk-harbour-partners-rebrand-richard-rogers/.