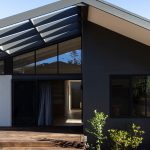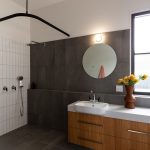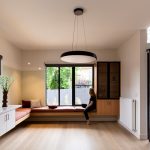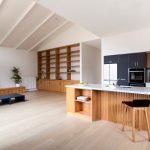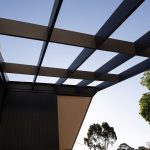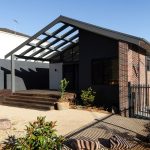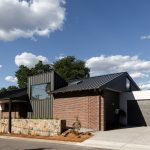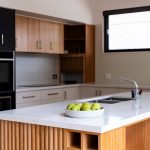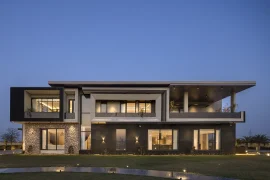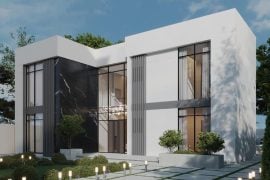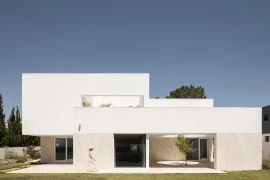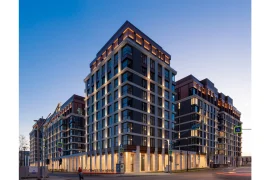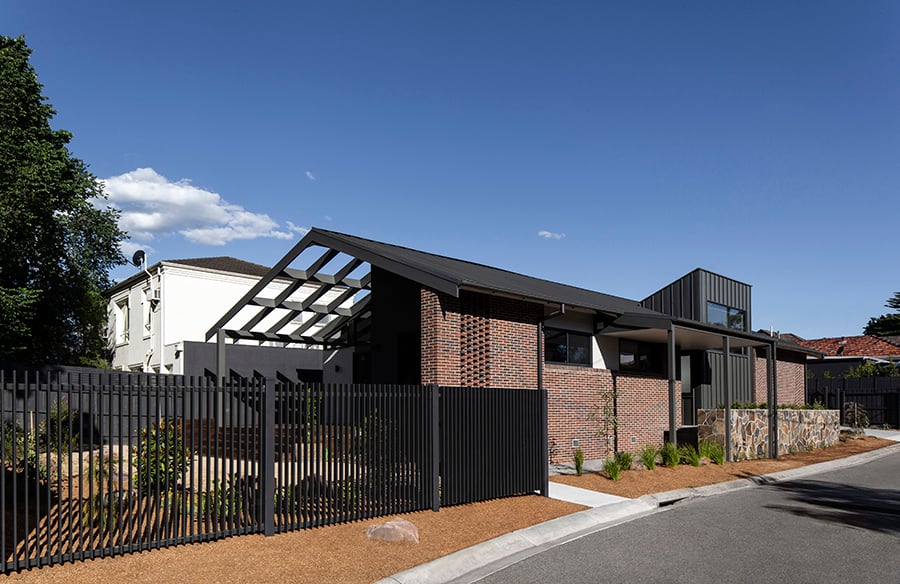
This inner city suburban home has been designed and built to achieve the Platinum level Liveable Housing standard; Livability features are inexpensive to incorporate into home design and make homes easier and safer to use for all occupants, including people with disability, ageing Australians, people with temporary injuries, and families with young children.

Project Name – East Ivanhoe House
Studio Name – Dion Keech Architects
Completion date– 2022
Location– Ivanhoe East, Victoria
Photography– Hilary Walker
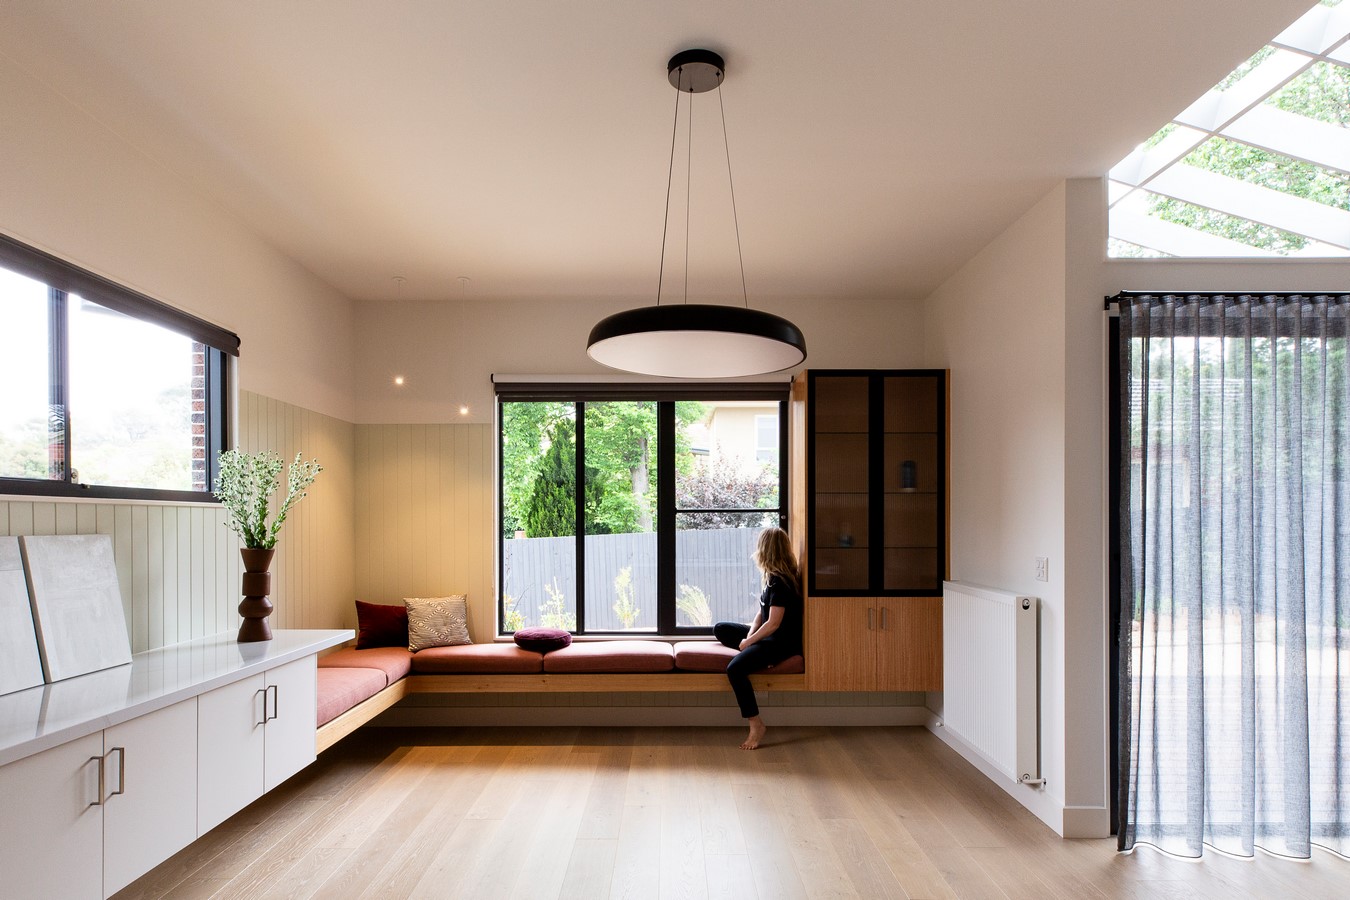
East Ivanhoe House by Dion Keech Architects - Sheet4
©Hilary Walker
East Ivanhoe House by Dion Keech Architects - Sheet5
©Hilary Walker

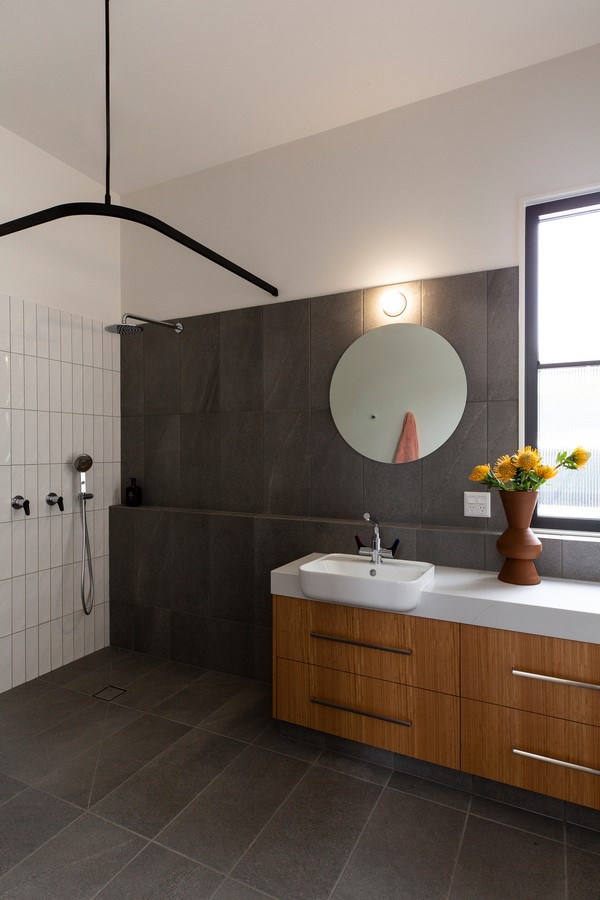
The East Ivanhoe house is designed to be easy to enter, easy to navigate in and around, be capable of easy and cost-effective adaptation, and be responsive to the changing needs of home occupants.
Author

Nikhil is a creative and adaptable member of the in-house team at Re-thinking The Future and Eduwik. With a deep interest in research and writing along with skill of graphic designing, he brings a strong sense of visual aesthetics, attention to detail, and creativity to his work. He has the ability to transform ideas into compelling visual identities while ensuring that each design communicates its intended message effectively. Approachable, enthusiastic, and committed to quality, Nikhil readily takes on new challenges and contributes across a range of creative requirements, making him a valuable part of the team.