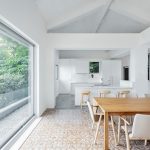
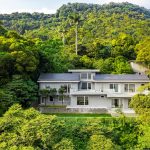
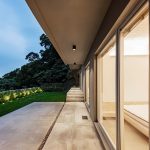
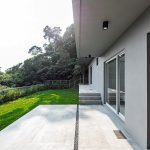
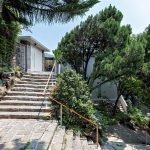
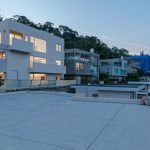
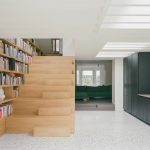
The project is the refurbishment of a 40 year old house. Hidden along a densely wooded mountain road, our client grew up as a teenager in the house. After moving abroad, the house was not lived in for many years. An agreement among the siblings initiated this house conversion into a weekend retreat/guest quarters.
Project Name – House Grey
Studio Name – Ho + Hou Studio Architects
Project size– 300 m2
Site size – 150 m2
Completion date– 2020
Location– Beitou District, Taipei City, Taiwan
Photography– CKL Studio

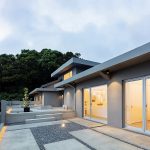
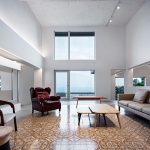
Situated on the side of a hill, the main feature of the house is the commanding view of the Taipei basin. The two storey house is perched between the entry gate above and a lawn below. The main floor is dedicated to entertaining and dinning.
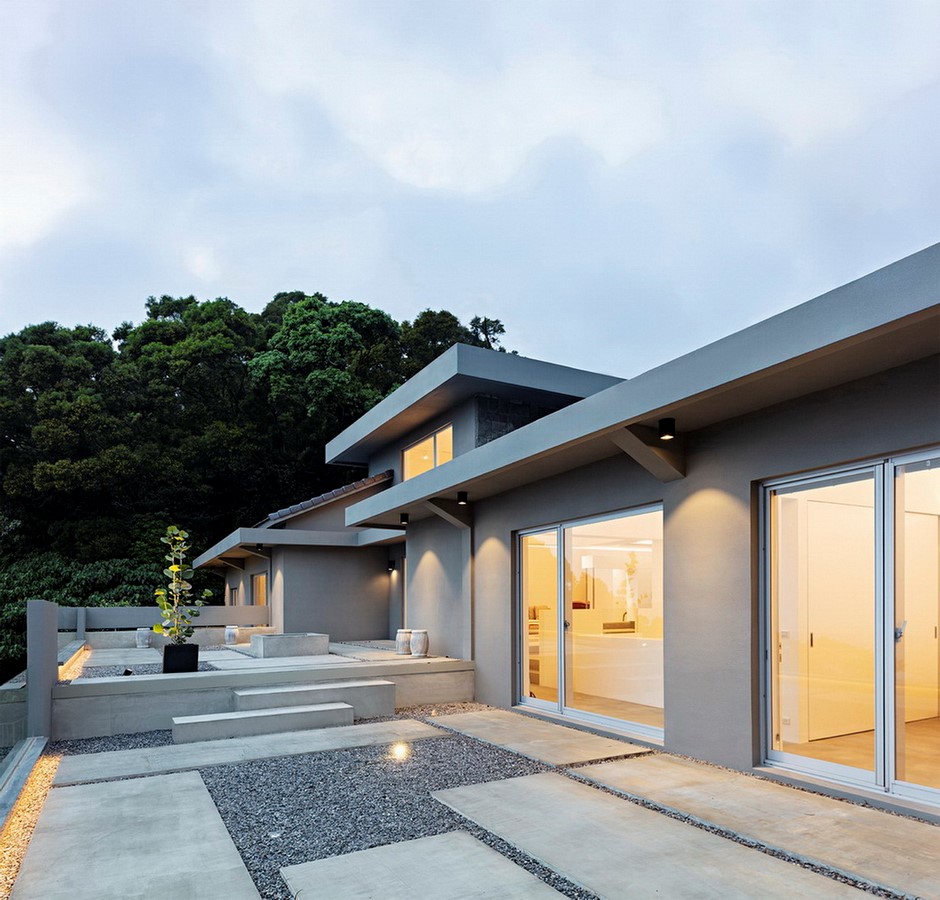
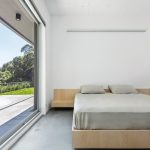
An exterior terrace is redesigned as a series of geometric platforms for outdoor viewing and entertaining. The lower floor consists of three en-suite bedrooms and a Tatami room. The private bedrooms extend onto a new concrete leisure platform above the lawn.

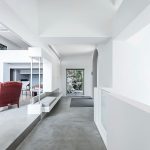
The main interior intervention was the design of a new steel stair, the placement of which allows natural light to enter the lower floor. A previously darken corridor to the bedrooms is now animated with light. Existing floor tiles were reserved as area rugs in the living and dining rooms. The main materials are concrete floor throughout, with white paint finish and grey tiles.