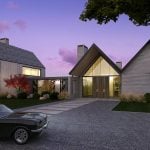
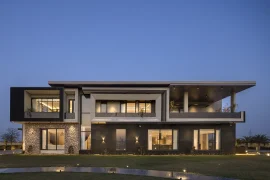
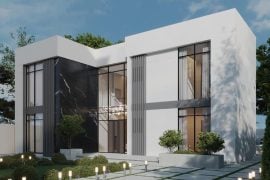
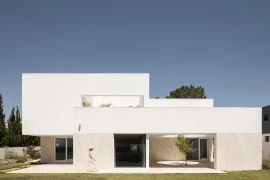
DT house was designed in a South-West oriented L-shape in order to take maximum advantage of the afternoon and evening sunlight. The house is clearly divided into 2 layers, the ground floor is a larger volume, stretched out in a long, open interplay of lines to let in the garden and take full advantage of the green plot. The facade consists of white plastered volumes with huge windows that slide open to create a real indoor-outdoor feeling in both the living space, the dining room and the kitchen. The upper volume is slightly more discrete, juts back a bit and is clad entirely in darker stained wood.
Project Name: DT House
Studio Name: Dieter Vander Velpen Architects

“That way it blends in even more with the greenery and you get a more elegant volume. We deliberately did not want to create a heavy top volume but emphasize the long lines of the ground floor and combine this transparent ground floor with a more discrete, more closed upper volume for the night areas.” – Dieter Vander Velpen.
Connection is key
A long sight line on the ground floor connects the two-story reception hall with the living space and the garden, creating an open feeling and letting nature in on all sides. Upon entering, immediately to the right you have the glass car cabinet as an eye-catcher, with glimpses of the central volume of the living space in walnut veneer in the background. On the left, a wooden screen creates a subtle separation between the kitchen and the hall, without hindering the open character of the home. The living space provides access to the garden through large sliding doors and creates a visual connection with the kitchen.

Essential to the design is that the two volumes are linked by a shaft in the center made of walnut in the same shade as the exterior wood. This shaft houses the sculptural stairwell. The side of this core volume incorporates a number of functions, including a library cabinet in the dining room and a TV cabinet in the playroom. In this way, this becomes a design element that connects the two floors and also links the exterior and interior. Through the staircase in the central volume you will find on the second floor the family’s private quarters, a place to where they can find optimal rest.
“It is always our goal to integrate the client’s passion into the design.” – Dieter Vander Velpen
The client also has an exceptional collection of vintage cars and wanted to be able to display one special car in the house so that he could always enjoy it. For this purpose, a car cabinet was created as soon as you enter between the entrance hall and the stair core in walnut. The cabinet was designed as a display case in which one would place an art object. On the occasion of this shoot, this was a 1967 Maserati Mexico.
In addition to this, the client had a passion for Italian and Danish furniture that was also used in the interior, especially design classics by Arne Jacobsen. The interior was kept neutral so that some of the client’s graphic and colorful artwork could be spotlighted.

The result is a very contemporary but warm home where the builder is surrounded by his passions and the beautiful nature of his surroundings, which at the same time also embodies the typical signature of the architectural firm with the combination of clean lines and warm materials.