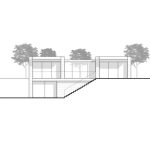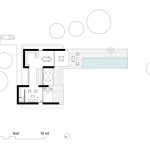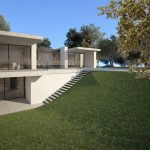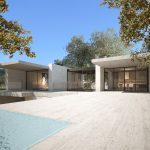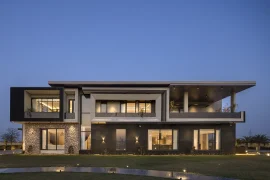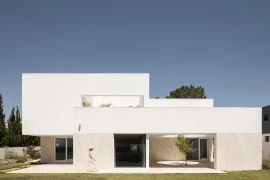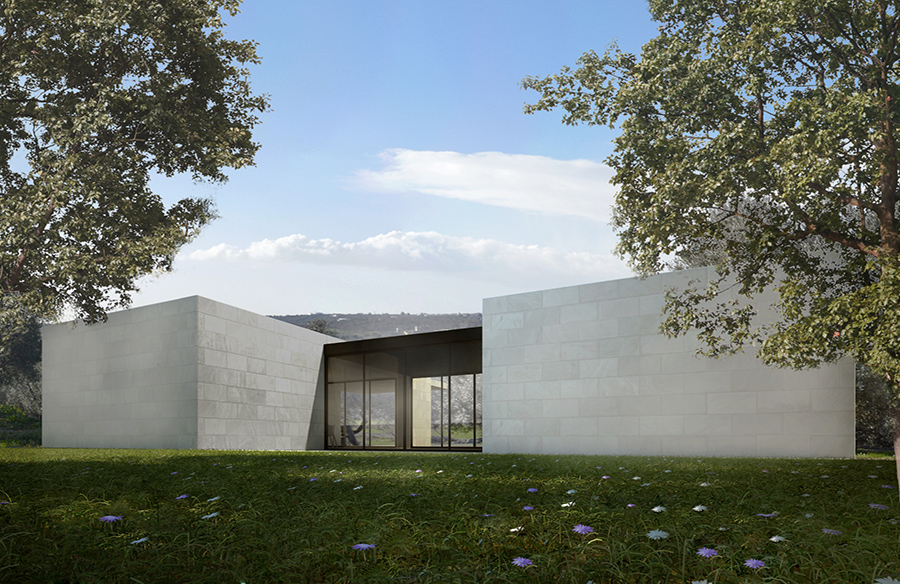
The front entrance of the house with the main access is carved in a stone volume, pure and austere, which refers to the Romanesque buildings of the past of Puglia region.
Project Name: Casa San Benedetto
Studio Name: Corsaro Architetti
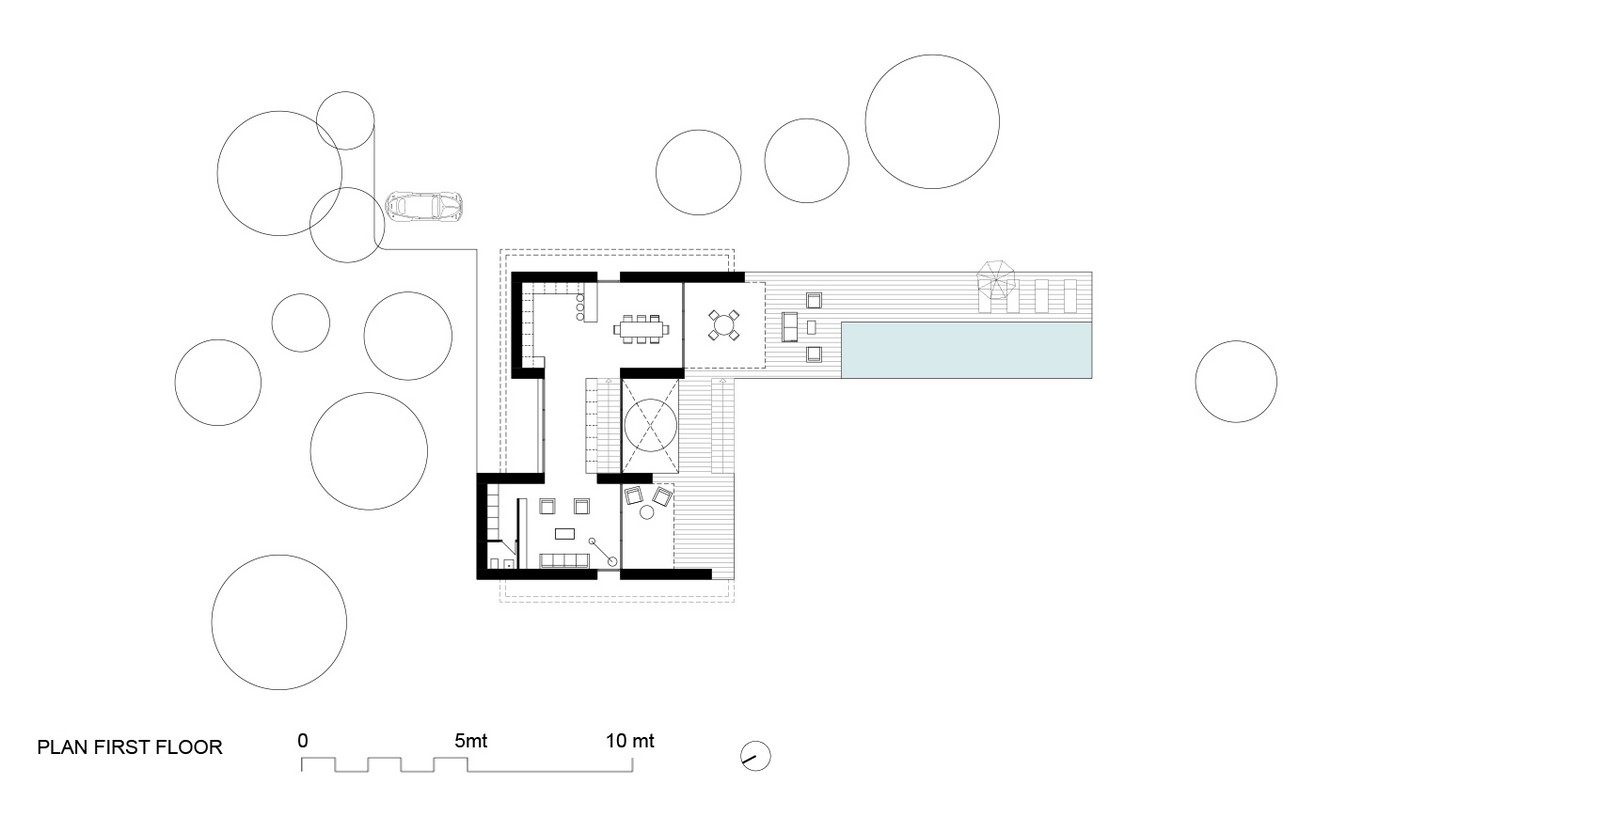
The access to the house, between two blind volumes, to protect against weather from the north, opens through large glass windows on the south side to a breathtaking panoramic view.
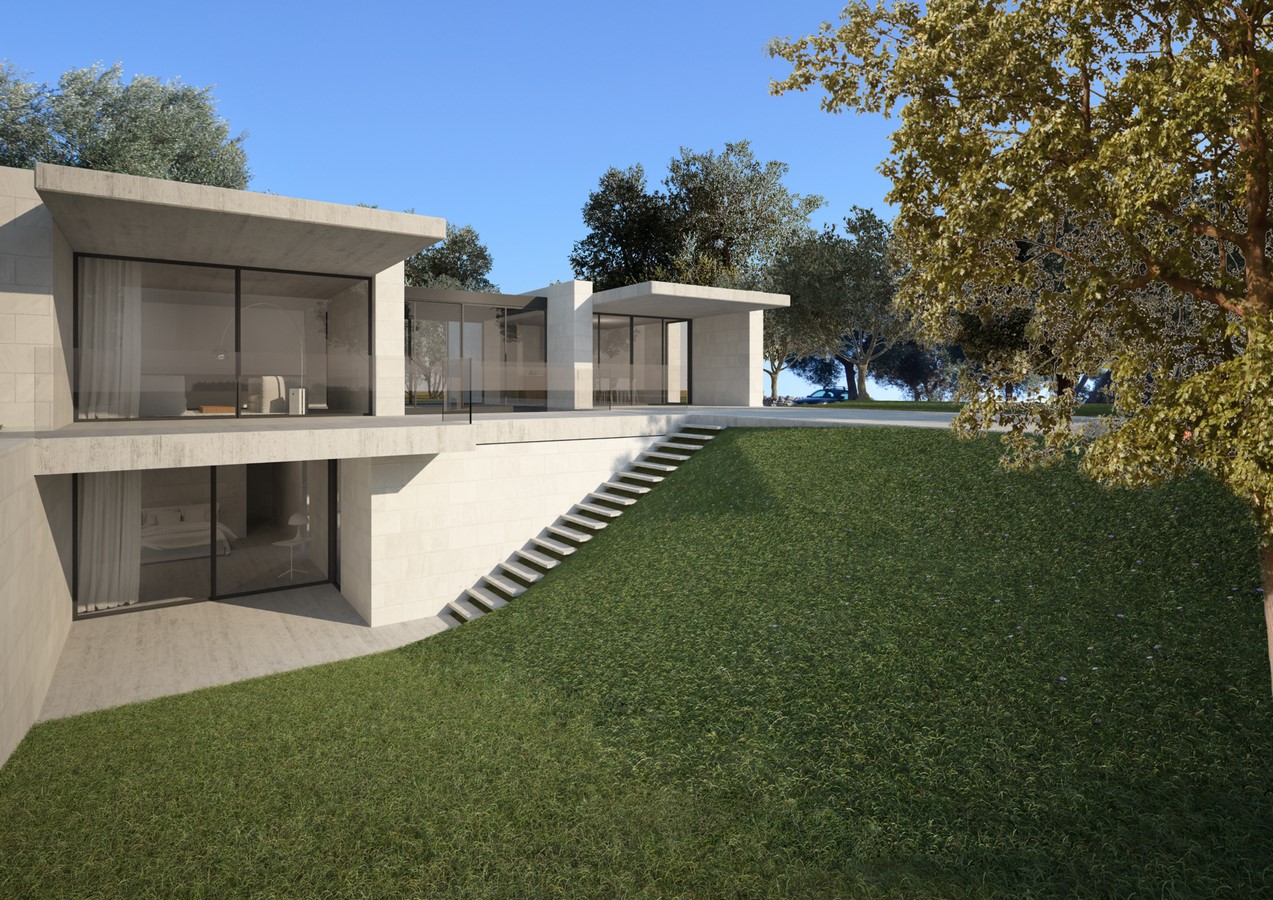
The overhanging roofs, in addition to fragmenting and creating a sharp contrast with the monolithic stone volume, protect from excessive summer sun exposure, while allowing winter sun rays to enter and ensure natural comfort.
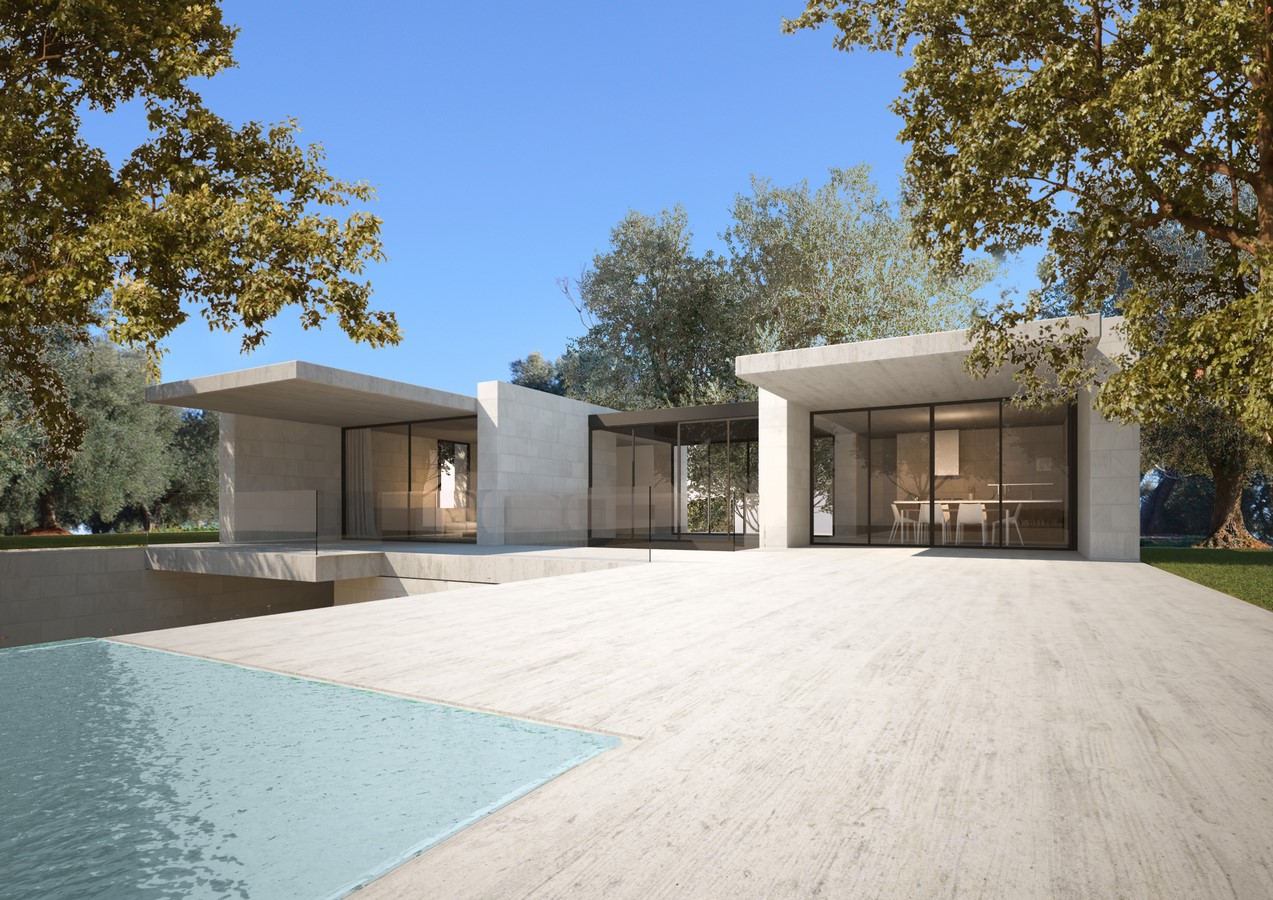
The base of the house consists of a podium that integrates the house to the ground and contains the swimming pool and the solarium and the functional rooms necessary for the use of the house, limiting the surface consumption, leaving the territory as intact as possible.