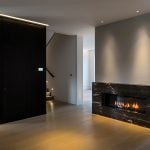
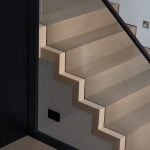
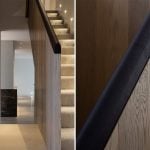
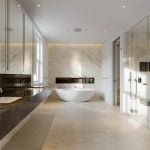
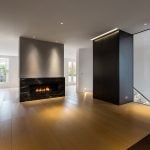
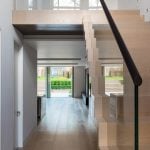
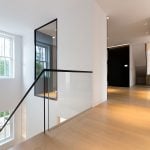
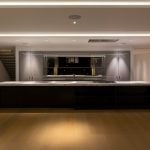
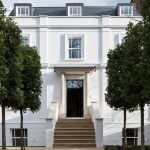
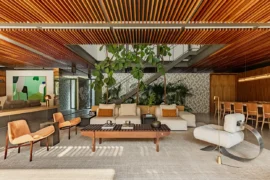
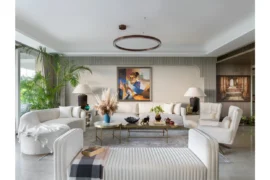
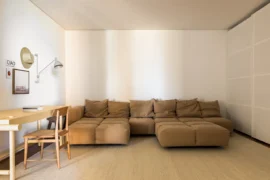
Within one of the most desirable streets in the Holland Park area of London we carried out a substantial whole house refurbishment and extension. The project provides for a circa 750m2 luxury house set behind a traditional white stucco fronted house within the Royal Borough of Kensington and Chelsea Conservation area.
Project Name -Holland Park
Studio Name -Gregory Phillips Architects
Completion date– 2
Location– Greater London, England, United Kingdom
Photography– Andrew Beasley
The existing front façade was remodelled to recreate a formal symmetrical entrance with grandeur and elegance.
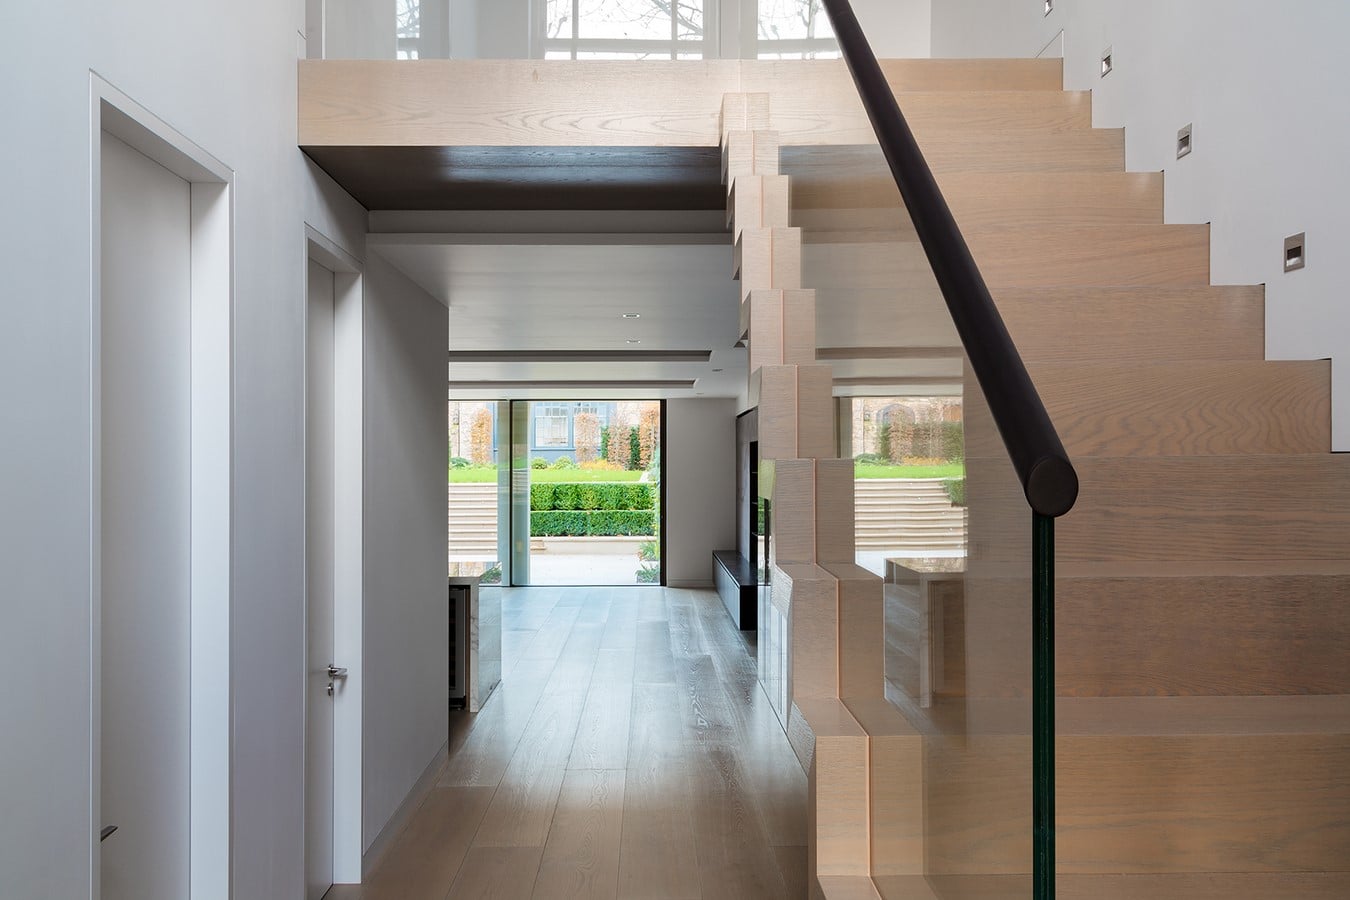
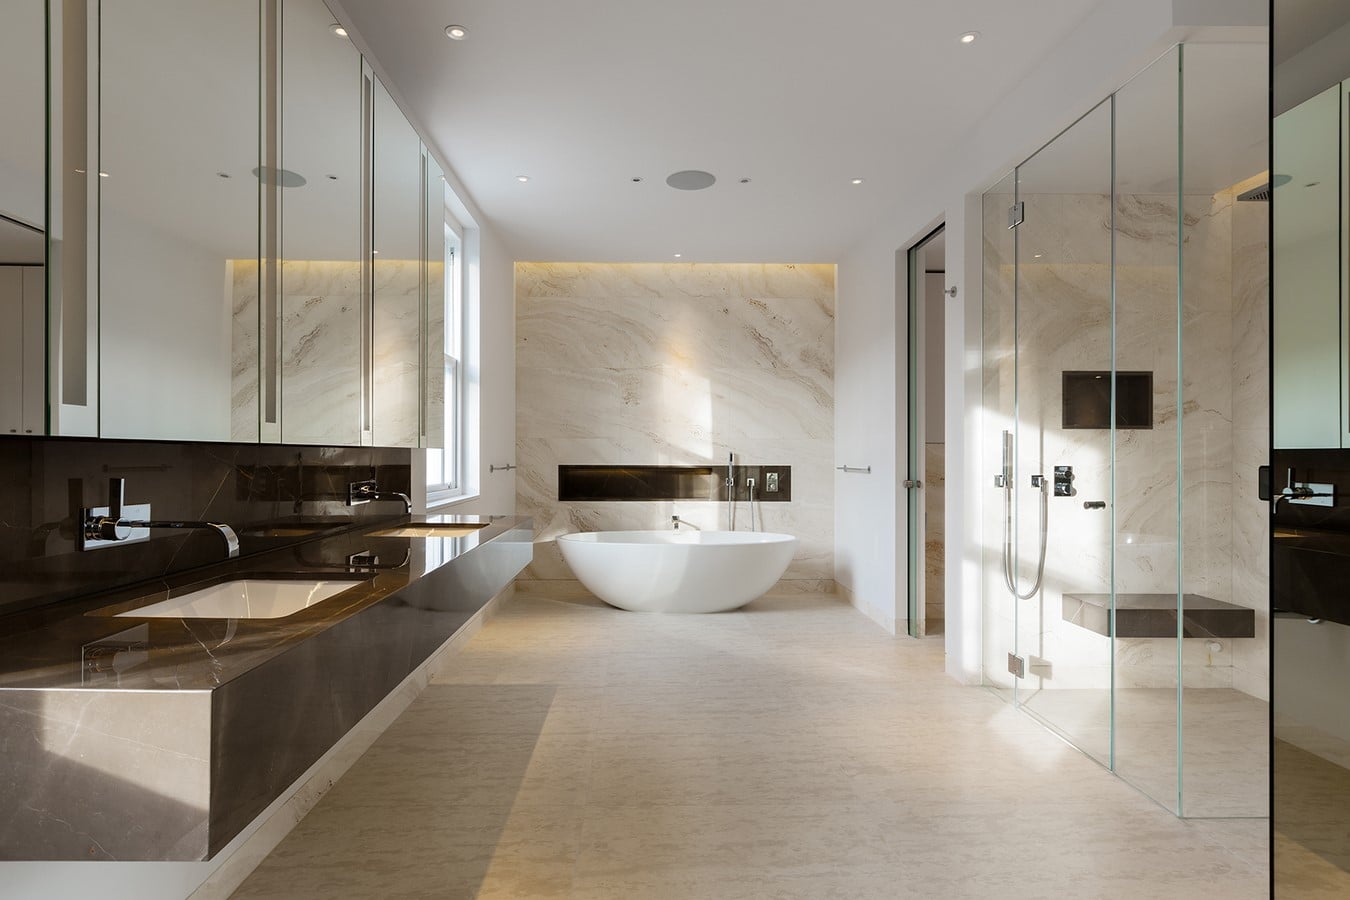
The rear of the property was entirely rebuilt including the reconstruction of the roof, to create capacious living at all levels. Extra space was created at every floor. The layout of the house has been vastly improved to maximise the drama of the spaces. What were slightly small spaces at every floor are now all elegant and grand.
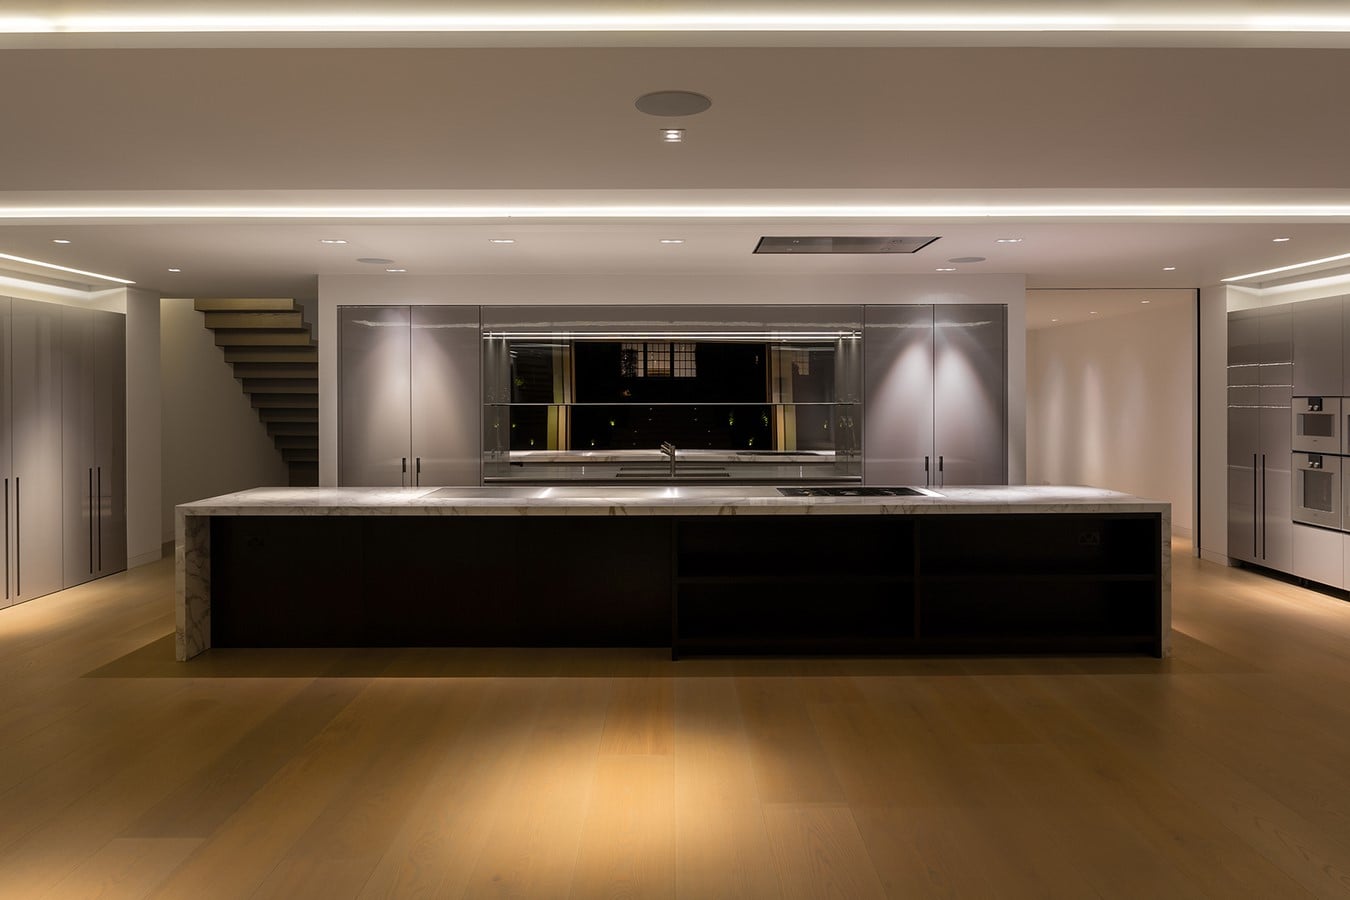
The lower ground floor incorporates the main family spaces, the living dining and kitchen spaces. Which open to the garden. At the entrance floor are the formal spaces which open to a terrace that links to the garden. The garden was completely landscaped including the provision of an external fireplace. At the far end of the garden a delightful annex house also forms part of the property.