This modern house is designed to accommodate elegant and functional family living. Generous social areas are connected directly to the spacious open kitchen while two home offices and private rooms are distributed throughout the 5000sf home.

Project Name -Mt. Davidson House
Studio Name -Huang Iboshi Architecture
Project size– 7354 m2
Site size – 6860 m2
Completion date– 2020
Location– San Francisco, California, United States
Photography– Paul Dyer
Mt. Davidson House By Huang Iboshi Architecture - Sheet3
©Paul Dyer

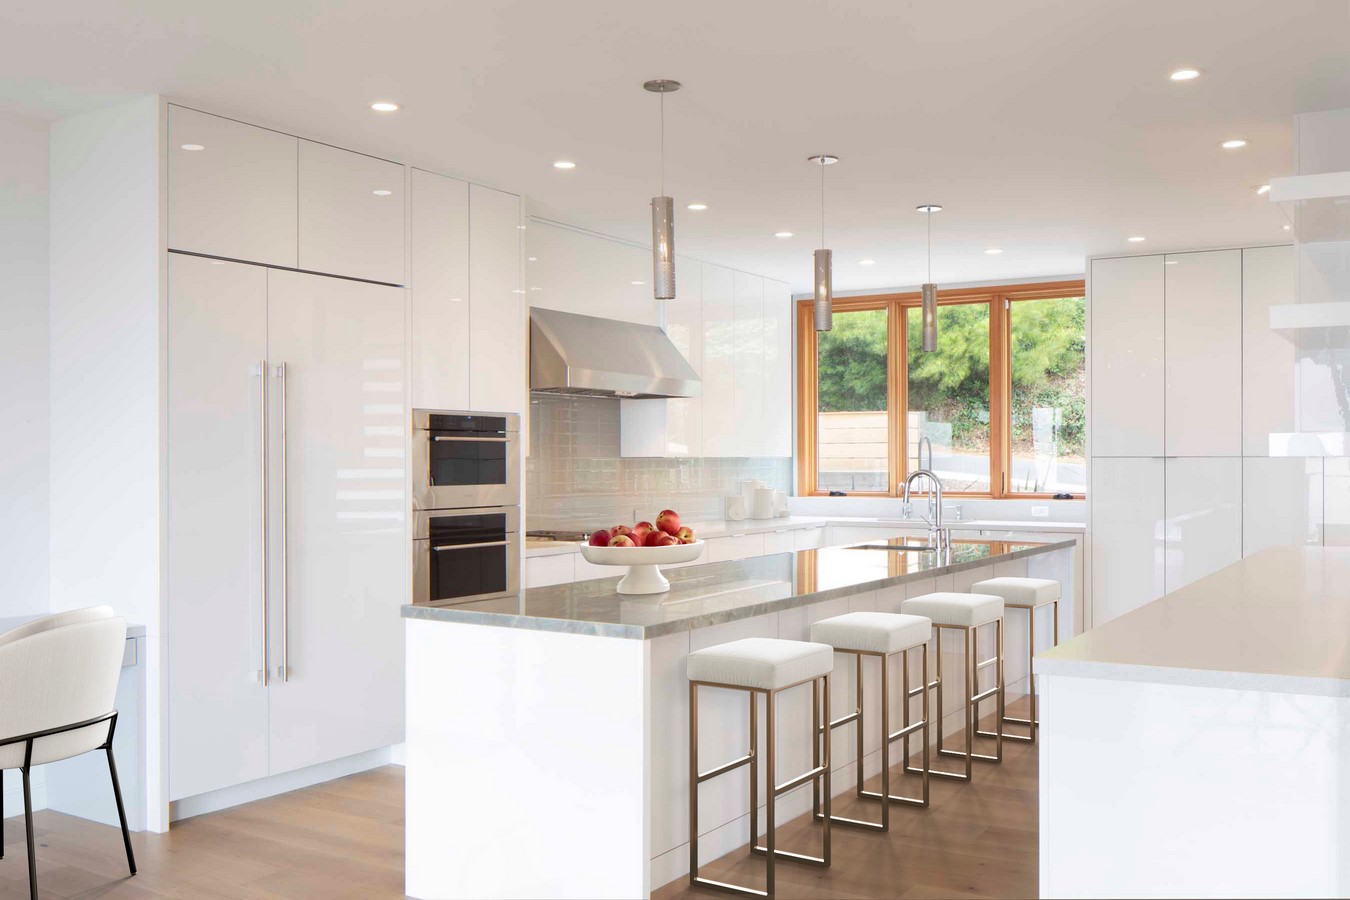
This centrally organized plan minimizes hallways, and maximizes light.
Mt. Davidson House By Huang Iboshi Architecture - Sheet5
©Paul Dyer

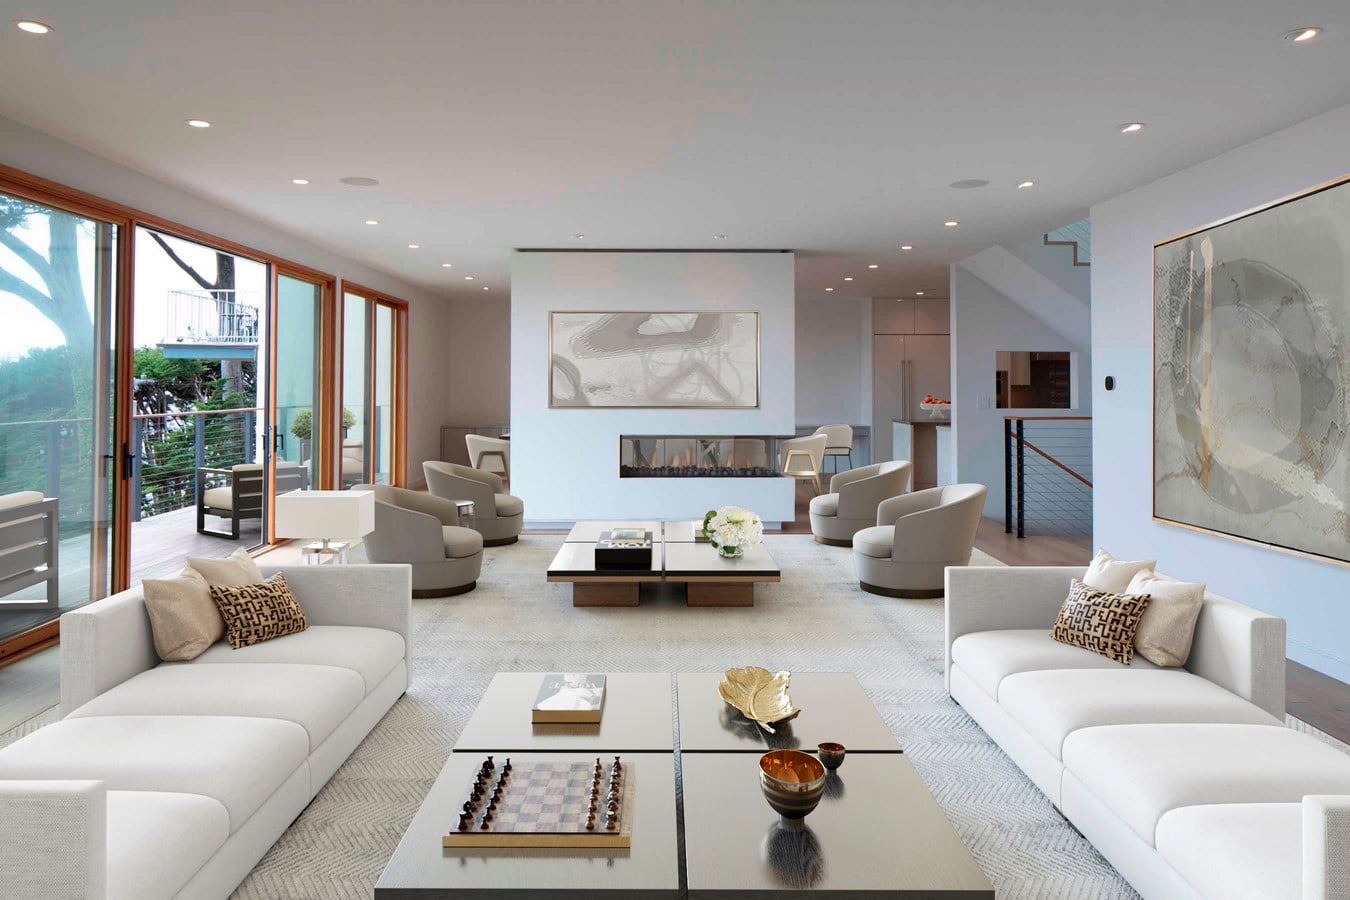
Living, family and dining spaces are flexible and embrace the view and fireplace.
Mt. Davidson House By Huang Iboshi Architecture - Sheet8
©Paul Dyer

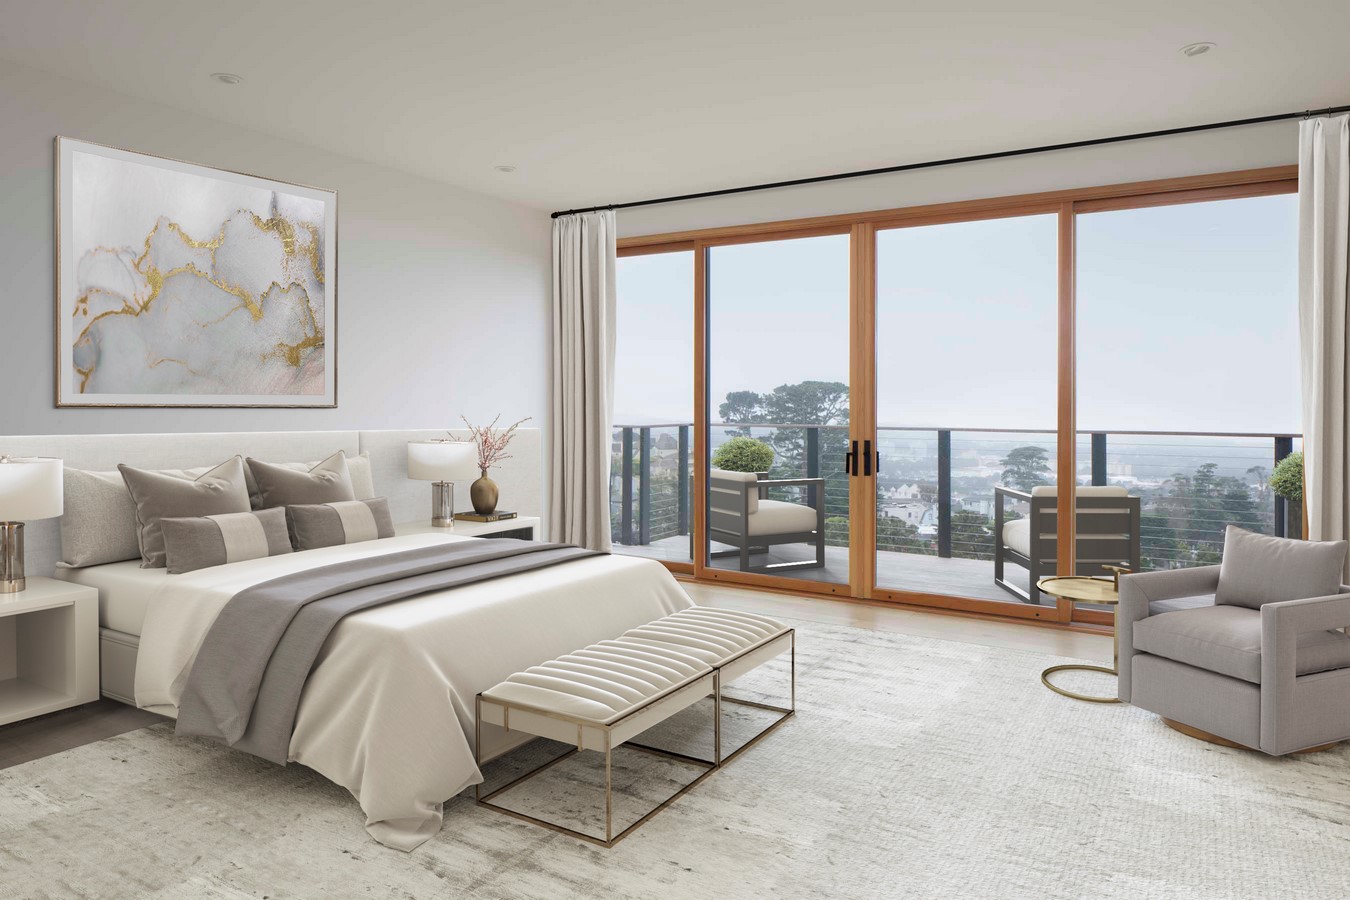
The west windows and sliding doors lead to an expansive balcony that is the width of the entire house, offering panoramic views of the Pacific Ocean.


Author

Nikhil is a creative and adaptable member of the in-house team at Re-thinking The Future and Eduwik. With a deep interest in research and writing along with skill of graphic designing, he brings a strong sense of visual aesthetics, attention to detail, and creativity to his work. He has the ability to transform ideas into compelling visual identities while ensuring that each design communicates its intended message effectively. Approachable, enthusiastic, and committed to quality, Nikhil readily takes on new challenges and contributes across a range of creative requirements, making him a valuable part of the team.