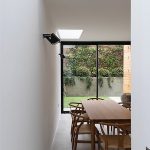
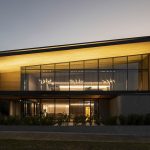
A courtyard garden is enclosed on all sides by walls and planters of timber and concrete, creating a top-lit space that resembles a diorama when viewed from the interior.
Project Name -Diorama 2
Studio Name -WILLIAM TOZER Associates
Project size– 205m2
Completion date– 2020
Building Level – 4
Location– Greater London, England, United Kingdom
Photography– WILLIAM TOZER Associates
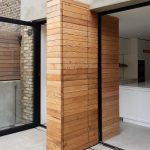
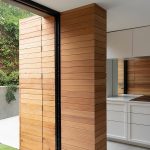
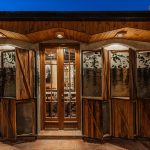
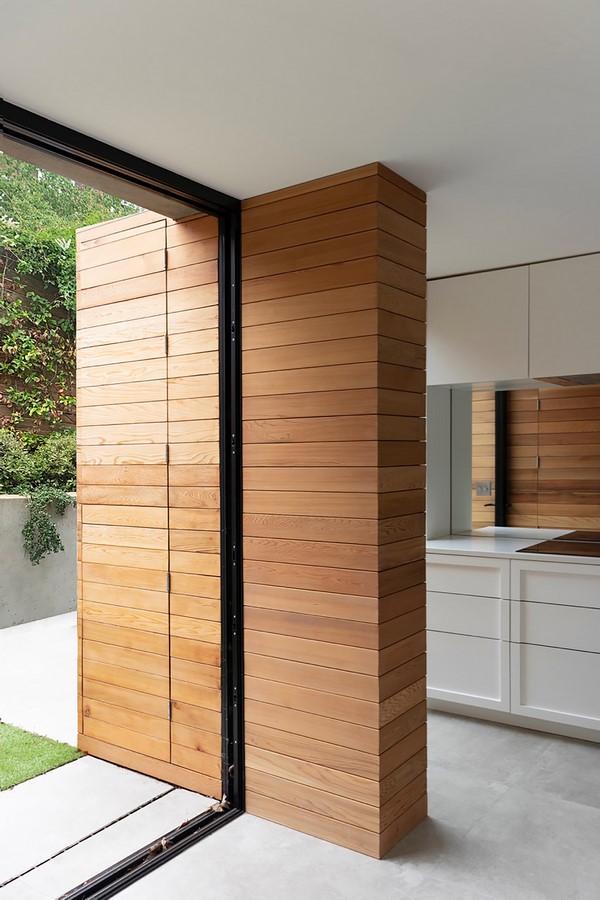
A timber-clad volume on this rear elevation enhances this sense, creating binocular apertures to view the garden from the entrance to the kitchen and dining space. These openings are articulated with slim-framed glazing that can be hinged and slid away, heightening the perception of them as voids rather than doors.
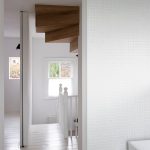
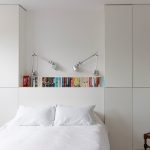
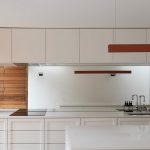
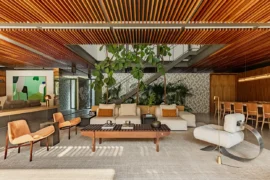
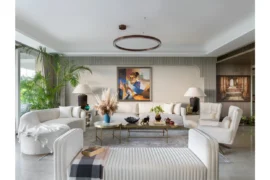
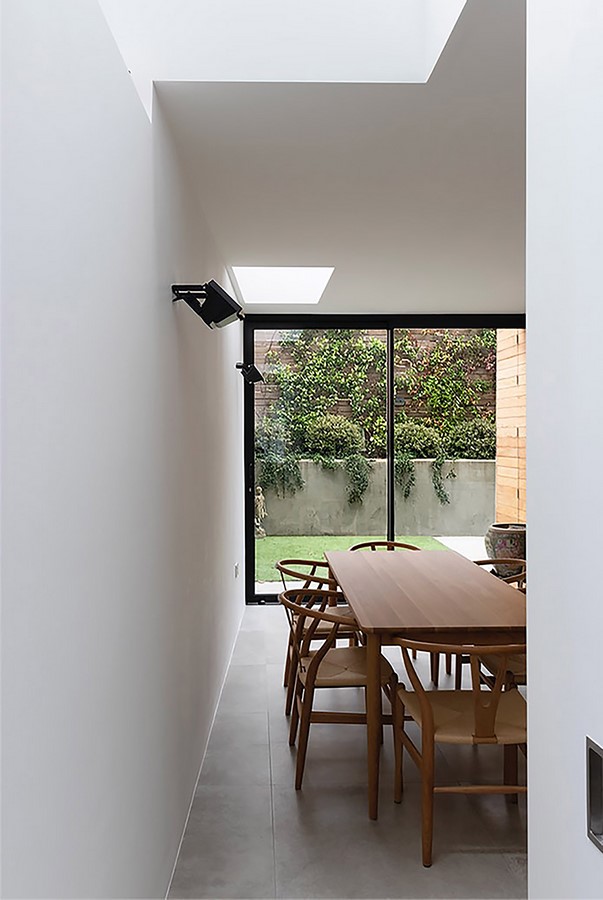
The dining area is punctuated by two roof-lights, lending a similarly diorama-like quality to this space when viewed in the mirrored kitchen splash-back. The interior of the house is variously expressed as a composition of sculptural planes and volumes that loosely divide open-plan spaces, and as a curated collection of historical found objects.
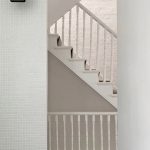
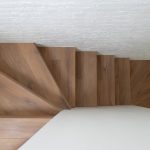
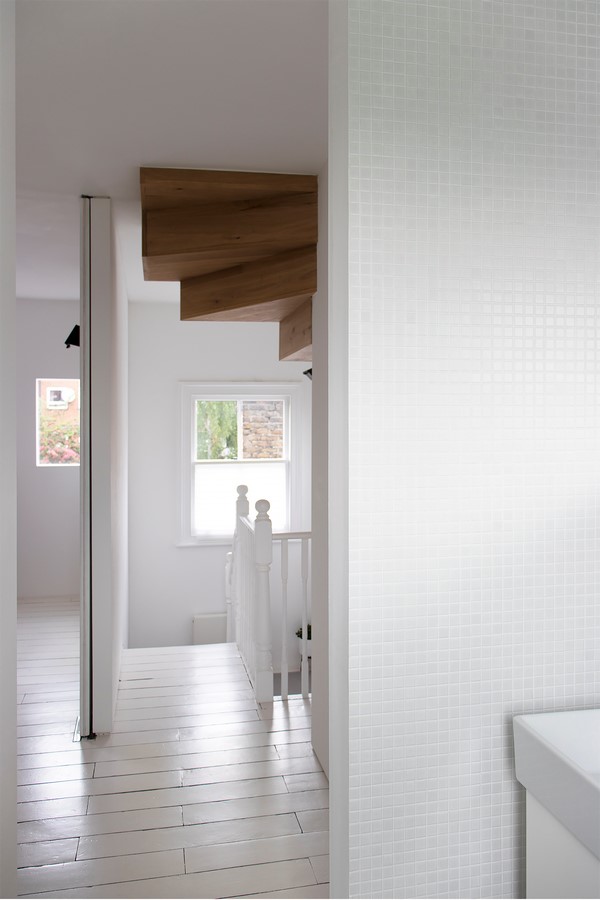
The two vocabularies are connected by a serpentine, timber-clad staircase.