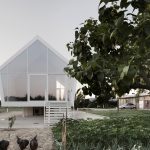
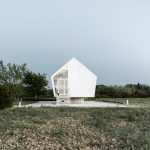
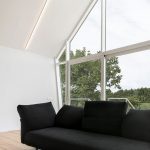
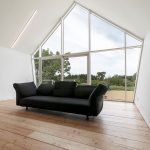
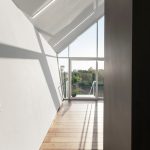
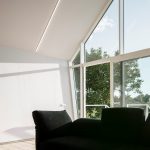
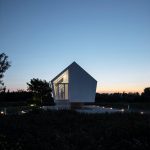
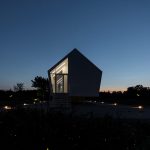
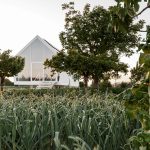
In its various forms to live in a private house can express the desire to get back to a lost dimension.
- Project Name: La casa nell’orto – house in the orchard
- Architecture Firm: LDA.iMdA architetti associati
- Office Website: www.ldaimda.com
- Contact Email: [email protected]
- Completion Year: 2019
- Floor Area: 84 mq
- Project Location: San Miniato, Pisa, Italy
- Photographer MEDULLA studio
OTHER TECHNICAL INFO
- Clients: Private
MANUFACTURERS / PRODUCTS
- brands and/or products:
- Cardelli Bros – main contractor
- Mapei and Polyglass – Facade cladding – Mapeplan
- Italpannelli – wall and roof panels – polyurethane panels
- Simonin – floor and slab – Sapisol
- Edra Mazzei – sofa – standard
- Mercurio-s17s71 – painting – sevent bats
- Soudal – glue – sodatherm plus
- Aluk grouf – windows – SL50
- Palazzetti – fire place – Ecopalex 88
- Daikin – air conditioner system
- Ernesto Meda – kitchen
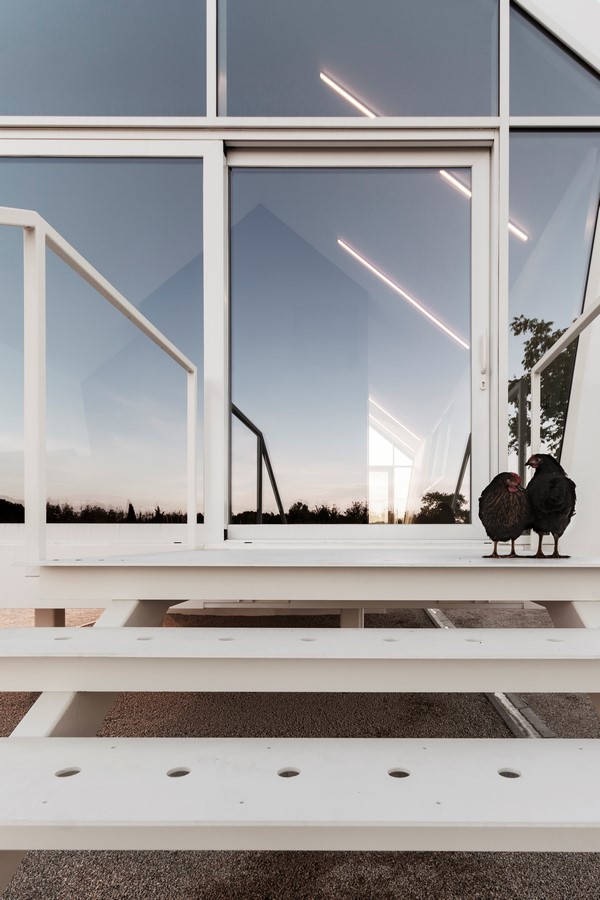
In this project, shape is not context, is not reinterpretation of tradition and not even search for lost figurative relationships.
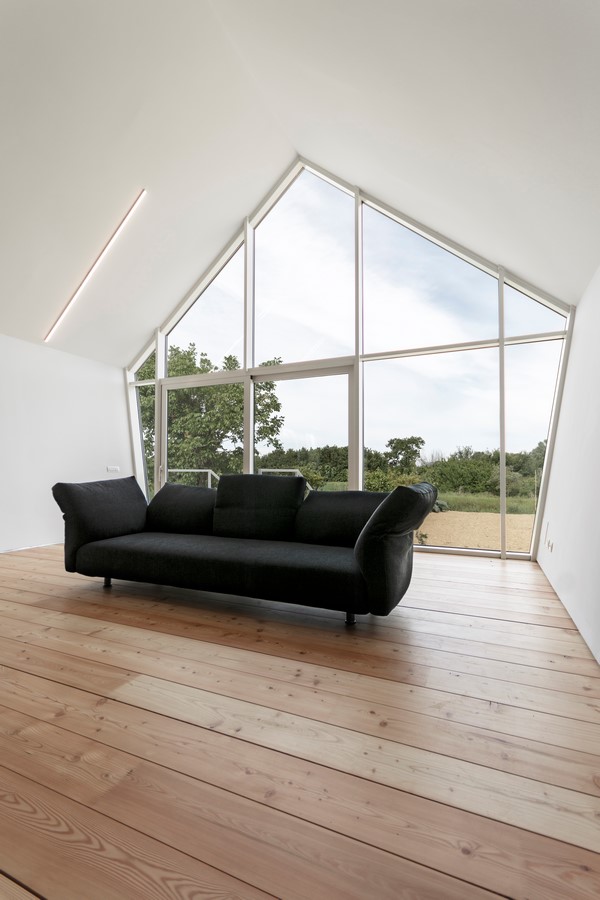
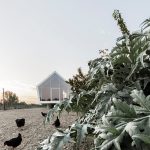
We want to fix the aspiration of a client’s hobby: to cultivate a vegetable garden, and we made it with a pure external form. This form owes its origin from the ancestral child’s drawing of a house. The aim precedes the practice to put contemporary architecture in fragile territorial context in order to reactivate new potential relationships.
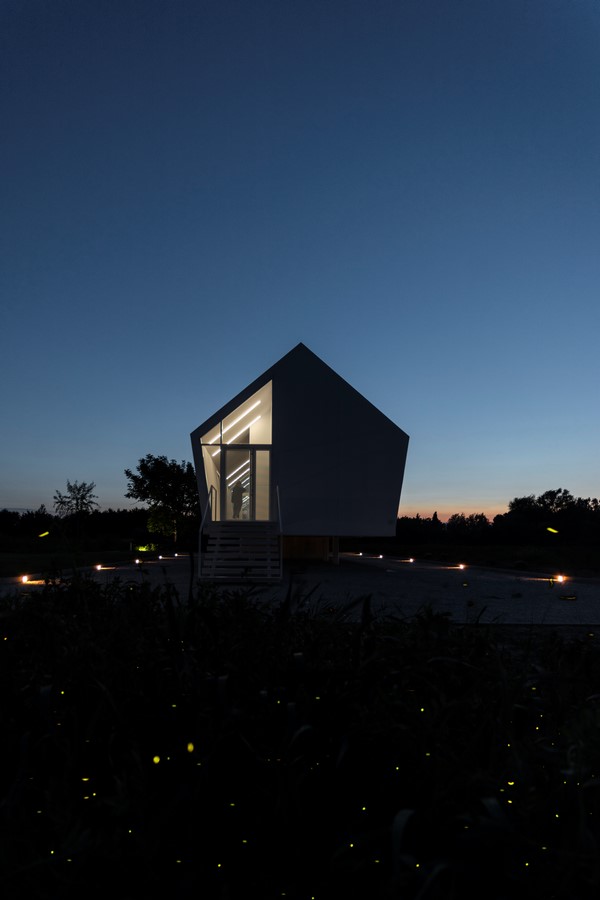
This statement of “la casa nell’orto” project contains all the energies that the clients put into this realization, with particular regards to innovative choices:
- the external coating (covering wall continuity) was made applying an ecological polyolefin sheet with high solar reflectance;
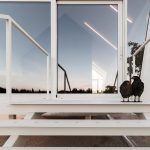
- the extremely poor structural technology usually used for greenhouses here adapted for the home;
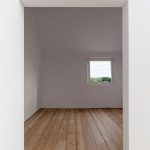
- the internal floor covering is made by using anti-infiltration water resistance protective prodcts on the prefabricated wood self-supporting panels (larch wood – polystirene – fir wood);
- the modular structure created by partializing the larger project (first project included interior space to be used as a winter garden or a greenhouse);
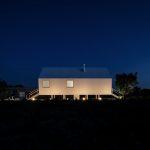
- to lift up the whole floor reducing the impact on the landscape, solving at the same time hydraulic problems;
- hosting events such as StudiAperti 2019.
This project is part of the research we are investigating for: how the figurative synthesis of an architecture is often recurrent in the architect’s work, and how it can be an important element of investigation in finding answers or models for a contemporary fluid and dynamic society.