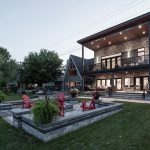
Folding space into space, Plasma Studio draws landscapes into buildings, streets into facades, inside to outside.
Project Name: House L
Architects: Plasma Studio
Location: Italy
Area : 218 m²
Year : 2018
Photographs :Michael Pezzei

The term Plasma comes from Classic Greek and means modelling, form, fabric, imagination, fiction. In Physics, the Plasma State- or fourth state of matter- describes a unique condition of matter arising at a complex overlay of external forces. Plasma, a charged field of particles, conducts energy. Plasma Studio is an architecture and design practice with worldwide scope and outlook, engaging seamlessly a wide range of scales and types including furniture design, houses, hotels, cultural projects as well as landscape and urban planning.

Plasma develops buildings as part of a larger context and fabric, projecting complex relationships and ambiances shaped by overlapping and blurring of elements and spaces, projecting linkages, elasticity and expressions of subjectivity. Our goal is to transform limits into the formation of specificity, identity and change, to evoke an active participatory environment.

Since 1999 innovative award-winning architecture studio Plasma Studio has evolved to address the complex potentials and challenges of today:
- From diverse studio locations in Europe and Asia, the studio mediates Globalization with local specificities, linking landscape, urban and environmental forces to the scale of material, construction and use.
- It is working across a wide range of scales from furniture and installations to urbanism and master planning.
- By calibrating the dynamic and fluid nature of flows, events and ephemera on the one hand and the rational, structural and systemic parameters of material, organization and resistance on the other, Plasma is forging unique, evocative and elegant projects.
- A critical comprehensive approach addresses the limits of discreetness, conventional topographies, hierarchies and spatial codes; whereby the need for connectivity and complexity give rise to transformative tectonics and new relationships that respond directly to the specificities of the local context.
How can architecture perform as link between the global, regional, urban and environmental systems and forces and the sphere of subjective, individual corporeal experience? To render visible some of the infinite pragmatic and poetic structures and relationships and evoke a more active participatory environment.