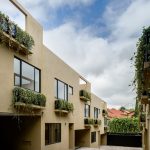
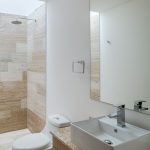
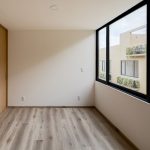
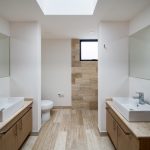
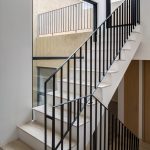
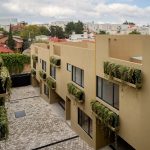
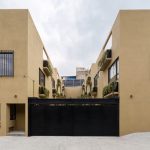
We designed this horizontal living complex made up of 6 different units by adapting the design to the steep slope the land provided.
Project Name: M35
Studio Name: arquitectura sistémica
Design Team: Samantha Mendoza, Antonio Peña, Juan Garay, Nuria Rodriguez
Area: 1300m2
Year: 2015-2016
Location: Mexico City
Consultants: Fernando Zalivar in structural design and Marco Antonio Mendoza in power and watering facilities design.
Photography Credits: Rafael Gamo
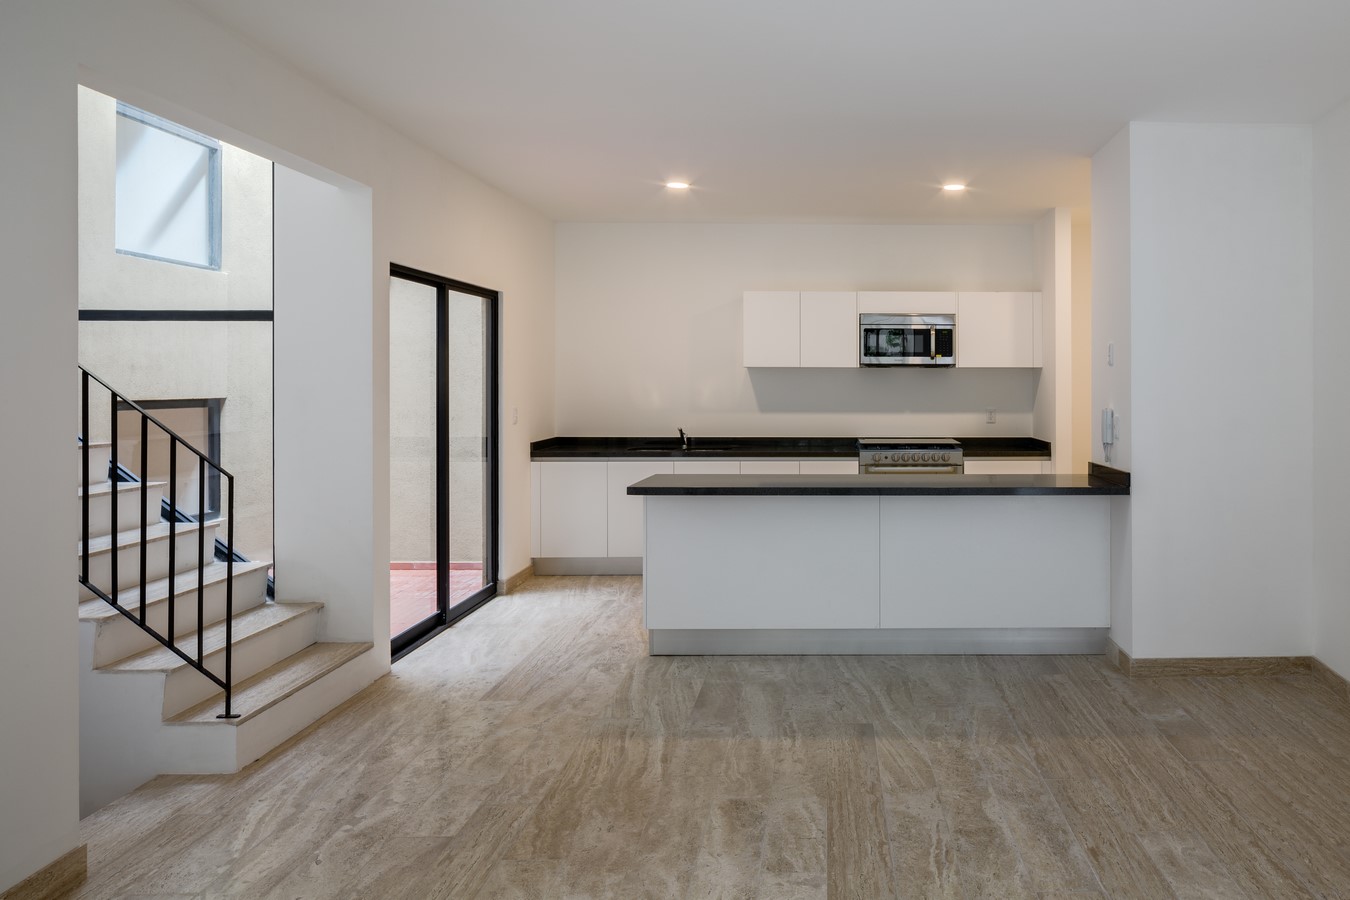
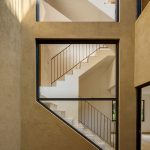
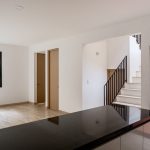
We achieved this by designing the houses in a mezzanine distribution allowing us to share floors between houses making the structural system work as a whole.
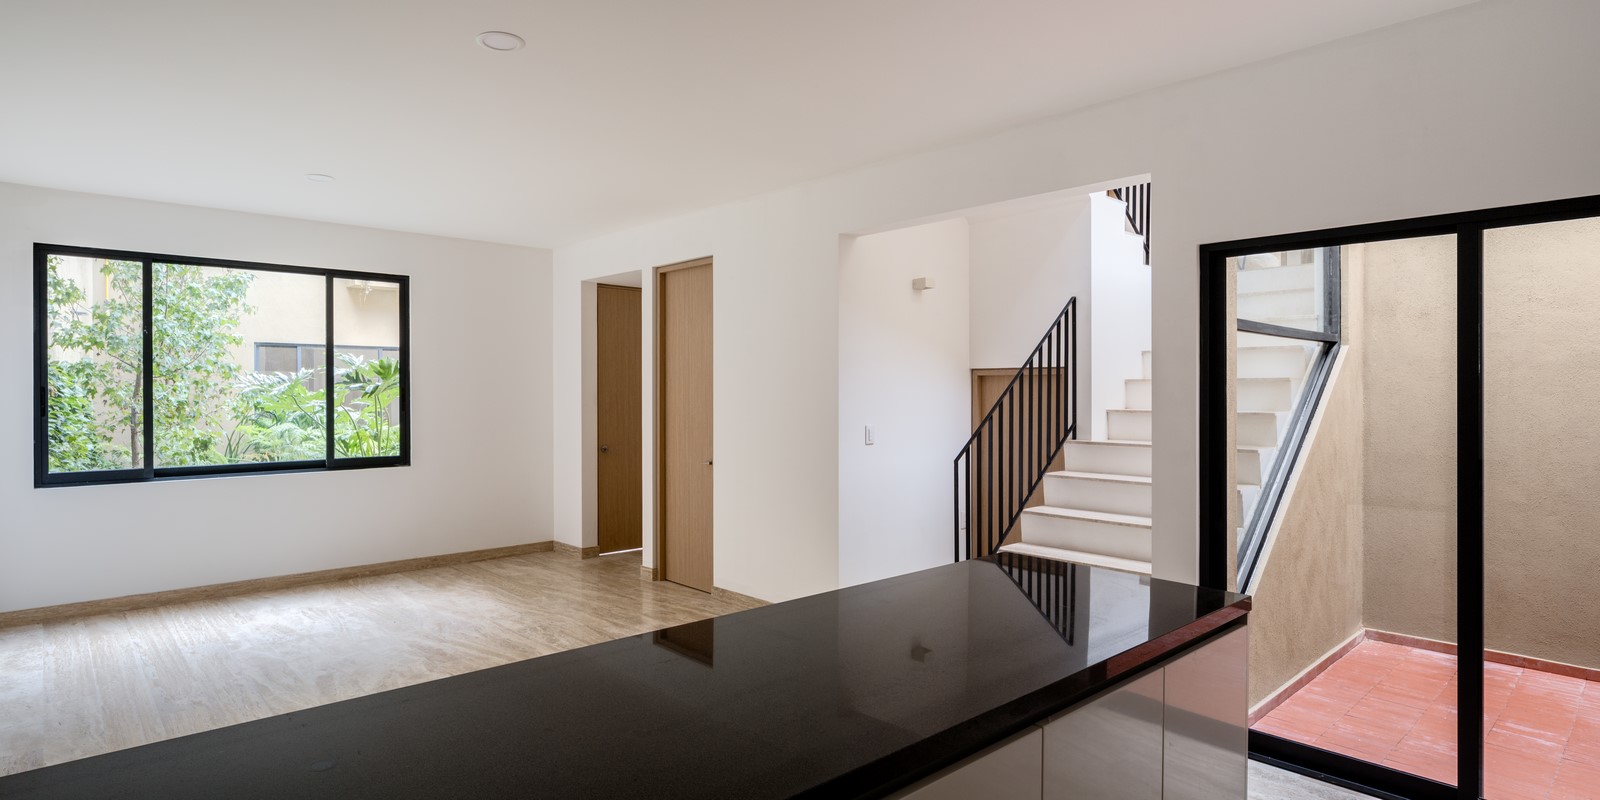
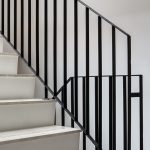
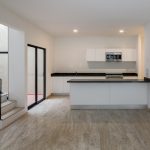
Every house has different spaces divided by stairs each having two parking spaces, a laundry and service area, a public space with the kitchen and dining room merged together and 4 different rooms that can be used as living quarters or as family rooms, offices, etc.
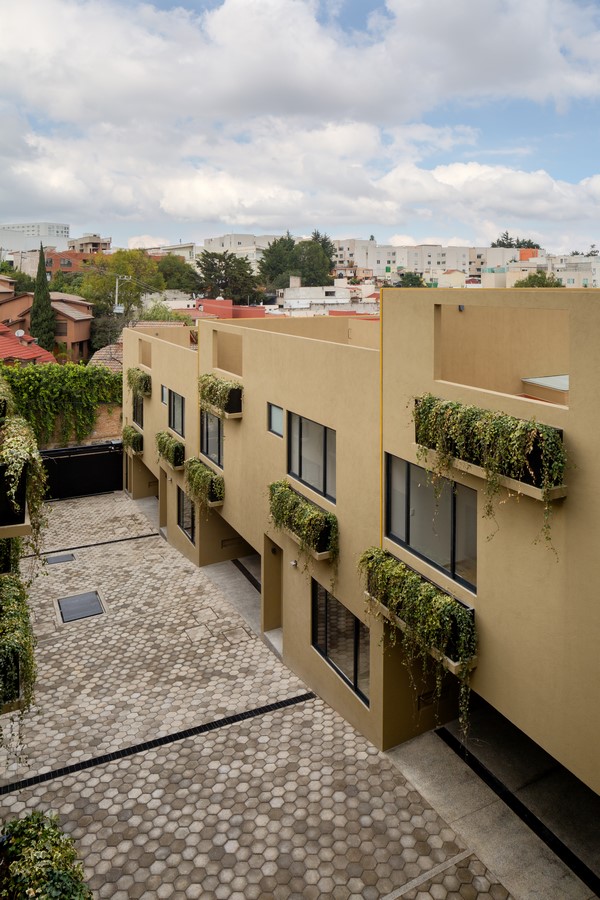
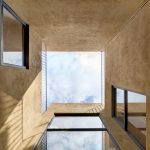
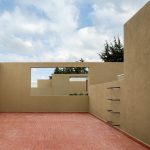
Each house has a private little roof garden and an internal patio that gets natural light into every corner.