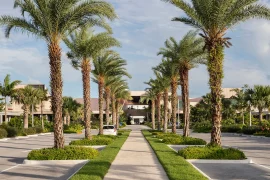
Cox Architecture were commissioned to provide full architectural services for the new (NRAS) Student Accommodation facilities at St Thomas More College.
Project Name: St Thomas More College
Studio Name: Cox Architecture
Location: Perth, Australia
Photography: Alison Paine
Project size: 16731 m2
Completion date: 2016

The redevelopment represents a wholesale re-positioning of the college architecturally as well as operationally. The primary objective to “re-badge” the college delivering dramatically improved amenity and facilities for students and staff.

The intended outcome was to create an outstanding living and learning environment where a diverse collegiate community is encouraged to develop and excel.

The new buildings have also been conceived and designed as substantial and important additions to the University’s Crawley campus, providing a much stronger physical presence for both the college and the University on the University campus’s primary, ceremonial frontage. The new buildings are therefore conceived as important material additions to the University landscape, with significant capacity to strengthen the University’s architectural identity and physical presence along its eastern gateway.