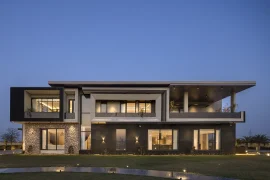
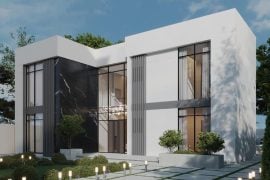
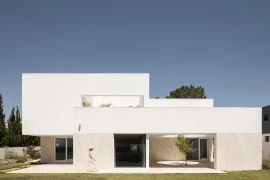
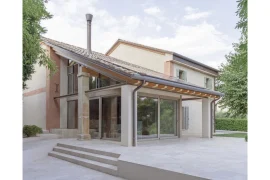
The second floor part of this house is placed obliquely on the first floor part. The blank space made there gives luxury to space. The stairs climbing the space obliquely give excitement to the inhabitants.
Architects: Kichi Architectural Design
Location: Japan
Lead Architects: Naoyuki Kikkawa
Area: 99.99 m2
Project Year: 2016
Photographs: Ippei Shinzawa
Manufacturers: DAINICHI GIKEN KOGYO CO., LTD, FUJIKAWA KENZAI KOGYO CO., LTD, YKK.AP Inc


Also, when approaching the entrance to a tunnel, you will feel like being inhaled. Looking at the exposed beams and pillars inside, you can understand that the structure of this building is wooden. Privacy-protected courtyard carries wind and sunlight through trees to Japanese rooms and living rooms.