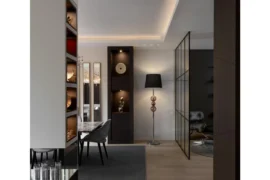
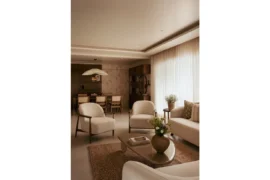
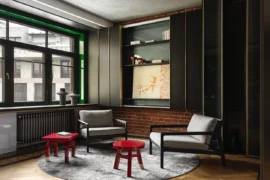
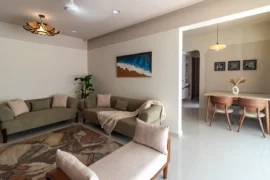
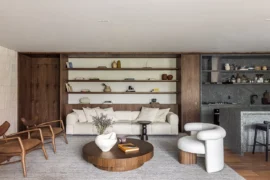
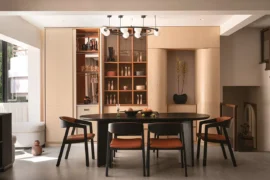
In a quiet street, this sensitive but tough new beach house creates an intriguing sanctuary, integrated with context and landscape. Driven by the local vernacular of gently gabled houses, a sensitive building form is nestled between its neighbours.
Project Name: Hideand Seek House
Studio Name: Bower Architecture
Location: Point Lonsdale, Australia
Photography: Shannon McGrath
Project size: 260 m2
Site size: 500 m2
Completion date: 2017
Building levels: 2

Two entry experiences – the most apparent an informal outdoor shower which celebrates the ritual of the beach return, while a more discreet side entry leads into a central courtyard at the heart of the house.

Defined living spaces avoid vast open planning and bridge between separate distinct bedroom areas. These living spaces are unveiled and re-experienced through glimpses and framed views from differing perspectives.

Outlook within and beyond shifts through these spaces, which change in character over day and season. Investment in the structure and shell of the house, its considered bones and materials results in a calm and surprising journey integrated with users, site and its surrounds.