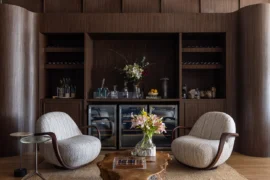
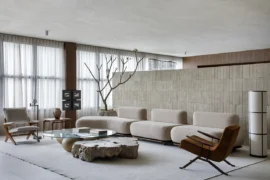
A home in the sky for a family of four, the Holly Penthouse combines luxury and state of the art technology with a welcoming, comfortable atmosphere.
Project Name: Holly Penthouse
Studio Name: Tom Robertson Architects
Project size: 375 m2
Site size: 500 m2
Completion date: 2018
Building levels: 5
Location: Melbourne, Australia
Photography: Derek Swalwell

Floor-to-ceiling glass captures the impressive views across the city from the penthouse’s elevated position on St Kilda Hill, heightening the already expansive feeling of space.

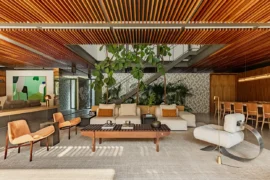
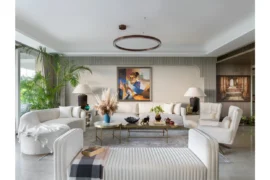
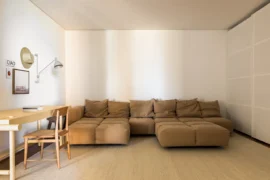
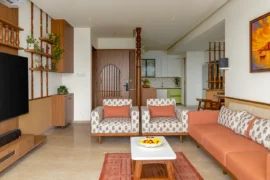
As a family home, contemporary natural materials, including stone, full-length oak flooring and timber batten ceiling, foster a sense of warmth and understated luxury.

A large kitchen with walk-in pantry combines elegant stone with crisp white cabinetry and dark timber joinery. Appliances are seamlessly integrated, creating a kitchen that is both exceptionally stylish and functional for family cooking and entertaining.