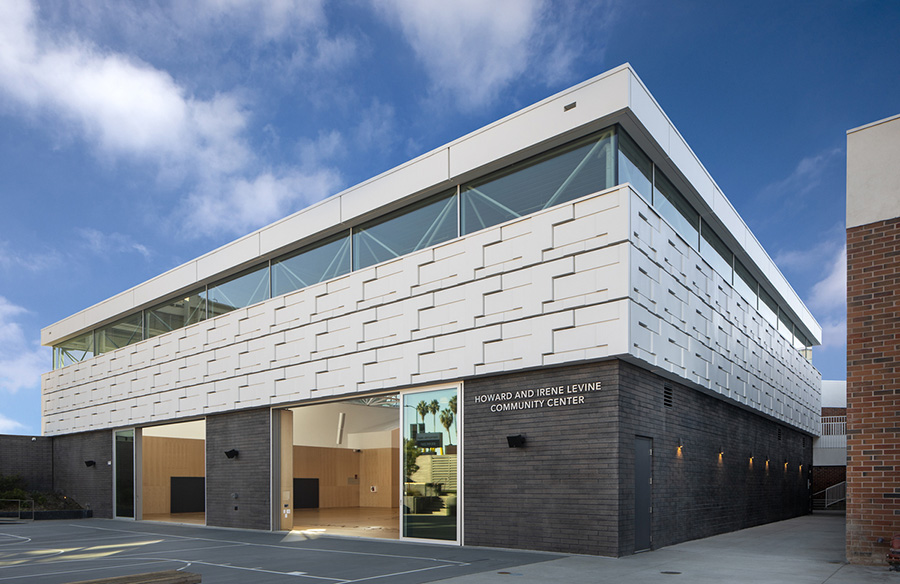
Originally established in 1950, Valley Beth Shalom’s mission is to enrich the lives of their community while fostering personal growth.
Project Name: Valley Beth Shalom Community Center
Studio Name: Abramson Architects
Location: Encino, United States
Photography: Tom Bonner
Project size: 72000 ft2
Completion date: 2020
Building levels: 2

Mostly untouched since the 1980s, their campus needed a significant overhaul to accommodate the growing number of younger families joining their conservative Jewish community.

The new Howard and Irene Community Center is a contemporary extension of their evolving campus. A nexus within Valley Beth Shalom’s dense urban campus, the Levine Center is a 16-hour-a-day space responding to their previously unmet religious, academic, and athletic needs.

The facility provides a new indoor gymnasium and mezzanine level for yoga and other wellness activities. The voluminous space also transforms easily into an auditorium for performances or a sanctuary during high holidays.