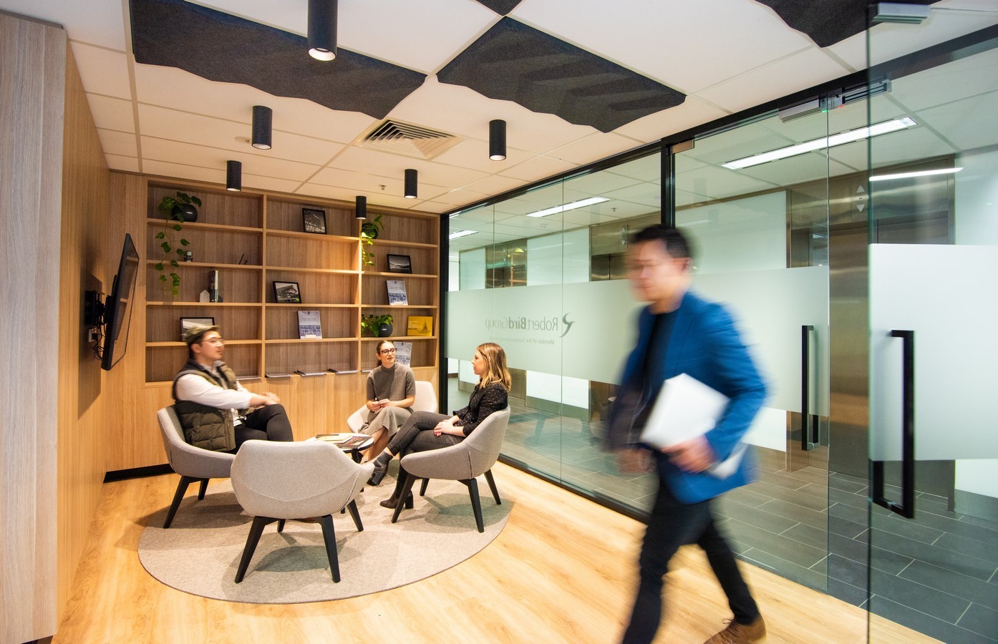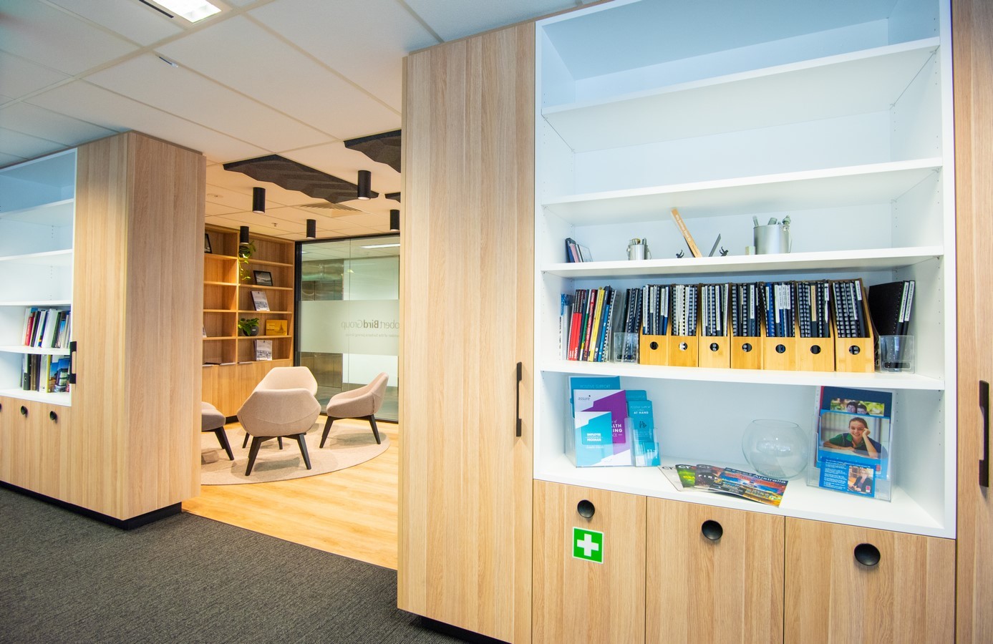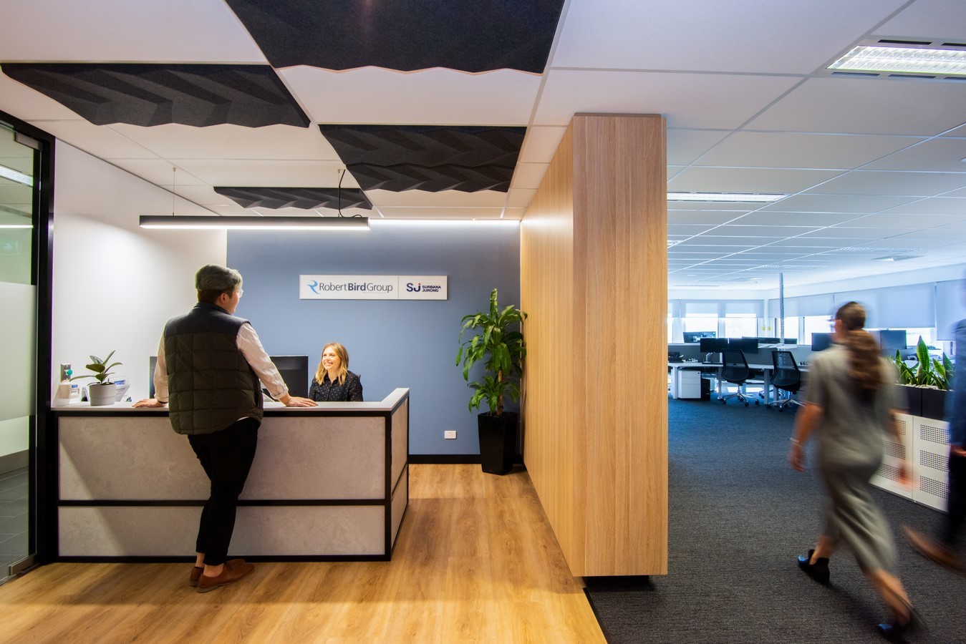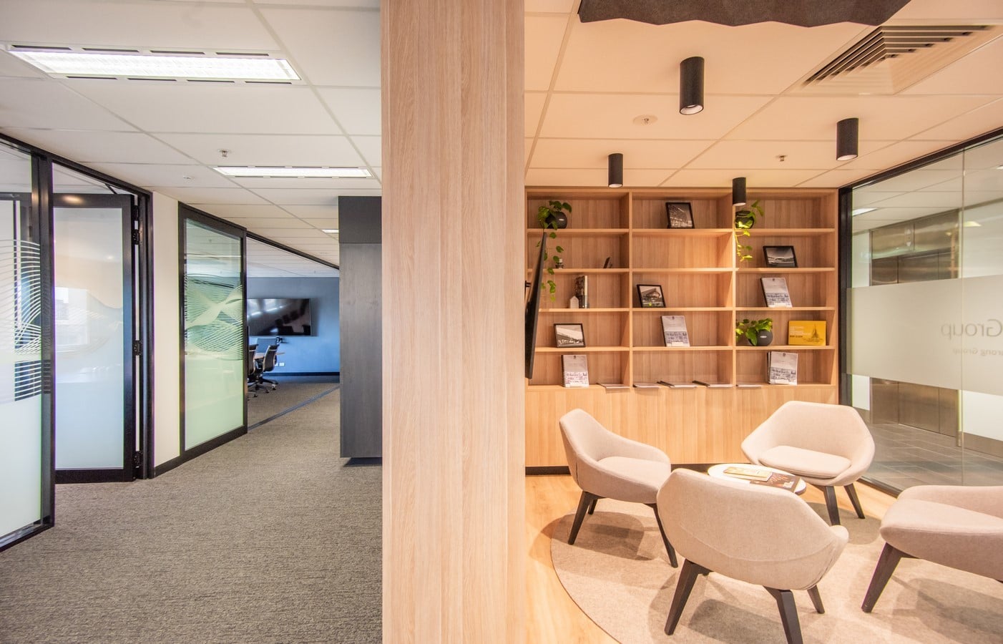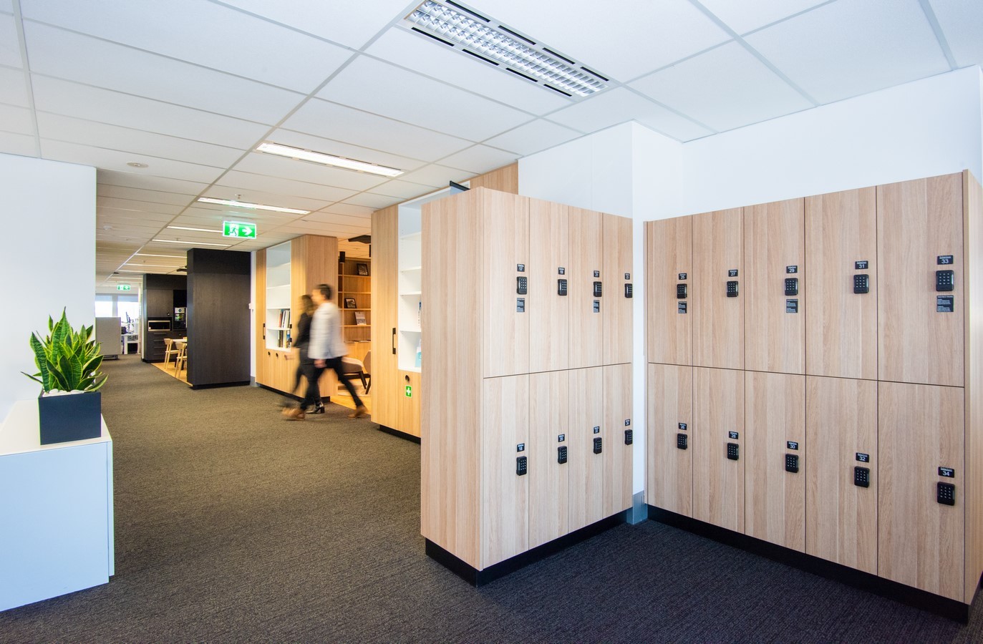
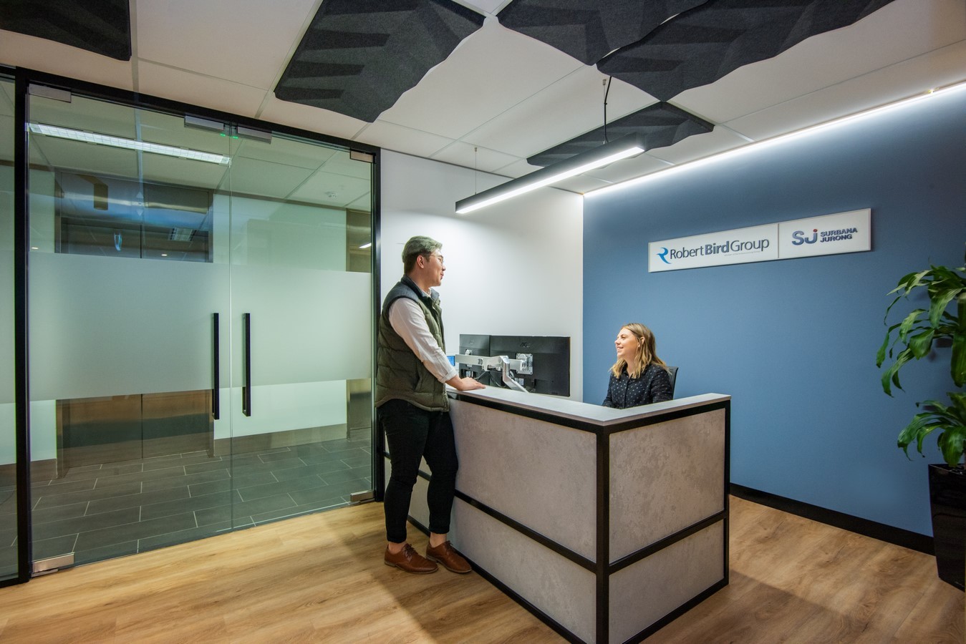
The planning of the floor plate for Robert Bird Group was designed to cater for both SMEC and Robert Bird Group, who are independent companies (yet both members of the Surbana Jurong Group of Companies) and routinely collaborate on projects.

Project Name: Robert Bird Group Office Fitout
Studio Name:
Hames Sharley
Location: Adelaide, Australia
Photography: Daniel Trimboli
Project size: 450 m2
Completion date: 2018
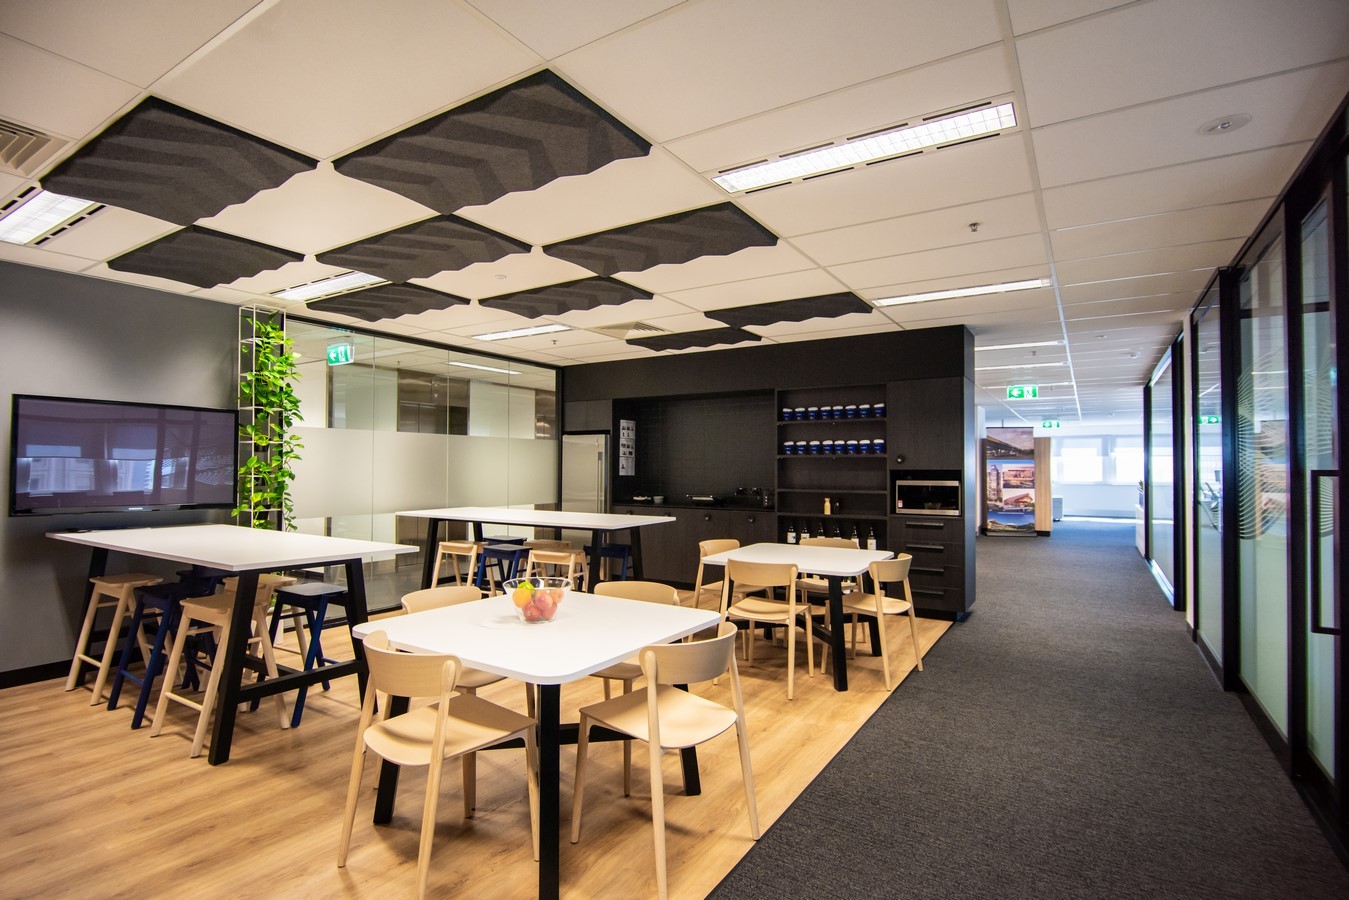
Robert Bird Group Office Fitout By Hames Sharley - Sheet1
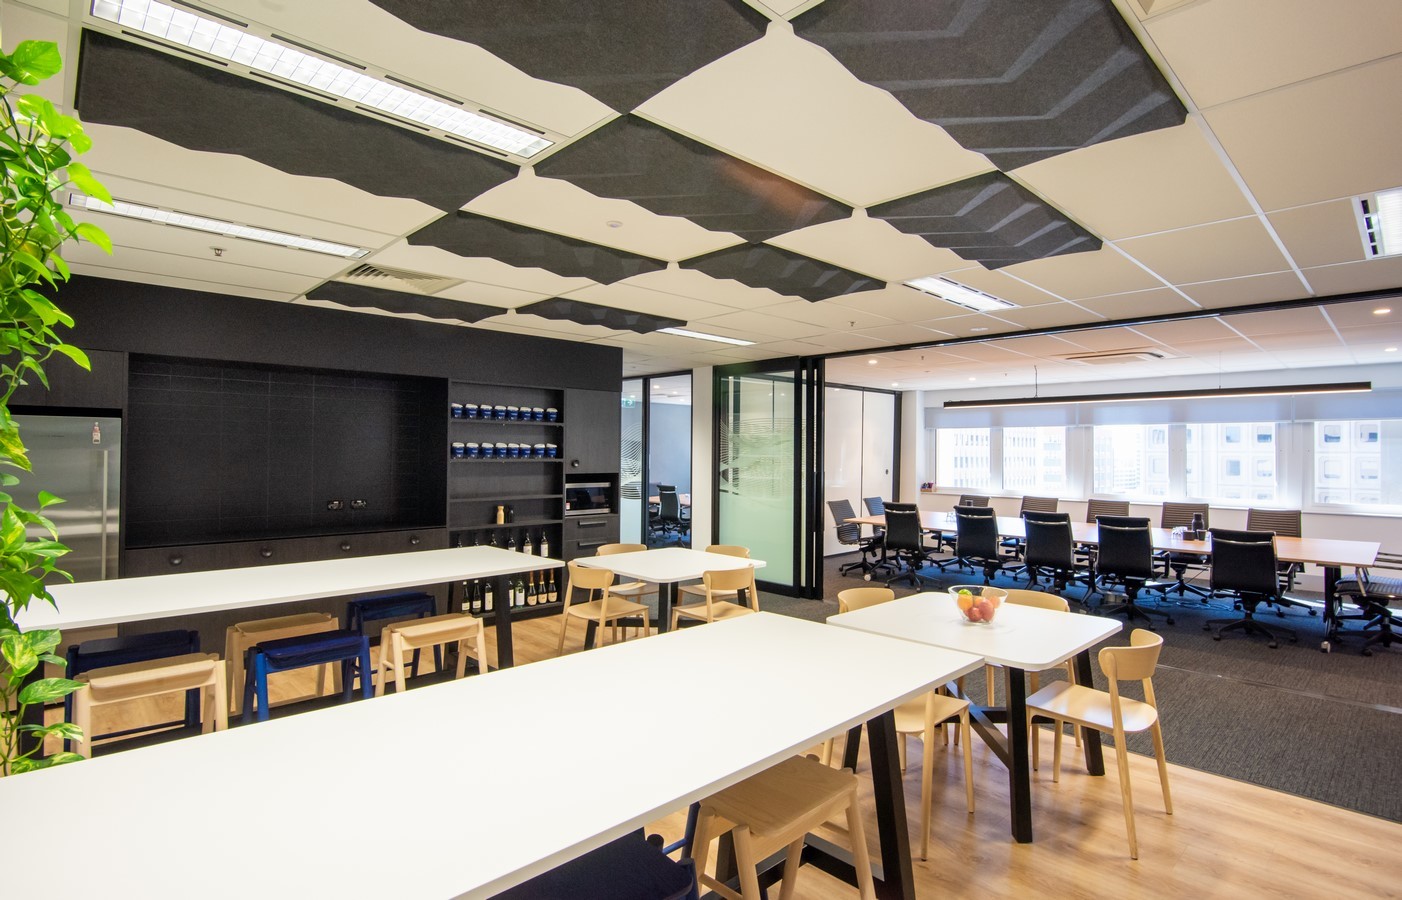
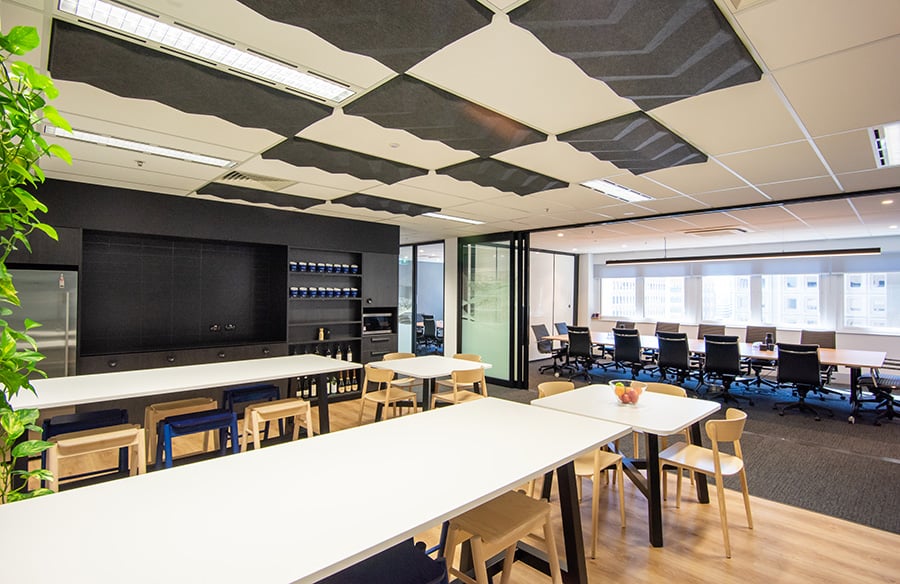
Cafeteria ©Daniel Trimboli

The planning allows some division between the groups yet encourages consistent collaboration by placing collaborative and multi-use zones centrally throughout the fitout.
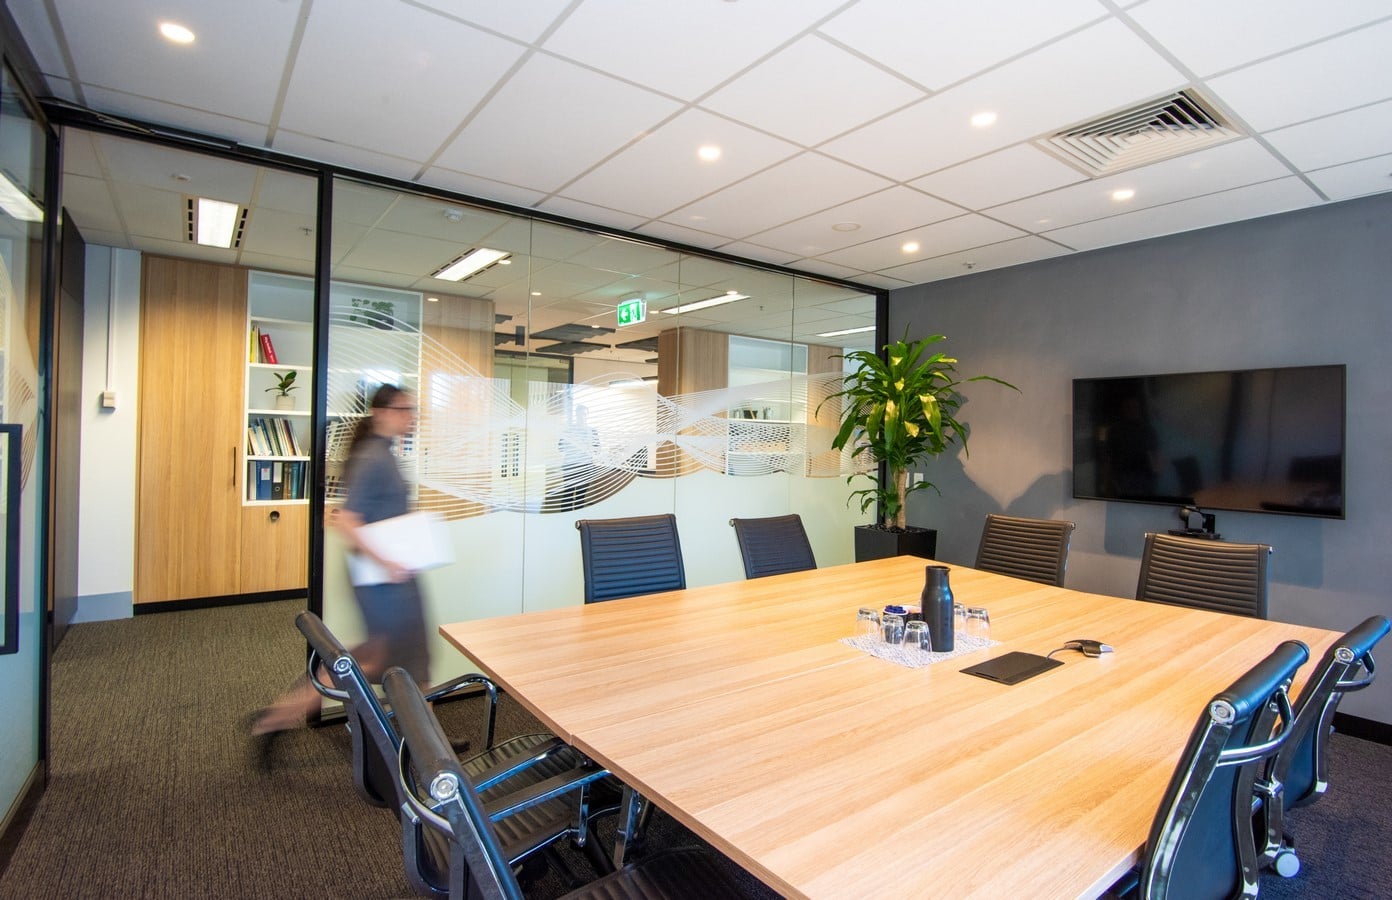
Robert Bird Group Office Fitout By Hames Sharley - Sheet2
Conference Room ©Daniel Trimboli

A minimum requirement of approx. 25 workstations was exceeded, adding in an extra 9 for future growth.
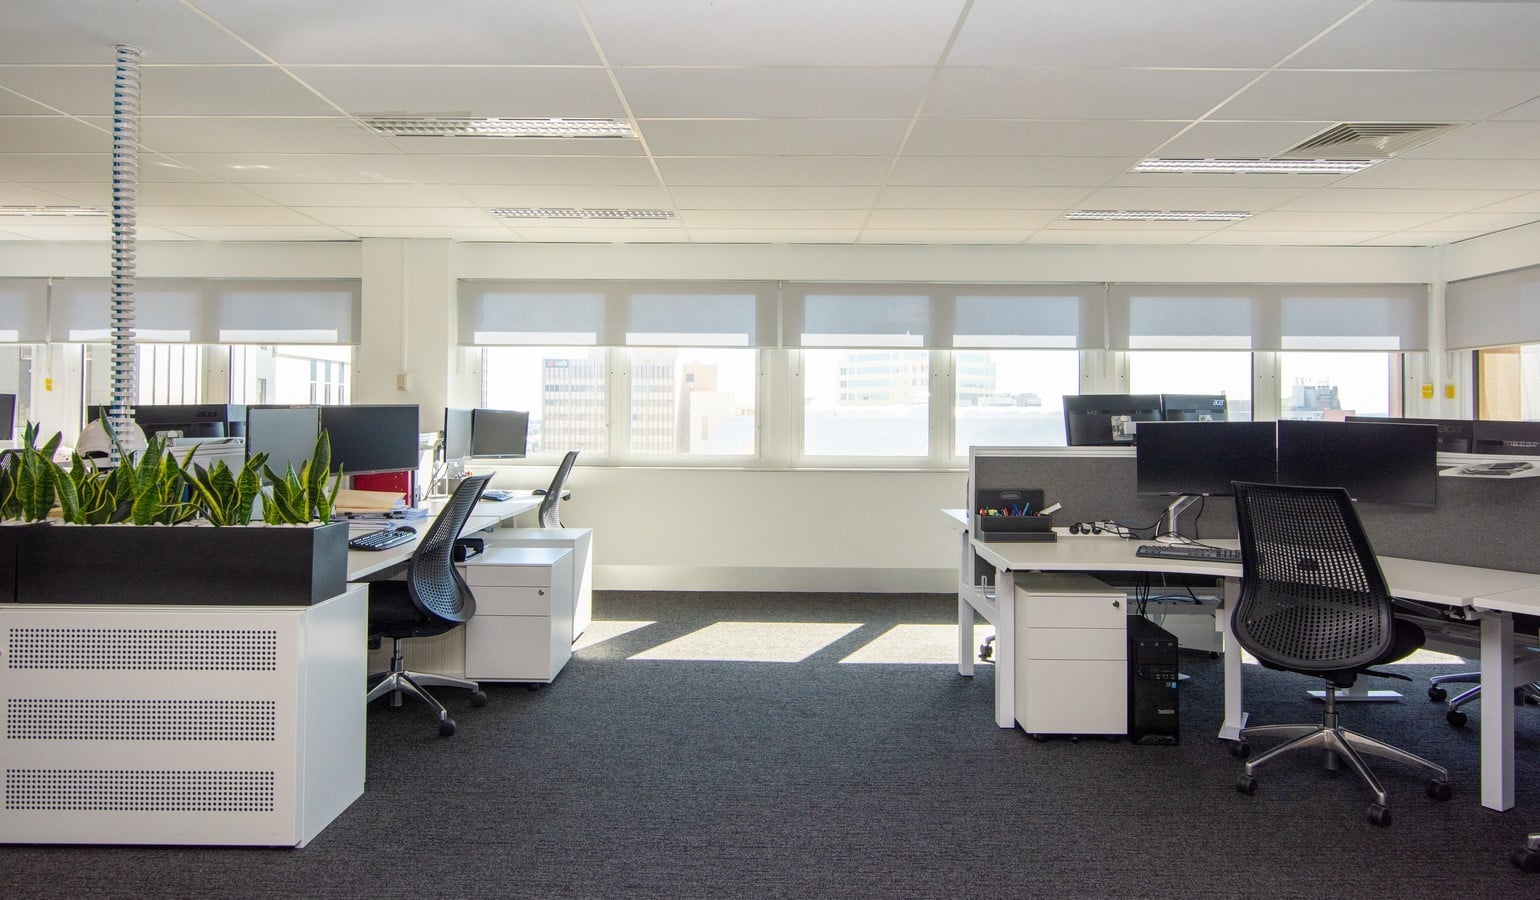
Robert Bird Group Office Fitout By Hames Sharley - Sheet3
Workstation ©Daniel Trimboli

Both the budget and timeline of this project was tight from concept to completion with a budget of $550,000 over a 450m² office floorplate.
Author

Nikhil is a creative and adaptable member of the in-house team at Re-thinking The Future and Eduwik. With a deep interest in research and writing along with skill of graphic designing, he brings a strong sense of visual aesthetics, attention to detail, and creativity to his work. He has the ability to transform ideas into compelling visual identities while ensuring that each design communicates its intended message effectively. Approachable, enthusiastic, and committed to quality, Nikhil readily takes on new challenges and contributes across a range of creative requirements, making him a valuable part of the team.