• Careers
  • About
  • Submit Your Story
  • Subscribe
Search for:
  • Facebook
  • Twitter
  • Pinterest
  • LinkedIn
RTF | Rethinking The Future
  • RTF Awards 26
    • Rethinking The Future Awards 2026
    • Previous Awards
      • 2025
        • RTF Awards 2025 | Results
        • GADA 2025 | Results
      • 2024
        • RTF Awards 2024 | Results
        • GADA 2024 | Results
      • 2023
        • RTF Awards 2023 | Results
        • GADA 2023 | Results
      • 2022
        • RTF Awards 2022 | Results
        • GADA 2022 | Results
      • 2021
        • RTF Awards 2021 | Results
        • GADA 2021 | Results
      • 2020
        • ACD Awards 2020 | Results
        • RTF Awards 2020 | Results
      • 2019
        • GADA 2019 | Results
      • 2018
        • ACD Awards 2018 | Results
        • GADA 2018 | Results
      • 2017
        • RTF Awards 2017 | Results
        • RTF Sustainability Awards 2017 | Results
      • 2016
        • RTF Sustainability Awards 2016 | Results
      • 2015
        • RTF Sustainability Awards 2015 | Results
      • 2014
        • RTF Awards 2014 | Results
    • Competitions
      • RTF Writing Competition 2021
      • Architectural Photography Competition May 2020 – Results
      • RTF Architectural Visualization Competition 2020 – Results
      • RTF Essay Writing Competition April 2020 – Results
      • Designer’s Days of Quarantine Contest – Results
      • Urban Sketching Competition May 2020 – Results
  • Articles
    • Architecture+
      • Architectural Community
      • Architectural Facts
      • RTF Architectural Reviews
      • Architectural styles
      • City and Architecture
      • Fun & Architecture
      • History of Architecture
    • Design+
      • Design Studio Portfolios
      • Designing for typologies
      • Product Design
      • RTF Design Inspiration
    • Art
    • Architecture News
    • Construction & Materials
    • Covid and Architecture
    • Know Your Architects
    • RTF Fresh Perspectives
    • Career Advice
    • Case Studies
    • Landscape Architecture
    • Narratives
    • Sustainable Architecture
    • Technology & Architecture
    • Top Architects
    • Travel and Architecture
    • Technologies
    • Architectural Insights
    • Articles
  • Courses
  • Future Talks
  • Projects
    • Architecture
      • Cultural
      • Commercial
      • Educational
      • Healthcare
      • Hospitality
      • Housing
      • Institutional
      • Mixed Use
      • Office Buildings
      • Public Building
      • Recreation
      • Residential
      • Sports & Recreation
      • Temporary Structure
    • Interior Design
      • Commercial Interior Design
      • Corporate Interior Design
      • Healthcare Interior Design
      • Hospitality Interior Design
      • Residential Interior Design
    • Landscape
    • Product Design
    • Skyscraper
    • Sustainability
    • Transportation
    • Urban Design
  • Submit
  • More
    • Architectural Writing Training Programme | WFH
    • Careers
    • About RTF
      • Contact RTF
      • Work with RTF
        • Host your Course with RTF
        • Internships at RTF
          • Editorial Internship | In-office
          • Graphic Design Internship
          • Research Internship | WFH
          • Research Internship | New Delhi
      • Advertise on RTF
      • Subscribe
  • Search for:
Join Rethinking The Future Awards 2026
In Case Studies

Glasgow Riverside Museum of Transport by Zaha Hadid : The Zig-Zag Profile

5 Mins Read
Share
Share on Facebook Share on Twitter Pinterest Email

“The history of Glasgow is profoundly interlinked with the history of the Clyde, and together they have informed the museum’s design. I wanted the building to reflect the importance of its location and allow for the innovative and inspirational display of its outstanding collection.” – Zaha Hadid, Founder, Zaha Hadid & Architects

It was not the first time that Zaha Hadid had proved yet again why she is known as the “Queen of the Curves”, in 2011 when the Riverside Museum, Glasgow opened its doors to everyone. This structure featuring its “zig-zag” profile, not only in section but plan as well, lives up to the reputation of the architect’s style entirely. The site location plays an important role in defining the form and main concept of the design. The River Clyde and the city of Glasgow have a distinctive inheritance which dates back to its history. 

The site sits at the junction of the two rivers Clyde and Kelvin, which epitomizes the museum’s design flowing from the city towards the river. This exhibits the zestful relationship of the museum with its context, as it can also be accessed upon by docking ships at the pier. Nonetheless, within this link between the city and river, the building redirects to generate a journey away from its surroundings into the world of exhibits, and this can be experienced by the curved internal path created inside the building as it acts as a middle-man between the city and the river.

Glasgow Riverside Museum of Transport by Zaha Hadid : The Zig-Zag Profile - Sheet1
Glasgow Riverside Museum-The site located at the junction of two rivers – Clyde and Kelvin, Glasgow ©Iwan Baan

As stated by the architect, the building is conceived as a section extrusion being open at both ends, and thus creating a tunnel-like feel for the users. The design could have been a simple linear path connecting the building and its setting, but would it have been Zaha Hadid’s design then? The answer is surely no. This composition creates a diverted linear path and leaves the main central area as an open and column-free space for the setting of the exhibits. 

Glasgow Riverside Museum of Transport by Zaha Hadid : The Zig-Zag Profile - Sheet2
Glasgow Riverside Museum-The ground floor plan of the museum showing the central diverted linear path connecting the two open ends of the structure ©Danish Architecture Centre

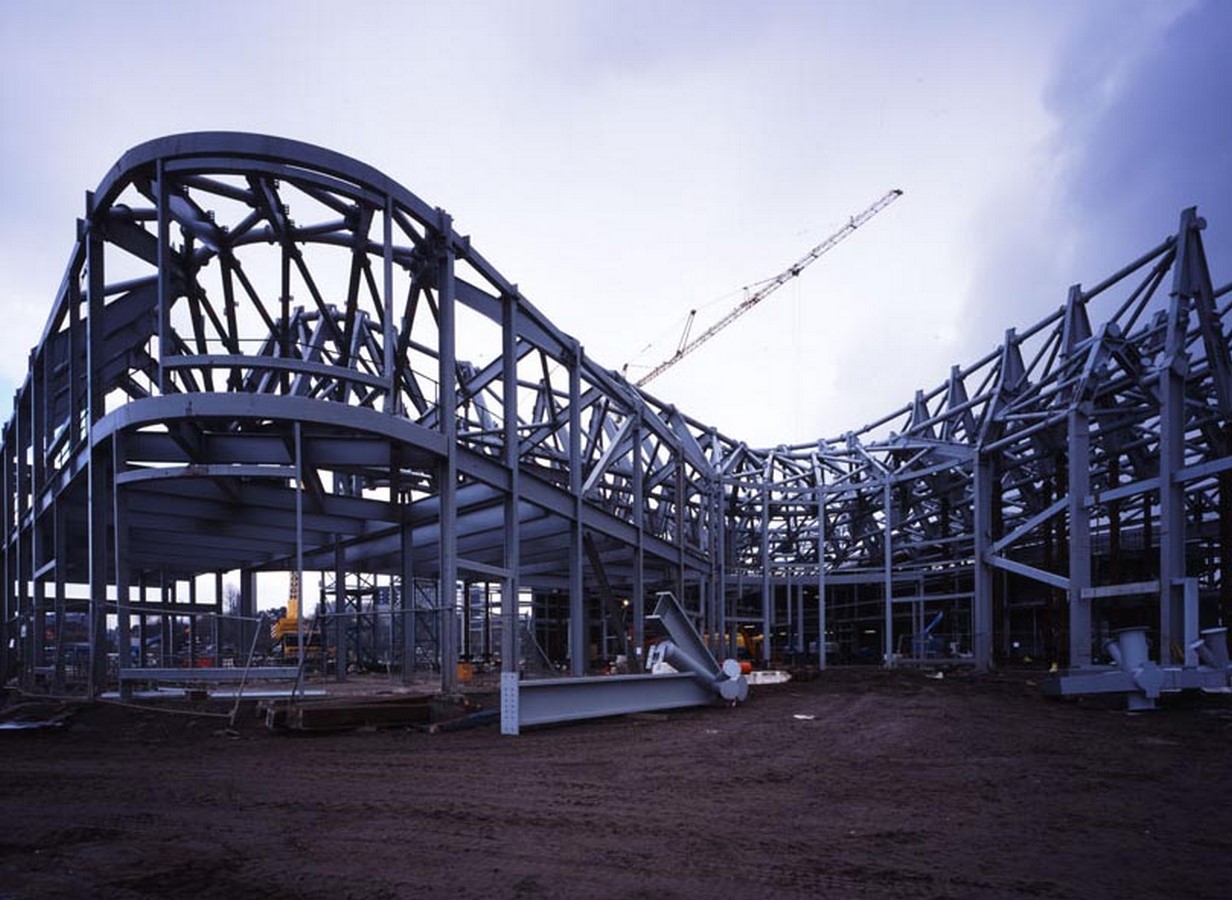
The cross-sectional outline or the “zig-zag” profile seen at both ends can either be interpreted as a cityscape or as an imitation of the form of waves on water. These outer waves have more than just an aesthetic purpose. It accommodates the support services required, thus offering more flexibility to the central space to display the museum’s world-class collection. Although, achieving such intricate curves gets extremely difficult and requires a lot of technical calculations. The building framework includes a series of latticed trusses made out of structural steel.

Glasgow Riverside Museum of Transport by Zaha Hadid : The Zig-Zag Profile - Sheet3
Glasgow Riverside Museum-The “zig-zag” roof profile seen at both ends ©Danish Architecture Centre
Glasgow Riverside Museum of Transport by Zaha Hadid : The Zig-Zag Profile - Sheet4
The Museum under construction showing the lattice trusses made of structural steel ©en.wikiarquitectura.com

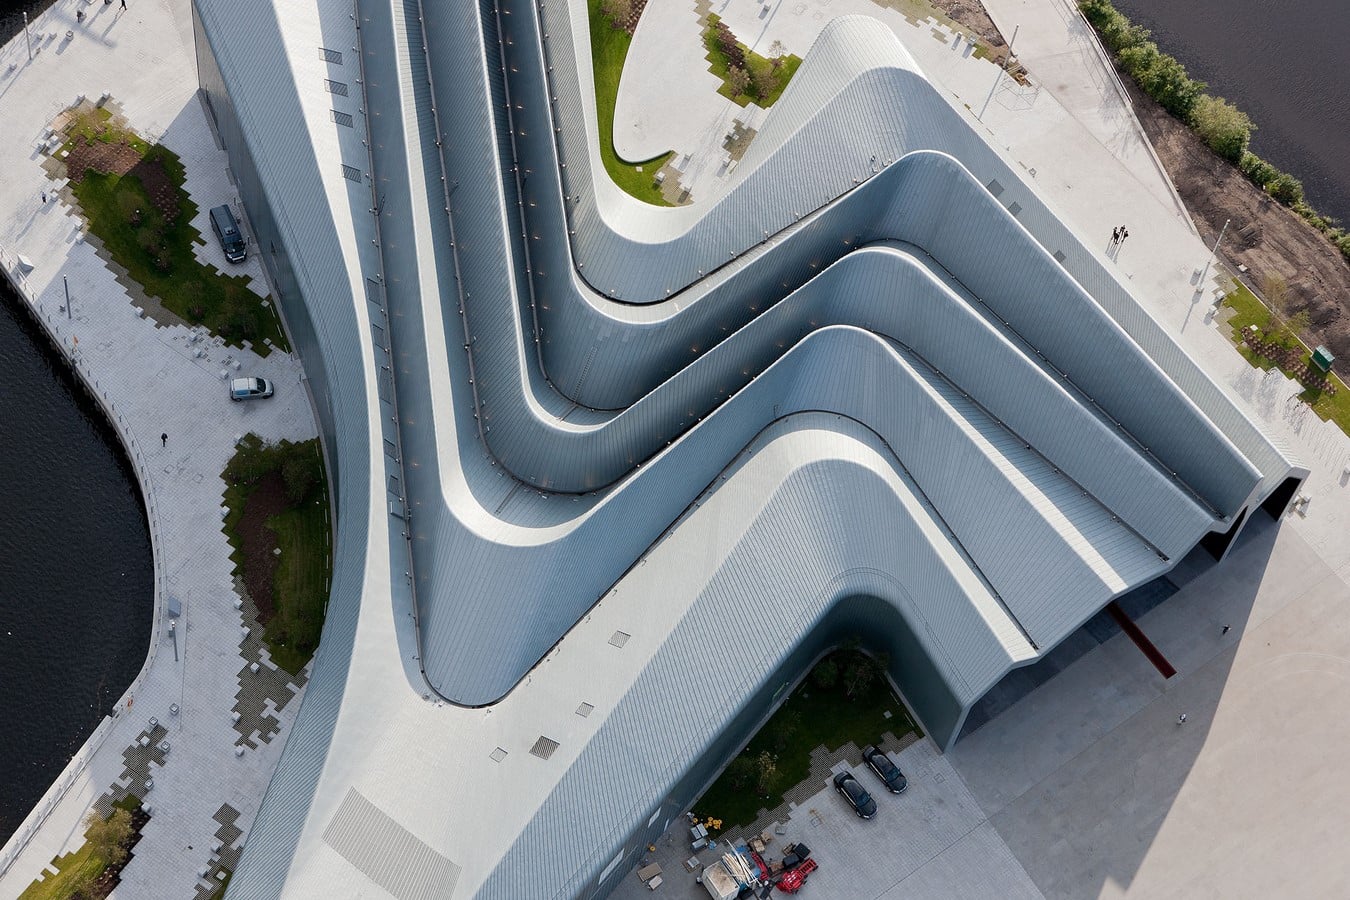
Talking about the metal roof design, Wolf Mangelsdorf, head of the structural engineering for the project, says “The angles of the roof could be adjusted as we went along to accommodate programmatic shifts beneath without destroying the design’s overall concept”. So technically, these folds created in the roof are designed to resist the vertical loads, or else they would collapse if not properly detailed out. Along with this, another key consideration was the wind loads acting as the maximum wind speed goes up to about 160 kmph (100 mph) in the area. To understand this in-depth and avoid any sort of failures in the future, the engineers carried out an analysis of the physical model known as the “Tunnel Analysis”. This was to study how the wind pressure distribution would work on such a structure and how to make the design better.
Glasgow Riverside Museum of Transport by Zaha Hadid : The Zig-Zag Profile - Sheet5
Aerial view of the folds created on the roof of the Museum ©Iwan Baan

What is interesting to note is that visually it seems as if there is no support provided for this “Z-shaped” roof structure. But what lies beyond the sight of the naked eye is that the mullions provided for the full glazing at both the ends are acting as structural columns holding up the ends of the roof. These are hollow sections measuring just 2” (50mm) in elevation but are moderately deep for more support.

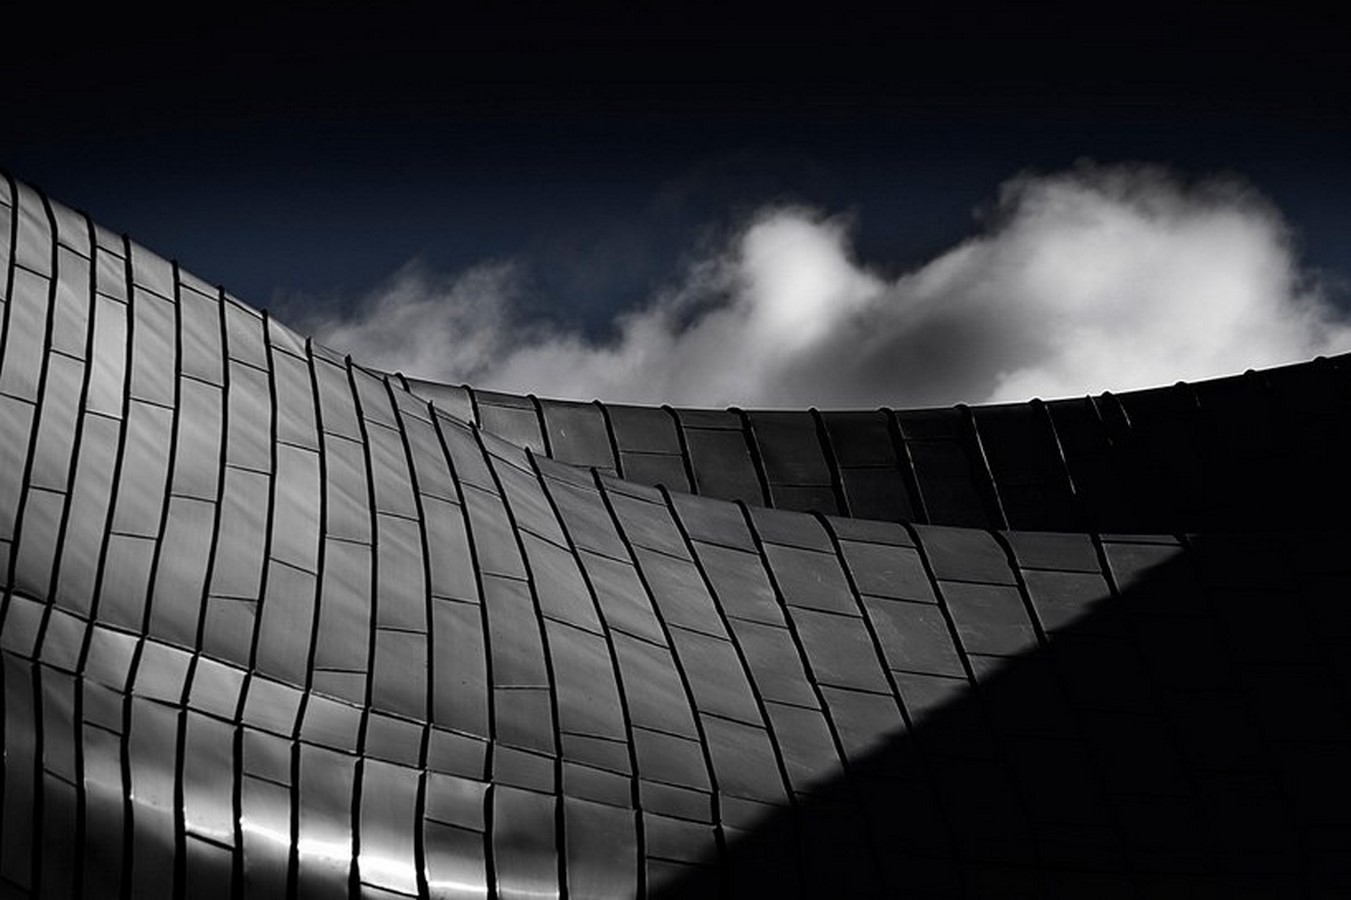
The facade which merges into the roof is covered with about 24,000 zinc panels. Other than its aesthetic purpose, these metal panels minimize air leakage along with a considerable amount of insulation which in turn decreases the demand for mechanical heating and cooling systems.
 Sheet6
Glasgow Riverside Museum-A closer look at the zinc panels used for cladding © designboom.com

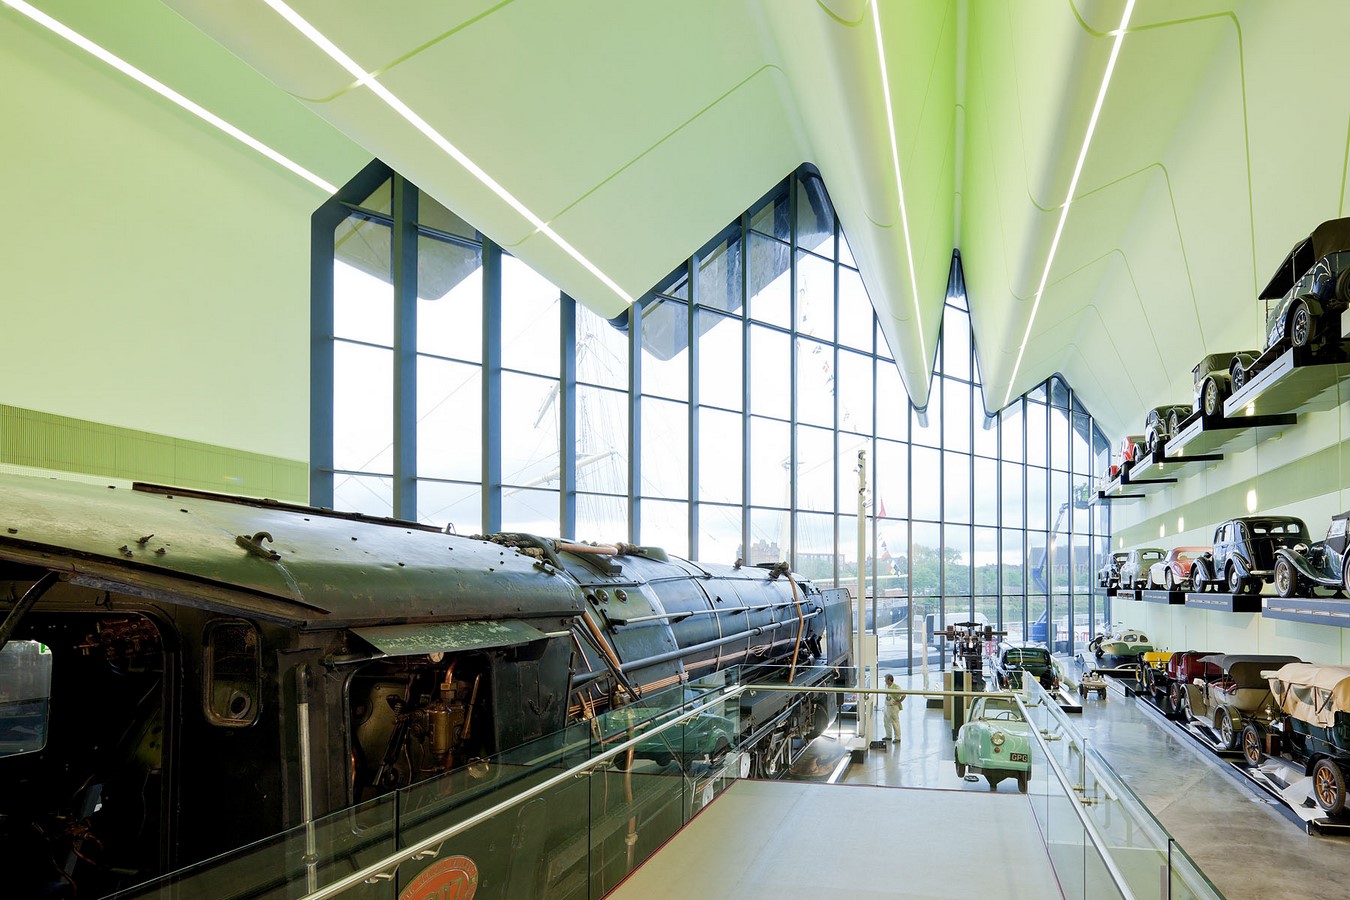
In the interior, the main central display gallery is a yellow-colored tunnel running about 150m (490 ft) long with a variety of pieces placed on the floor, large shelves attached to walls, or in the form of hanging installations. As mentioned in the start, this tunnel-like circulation is what helps connect the city to the river with exhibits to view on the way. The Museum has about 21,000 objects related to the various means of transportation and around 3,000 exemplary pieces from the collection displayed in special thematic sections. 
 Sheet7
Glasgow Riverside Museum-Interior view of the Museum main central Gallery ©Iwan Baan
Glasgow Riverside Museum of Transport by Zaha Hadid : The Zig-Zag Profile - Sheet8
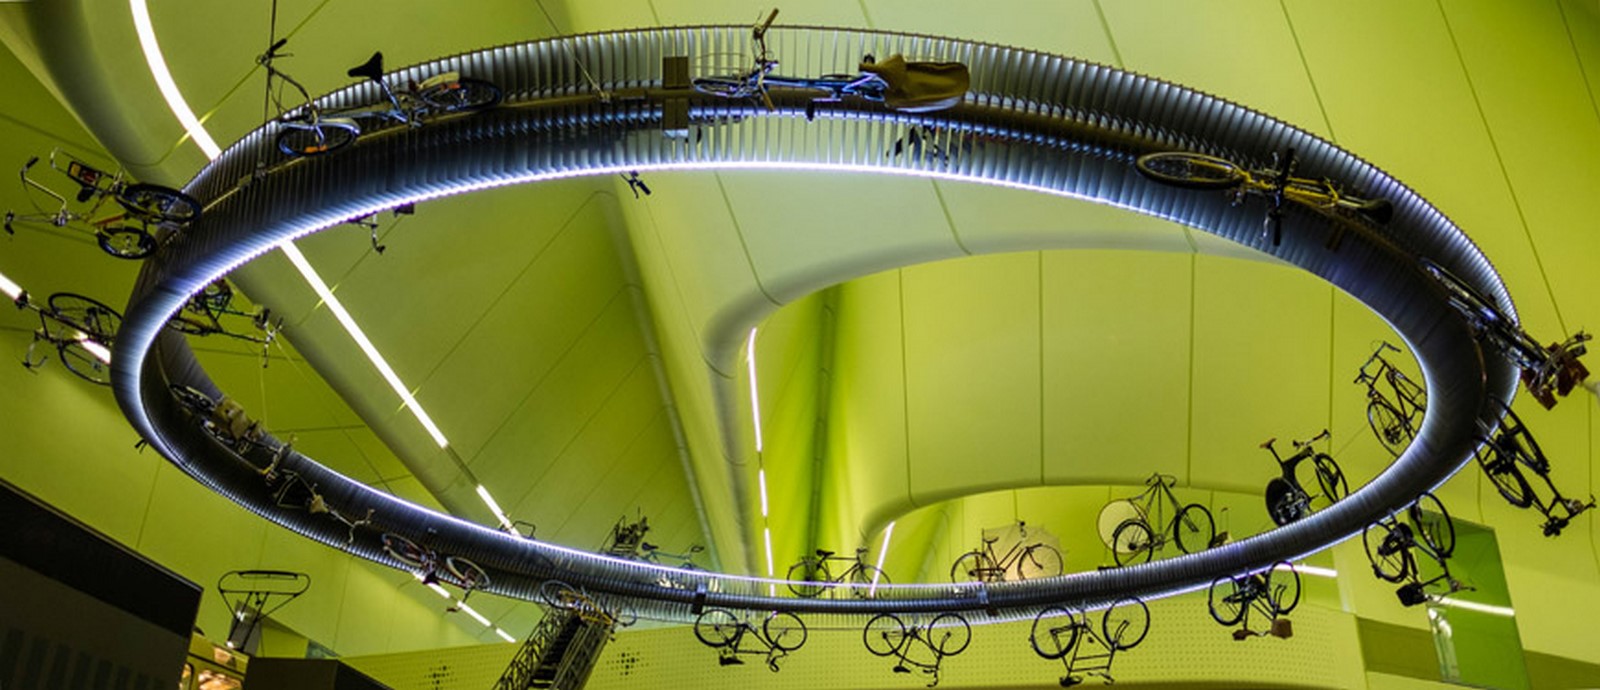
The “Bicycle Velodrome” installation hanging from the ceiling ©inexhibit.com
Glasgow Riverside Museum of Transport by Zaha Hadid : The Zig-Zag Profile - Sheet9
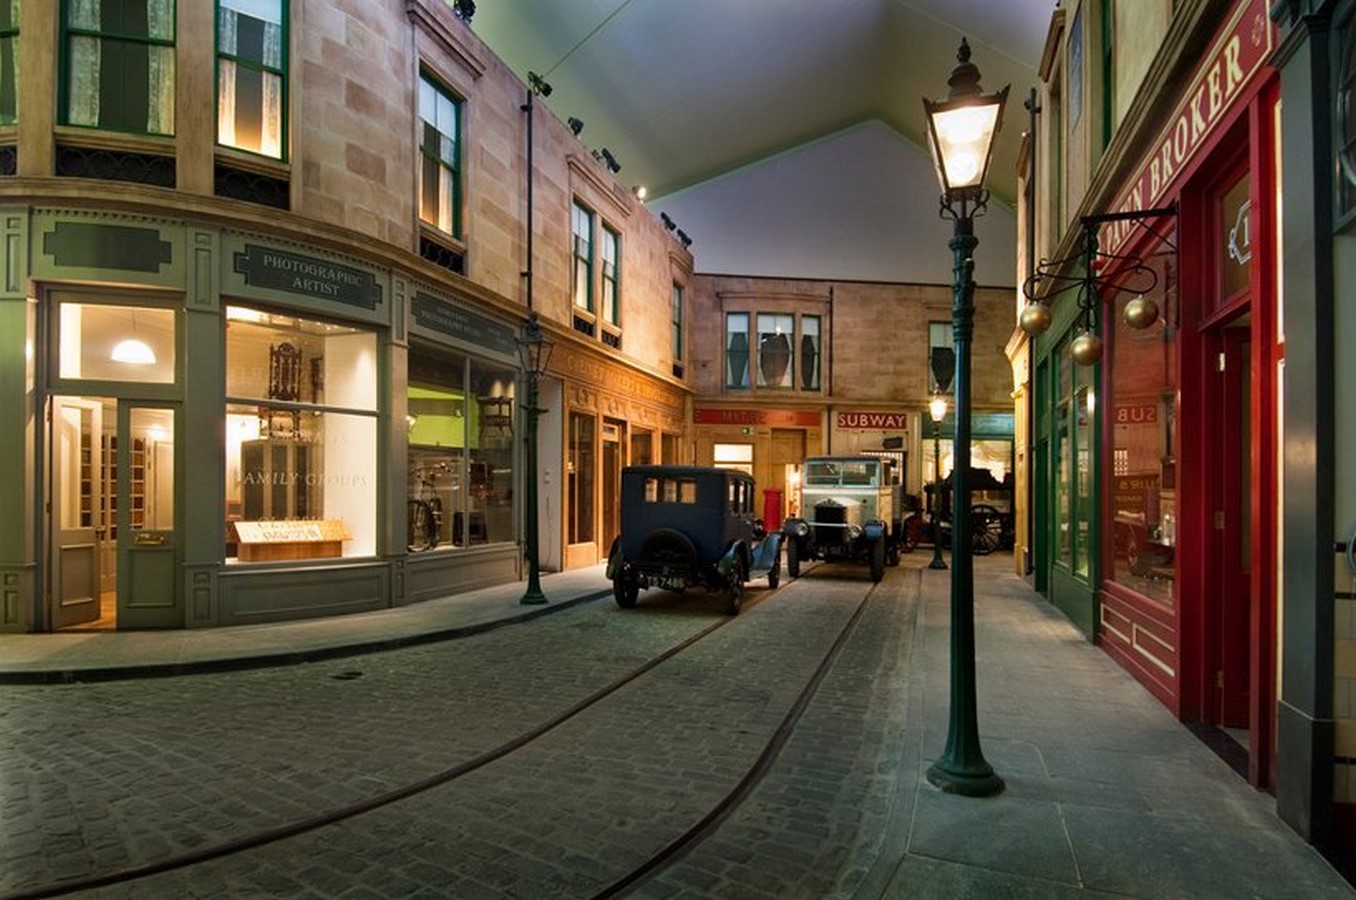
Glasgow Riverside Museum-Recreation of a street, as part of the permanently installed exhibition ©designboom.com
Glasgow Riverside Museum of Transport by Zaha Hadid : The Zig-Zag Profile - Sheet1
Image 1 – The site located at the junction of two rivers – Clyde and Kelvin, Glasgow
Glasgow Riverside Museum of Transport by Zaha Hadid : The Zig-Zag Profile - Sheet2
Image 2 – The ground floor plan of the museum showing the central diverted linear path connecting the two open ends of the structure © Danish Architecture Centre
Glasgow Riverside Museum of Transport by Zaha Hadid : The Zig-Zag Profile - Sheet3
Image 3 – The “zig-zag” roof profile seen at both ends © Danish Architecture Centre
Glasgow Riverside Museum of Transport by Zaha Hadid : The Zig-Zag Profile - Sheet4
Image 4 – The Museum under construction showing the lattice trusses made of structural steel © en.wikiarquitectura.com
Glasgow Riverside Museum of Transport by Zaha Hadid : The Zig-Zag Profile - Sheet5
Image 5 – Aerial view of the folds created on the roof of the Museum © Iwan Baan
Glasgow Riverside Museum of Transport by Zaha Hadid : The Zig-Zag Profile - Sheet6
Image 6 – A closer look at the zinc panels used for cladding © designboom.com
Glasgow Riverside Museum of Transport by Zaha Hadid : The Zig-Zag Profile - Sheet7
Image 7 – Interior view of the Museum main central Gallery © Iwan Baan
Glasgow Riverside Museum of Transport by Zaha Hadid : The Zig-Zag Profile - Sheet8
Image 8 – The “Bicycle Velodrome” installation hanging from the ceiling
Glasgow Riverside Museum of Transport by Zaha Hadid : The Zig-Zag Profile - Sheet9
Image 9 – Recreation of a street, as part of the permanently installed exhibition
Architecturedisplay galleryexhibitionGlasgow Riverside Museumlatticed trussestransporttunnel likezaha hadidZHAzig zag profile
Author Kritendeep Kaur Dalam

A recent graduate who is always looking for creative opportunities and has a strong passion for writing. She is also a firm believer that in times like today, we as architects must show our creativity not by demolishing old structures, but rather adopting the old ones with new uses.

Prev Post

VISMO ApS- 15 Iconic Projects

14 Mins Read
Next Post

Nalanda International School Vadodara by Ar.Brinda Somaya: DepictIon Indian heritage and culture while learning

7 Mins Read

Related Posts

The Lonar Crater Temple Complex, Lonar

July 16, 2026

The Yabgo Palace and Museum, Turtuk

July 16, 2026

Vidhan Bhavan, Madhya Pradesh

July 16, 2026

St. Philomena’s Cathedral: A Gothic Puzzle in the Streets Of Mysore

July 16, 2026

Hyogo Prefectural Museum of Art by Tadao Ando

July 8, 2026

Ahilya Fort, Maheshwar

July 8, 2026
  • Join Now
  • How to Design Architecture Portfolio
  • The Ultimate Thesis Guide
  • Complete Architecture Package for Design Studios
  • Complete Architecture Package for Students
  • How to Get Your Projects Published | Online Course
  • How To Build A Brand For A Design Studio | Online Course
  • Introduction to Architectural Journalism | Online Course
  • Design Thinking in Architecture | Online Course
  • Introduction to Landscape Architecture | Online Course
  • Introduction to Urban Design | Online Course
  • How to Use Biomimicry in Architecture | Online Course
  • Introduction to Product Design | Online Course
  • How to Design Streets | Online Course
  • Introduction to Passive Design Strategies | Online Course
  • Introduction to Skyscraper Design | Online Course
  • How to Design Affordable Housing | Online Course
  • Complete Guide to Dissertation Writing | Online Course
  • The Ultimate Masters Guide For Architects | Online Course
  • The Perfect Guide to Architecting your Career | Online Course
  • Complete Architecture Package for Design Studios v 3.0
  • Complete Architecture Package for Students v 3.0
  • Test
  • About RTF

    Contact RTF

    RTF Content Policy

    RTF Privacy Policy

    RTF Terms & Condition

  • Facebook
  • Twitter
  • Instagram
  • Pinterest
  • Dribbble
RTF | Rethinking The Future

©2025 Rethinking Internet Media Pvt Ltd All registered. Sitemap

Top
  • Articles by RTF
    • Architecture+
      • Architectural Community
      • Architectural Facts
      • RTF Architectural Reviews
      • Architectural styles
      • City and Architecture
      • Fun & Architecture
      • History of Architecture
    • Design+
      • Design Studio Portfolios
      • Designing for typologies
      • RTF Design Inspiration
    • Art
    • Architecture News
    • Career Advice
    • Case Studies
    • Construction & Materials
    • Covid and Architecture
    • Interior Design
    • Know Your Architects
    • Landscape Architecture
    • Materials & Construction
    • Narratives
    • Product Design
    • RTF Fresh Perspectives
    • Sustainable Architecture
    • Top Architects
    • Technology & Architecture
    • Travel and Architecture
    • Technologies
    • Architectural Insights
  • Awards
    • Rethinking The Future Awards 2022
    • Previous Awards
      • 2021
        • RTF Awards 2021 | Results
        • GADA 2021 | Results
      • 2020
        • RTF Awards 2020 | Results
        • ACD Awards 2020 | Results
      • 2019
        • GADA 2019 | Results
      • 2018
        • ACD Awards 2018 | Results
        • GADA 2018 | Results
      • 2017
        • RTF Awards 2017 | Results
        • RTF Sustainability Awards 2017 | Results
      • 2016
        • RTF Sustainability Awards 2016 | Results
      • 2015
        • RTF Sustainability Awards 2015 | Results
      • 2014
        • RTF Awards 2014 | Results
    • Competitions
      • RTF Architectural Visualization Competition 2020 – Results
      • Architectural Photography Competition 2020 – Results
      • Designer’s Days of Quarantine Contest – Results
      • Urban Sketching Competition May 2020 – Results
      • RTF Essay Writing Competition April 2020 – Results
      • Architectural Photography Competition 2019 – Finalists
  • Courses
    • The Ultimate Thesis Guide
    • Introduction to Landscape Architecture
    • Perfect Guide to Architecting Your Career
    • How to Design Architecture Portfolio
    • How to Design Streets
    • Introduction to Urban Design
    • Introduction to Product Design
    • Complete Guide to Dissertation Writing
    • Introduction to Skyscraper Design
  • Projects
    • Architecture
      • Cultural
      • Commercial
      • Educational
      • Healthcare
      • Hospitality
      • Housing
      • Institutional
      • Mixed Use
      • Office Buildings
      • Public Building
      • Recreation
      • Residential
      • Sports & Recreation
      • Temporary Structure
    • Interior Design
      • Commercial Interior Design
      • Corporate Interior Design
      • Healthcare Interior Design
      • Hospitality Interior Design
      • Residential Interior Design
    • Landscape
    • Product Design
    • Skyscraper
    • Sustainability
    • Transportation
    • Urban Design
  • More
    • Work with RTF
      • Host your Course with RTF
      • Architectural Writing Training Programme | WFH
      • Internships at RTF
        • Editorial Internship | In-office
        • Graphic Design Internship
        • Research Internship | WFH
        • Research Internship | New Delhi
      • Careers
    • RTF | About RTF
    • Submit Your Story
    • Contact
    • Advertise
We use cookies to ensure that we give you the best experience on our website. If you continue to use this site we will assume that you are happy with it.