What is affordable housing in India? Affordable housing in India means homes built for economically weaker sections (EWS) and low-income groups (LIG) under norms such as the Pradhan Mantri Awas Yojana, typically with carpet areas of roughly 30–60 sq m. Architecturally, its landmarks range from Laurie Baker’s cost-effective Chengalchoola housing in Trivandrum and B.V. Doshi’s IFFCO and Atira townships to contemporary projects like Sameep Padora’s Udaan in Mumbai and Sanjay Puri’s Studios 18 in Rajasthan — proof that low-cost can still be great design.
| Quick facts | Affordable housing in India (2026) |
|---|---|
| Definition | Homes for EWS/LIG households under PMAY norms; carpet areas ≈30 sq m (EWS) to 60 sq m (LIG) |
| Policy scale | PMAY-Urban: ≈1.25 crore houses sanctioned, over 1 crore delivered; PMAY-U 2.0 (2024) targets 1 crore more |
| Pioneer architects | Laurie Baker, B.V. Doshi (Pritzker 2018), Charles Correa, Raj Rewal |
| Landmark projects | Chengalchoola (Trivandrum), IFFCO Township (Kalol), Atira (Ahmedabad), Sheikh Sarai (Delhi), Udaan (Mumbai), Studios 18 (Rajasthan) |
| Cost-saving techniques | Rat-trap bond walls, filler slabs, local materials, incremental “core house” planning, shared courtyards |
Homelessness is the most indicative symptom of the country’s stance on the right to housing and lack of respect. However, homelessness is not just ‘rooflessness’. It is more than just a simple space. It is a legal and social identity. A home is associated with emotional wellbeing and establishes roots. Homelessness strips people of all these rights and creates a self-isolating experience. Undeniably, the most significant reason is poverty and lack of affordable housing with a disconnect in the system.
Low-cost homes are a viable solution to homelessness. India has experienced rapid urbanization in the last few decades. Unbalanced economic development and displacement due to the extreme construction of transportation hubs and infrastructure concentrating in cities has forced people to move from rural conglomerates to urban centers for employment. Indian architects have made major strides in the design of affordable housing.
Here are 10 affordable housing with a mix of old and modern:
1. Sublime Ordinariness Housing Project – Mumbai, Designed by DCOOP
The housing has been designed by the architects keeping these socio-cultural realities of the Indian family in mind. Relatives, community and neighbors are the centers of this housing project. It is located about 60 km to the northeast of Mumbai and is catered for the 54 families of staff working in the industrial facility of a color coating plant for a large corporate group. The architects mimicked the typical Mumbai ‘chawl’ while planning the spaces. The layout is divided into four apartments of 540 sq. ft. each is strung along with a corridor space. At the end of which sits the staircase.
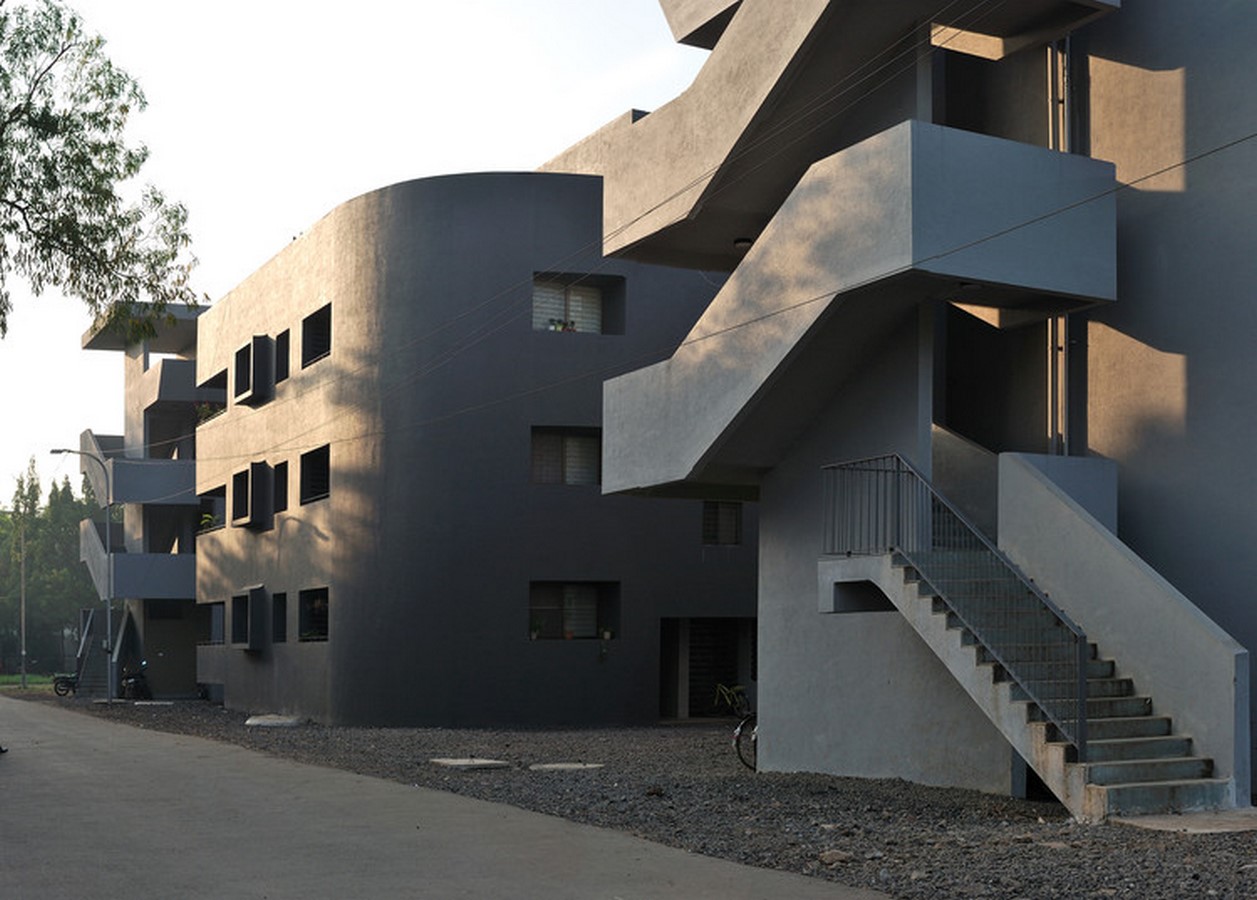
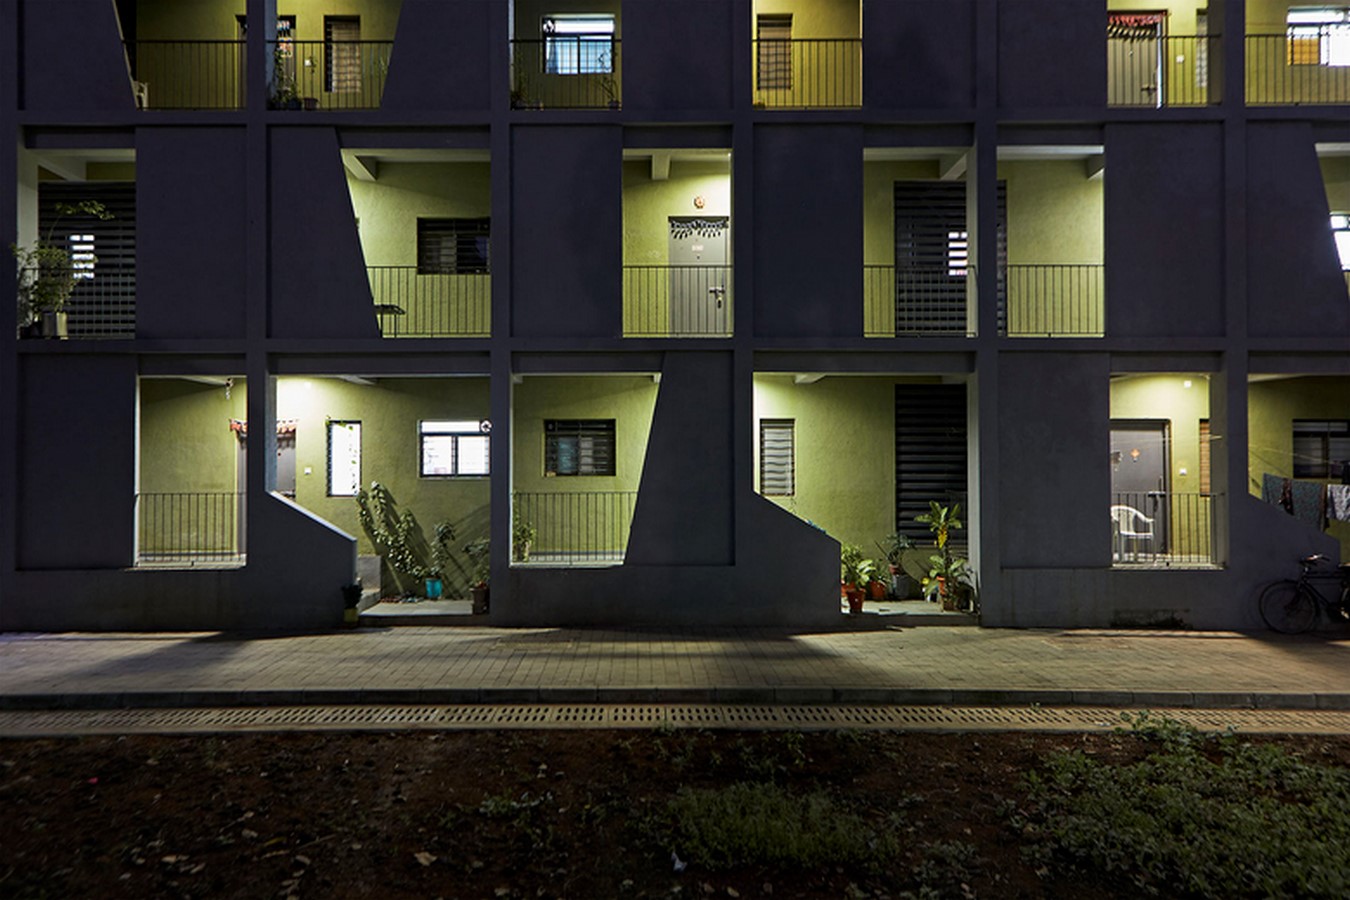
2. The Stanwood residency – Gujarat, designed by Space Architects
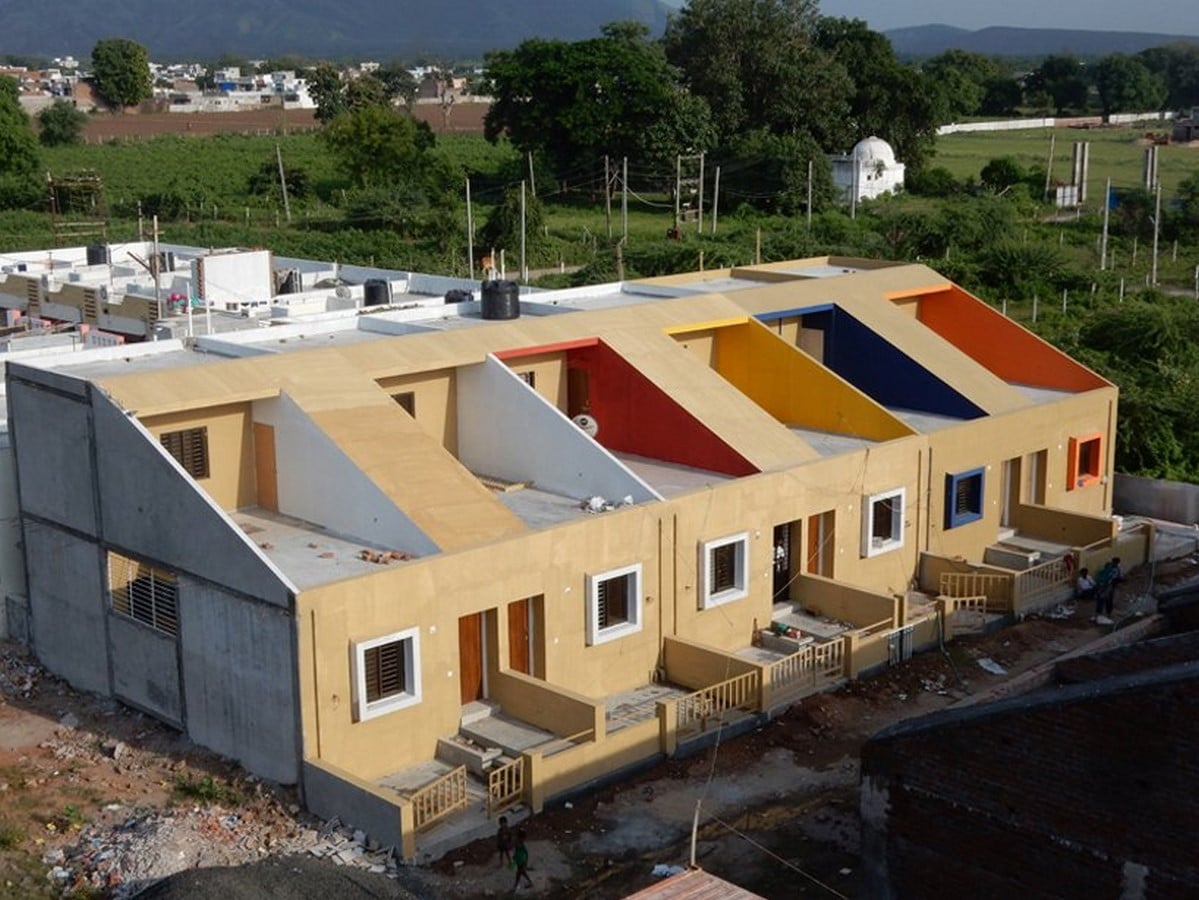
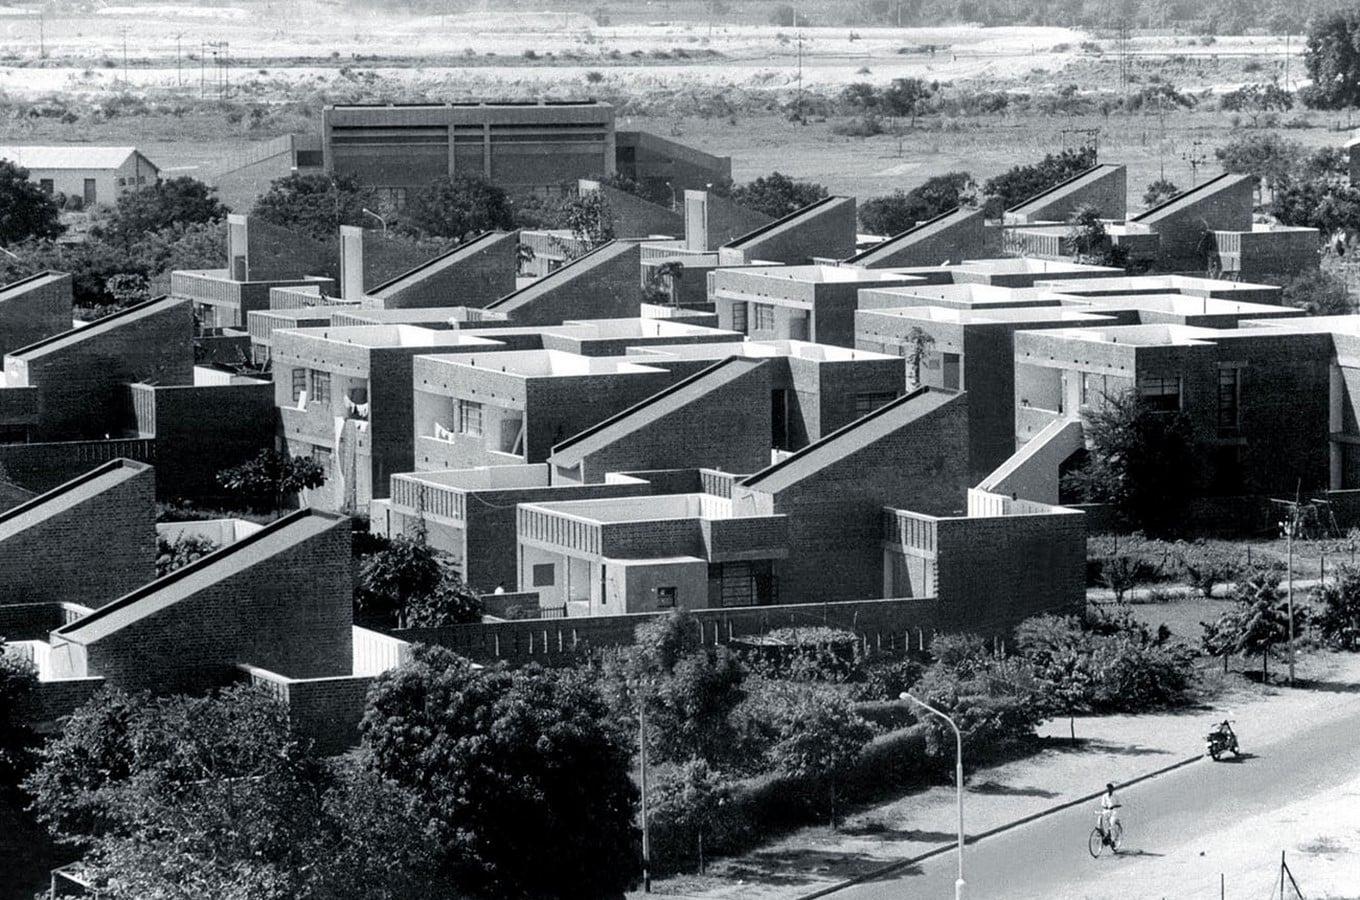
This row housing layout offers eye-catching visuals of roof terraces, whose slanted walls give the impression of having been carved out of the façade. This development is intended to stand in contrast to the more decorative, traditional architecture of the area. In the apartment block, uninhibited airflow and natural light are ensured with simple balconies and ample openings. Spatial planning is guided by straight lines and angles, standing in contrast to the natural landscape.
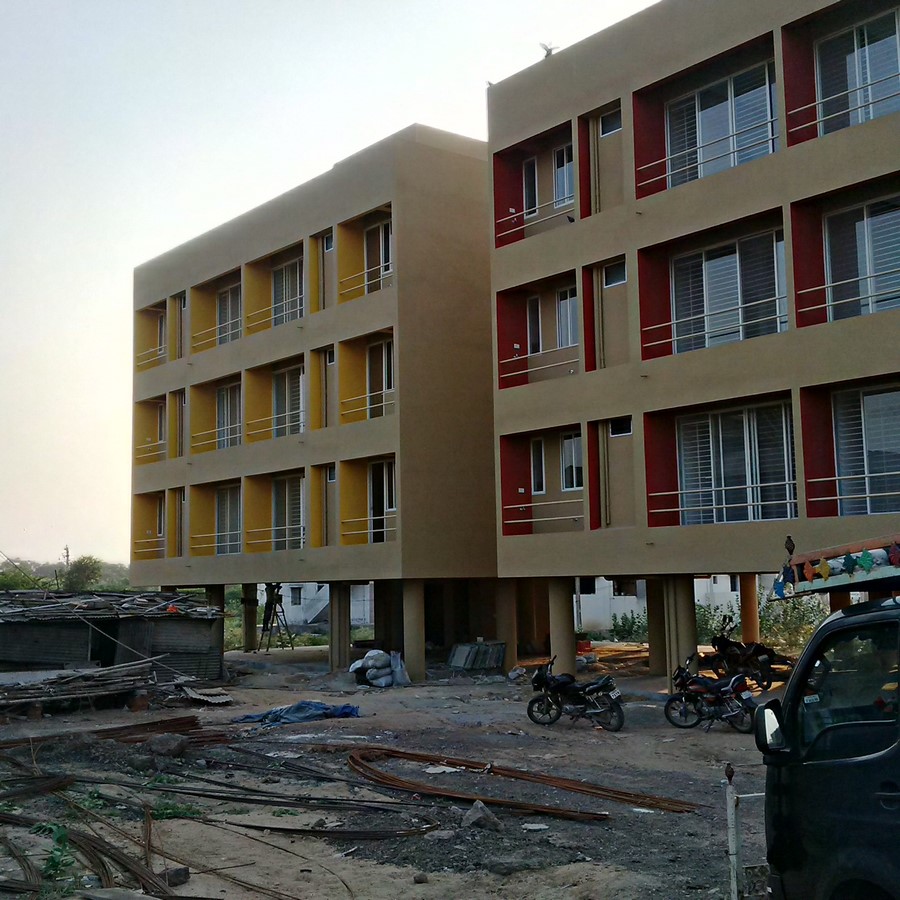
3. Housing for Mahouts and their Elephants – Jaipur, Designed by RMA Architects
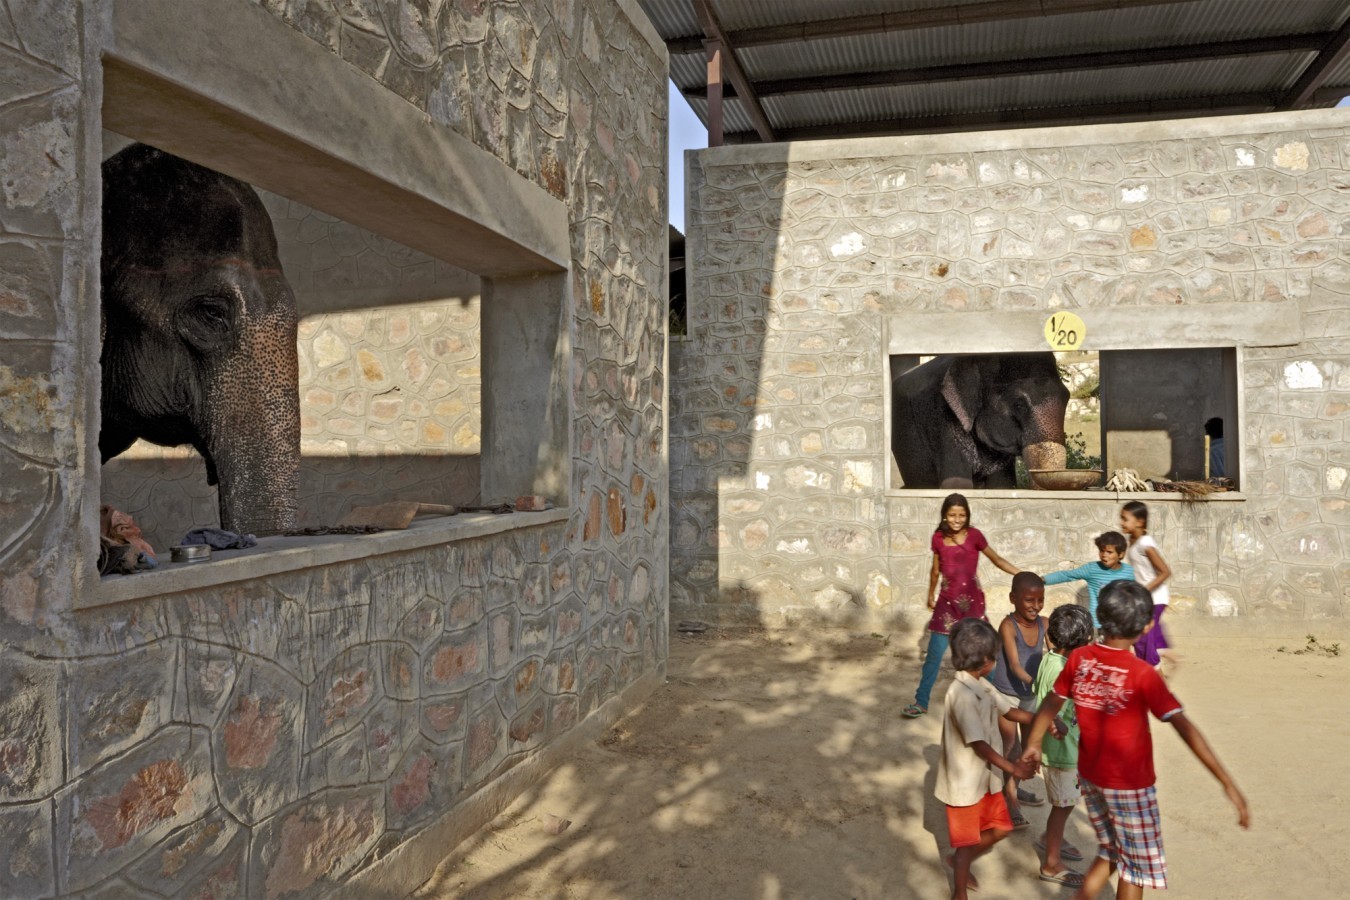
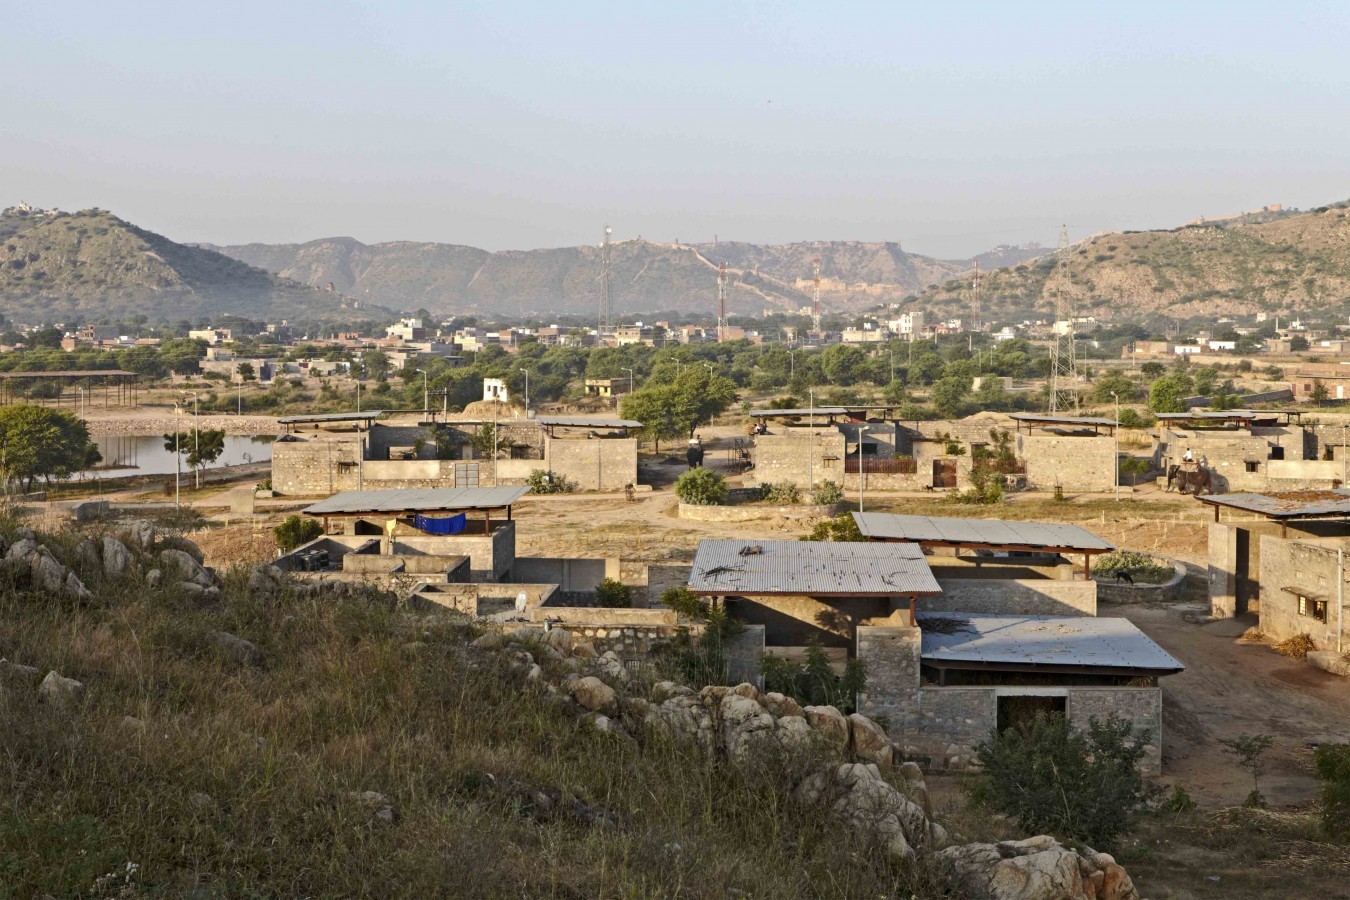
A housing project whose critical point was the residence of 100 elephants and their Mahouts (caretakers). This Elephant village (also known as Hathigaon) is situated at the foothill of the Amber Palace and Fort near Jaipur. The design of the landscape had been placed a priority to create a series of water bodies to harvest the rain runoff. Using local labor and craftspeople the cost of the building was tremendously reduced. The houses are organized in clusters and situated on the corners of the site. Courtyards and pavilions complement this system of clusters to create shared community space to encourage a sense of community among the inhabitants.
4. Sheikh Sarai Housing Complex – New Delhi, Designed by Raj Rewal
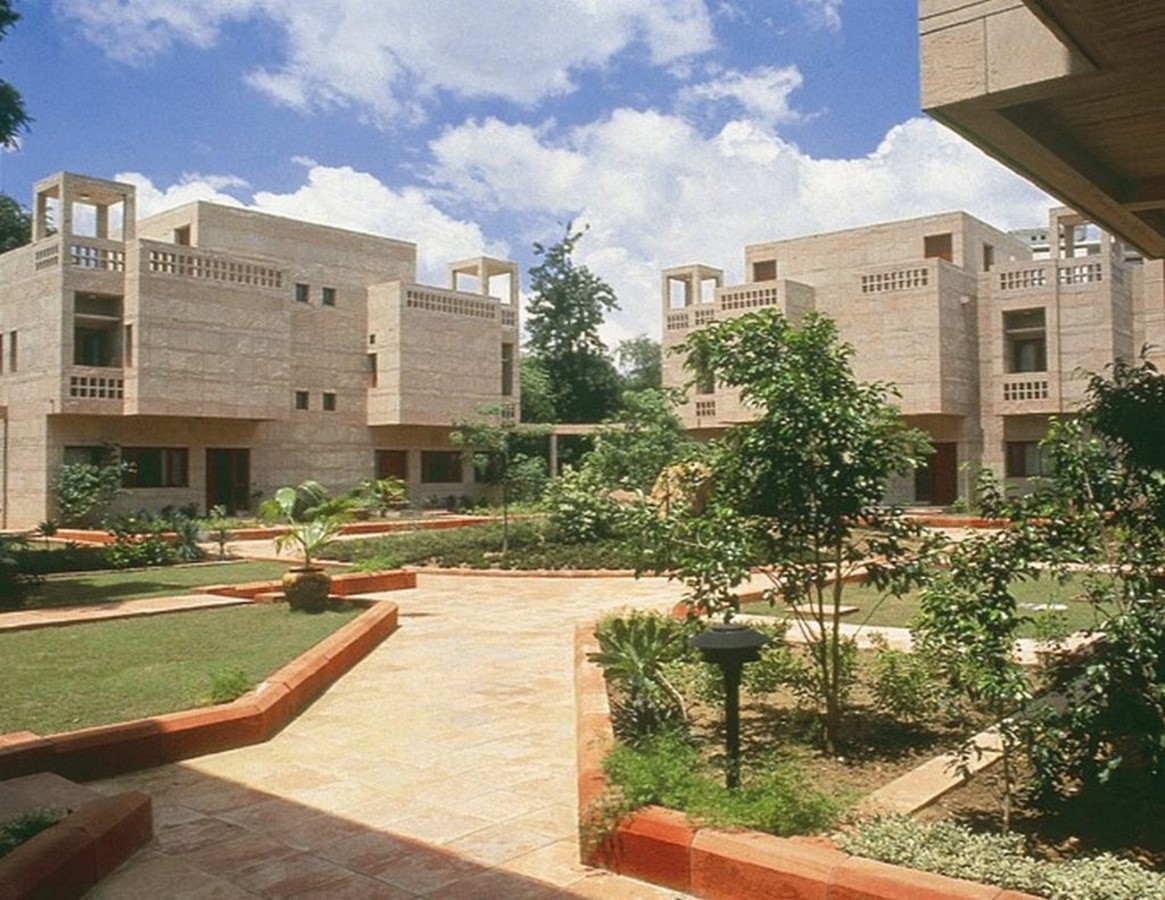
This low-rise high-density scheme for 550 units is designed based on future occupation and expansion. The layout segregates pedestrian and vehicular movement and provides for an interlinked square of varying scales for community activities. All the units have been provided with courtyards or rooftop terraces. Most pedestrian circulation as well as community activities take place on the terraces.

5. Chengalchoola Housing – Trivandrum, Designed by Laurie Baker
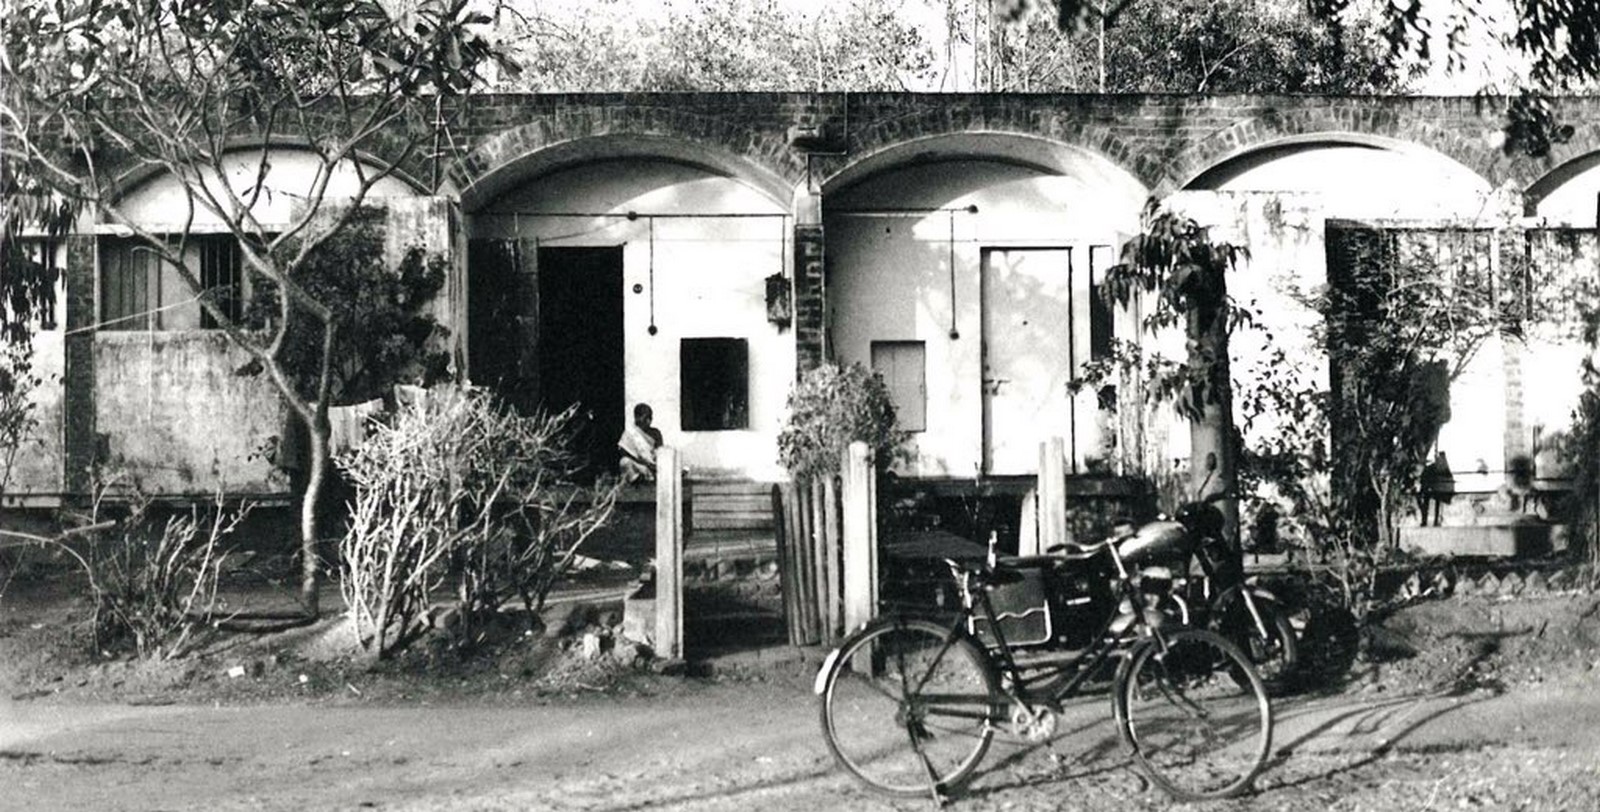
Laurie Baker wanted to bring communal harmony through architecture to this Fisherman village, where he was able to avoid a repetition-based mass production culture usually present in this area. Baker did not want to connote the area with the term ‘slum’ and thus exposed the brick. This scheme was designed to be the middle path to economic high-density high-rise and comparatively costlier high-density low-rise.
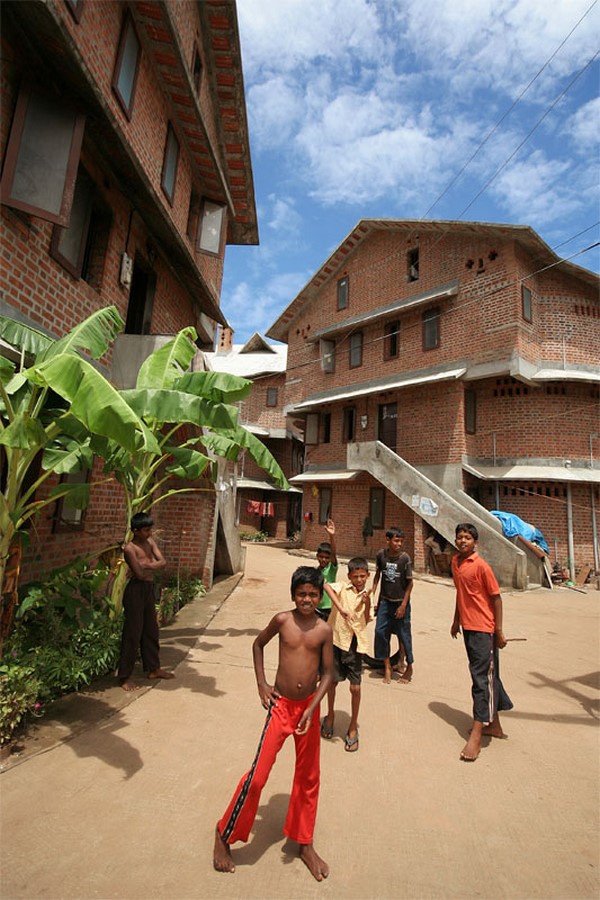
6. Aranya Community Housing – Indore, Designed by Vastushilp Architects
Aranya Low-Cost Housing accommodates over 6500 residences through a system of houses, courtyards and a labyrinth of internal pathways. It is divided into six sectors – each of which features a range of housing options, from modest one-room units to spacious houses. The layout accommodates a range of incomes and is designed in accordance. The poorest live in the center and various income groups branch out. Doshi describes the layout as, “They are not houses but homes where a happy community lives. That is what finally matters.”
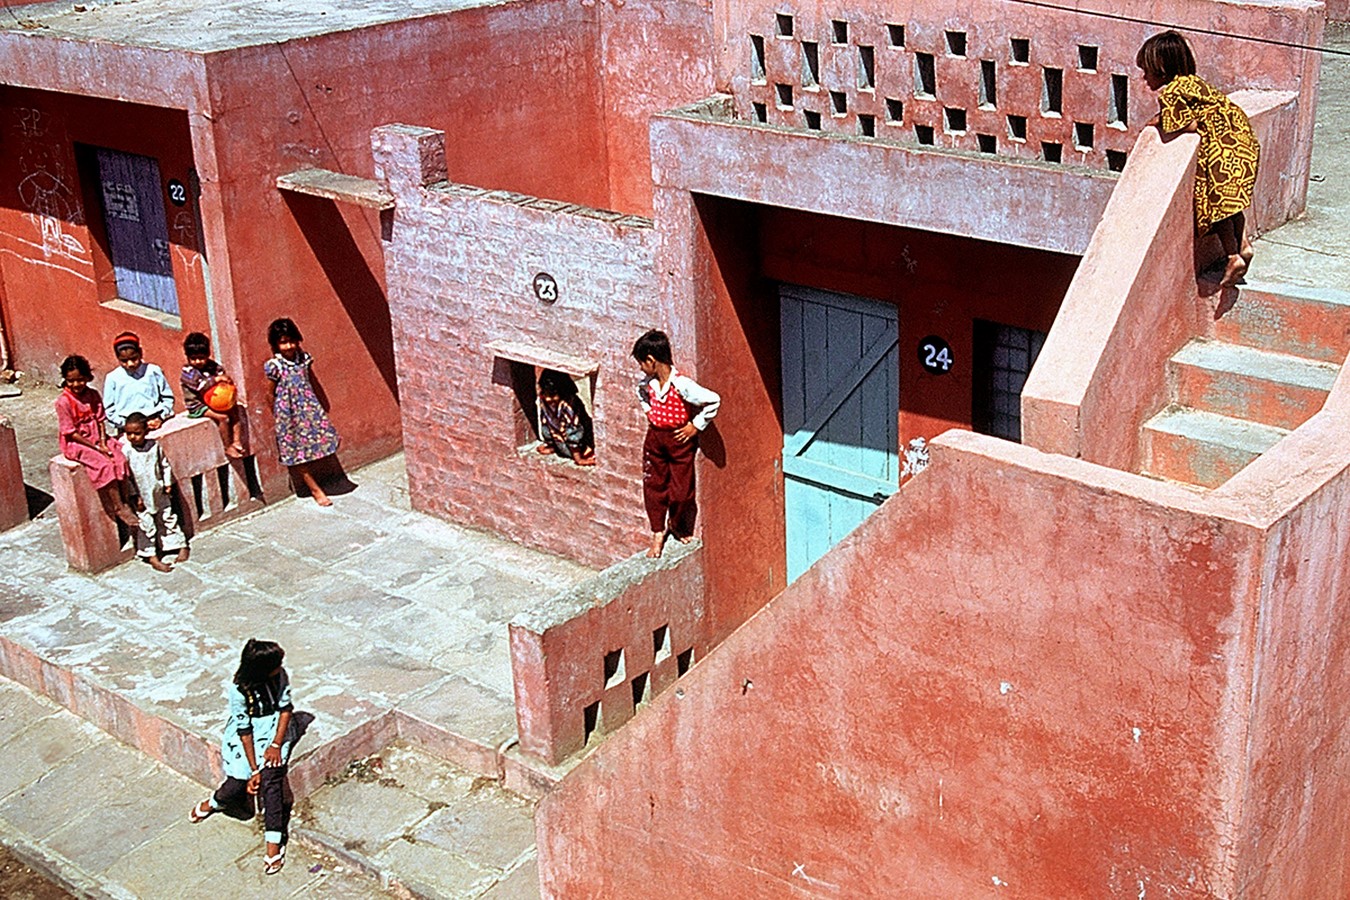
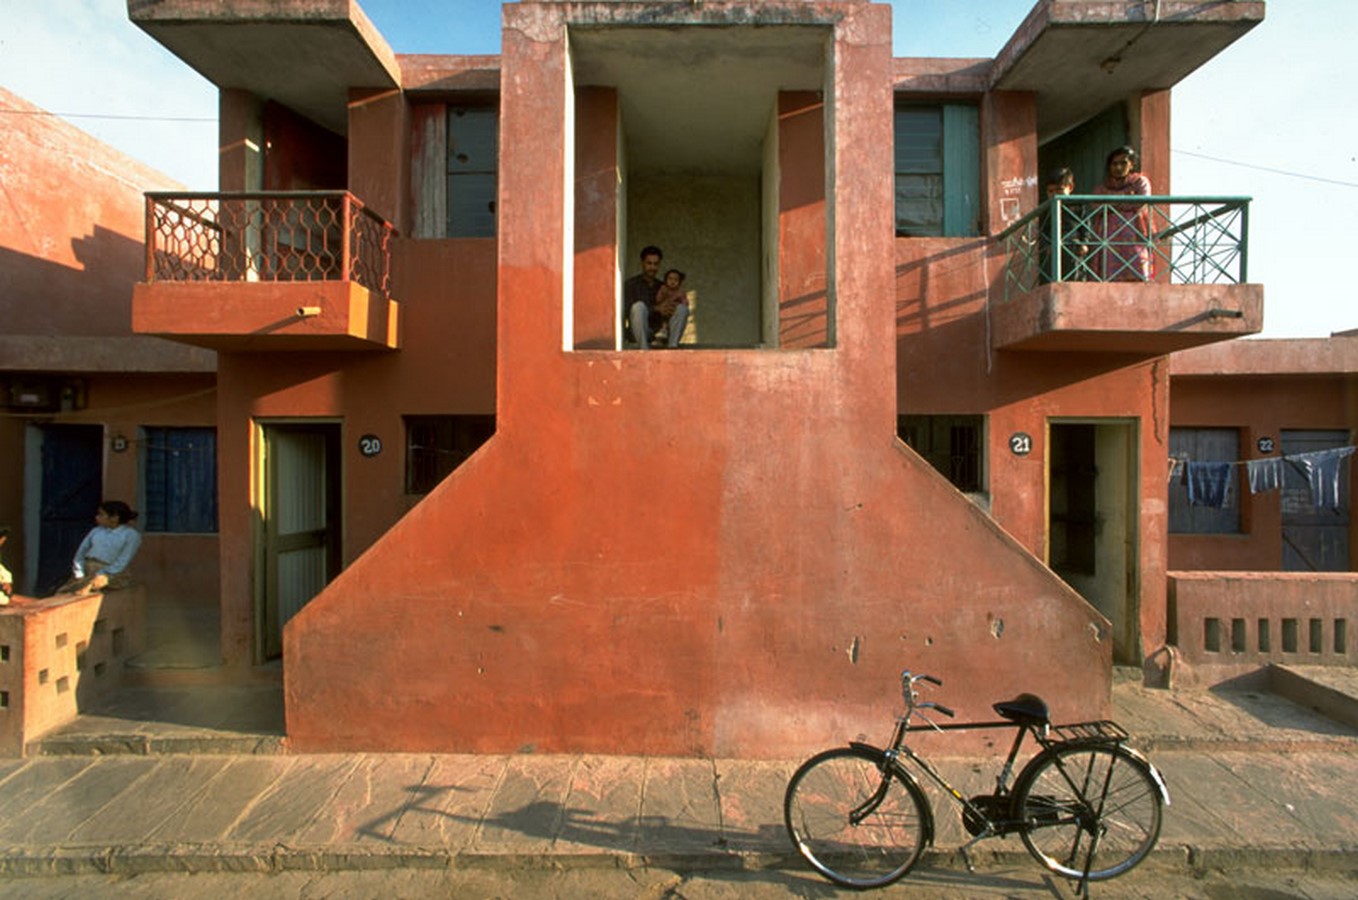
7. IFFCO Township – Kalol, Designed by BV Doshi
Another economically driven housing project by Doshi, this township was designed as part of the expansion of the Indian Farmers Fertilizer Cooperative Ltd. It has an eco-friendly design at its forefront. The planning is compact with external common staircases and terraces covered with pergolas, that are used as storage by the residents. The project highlights rainwater harvesting, stormwater management, and biochemical waste disposal.
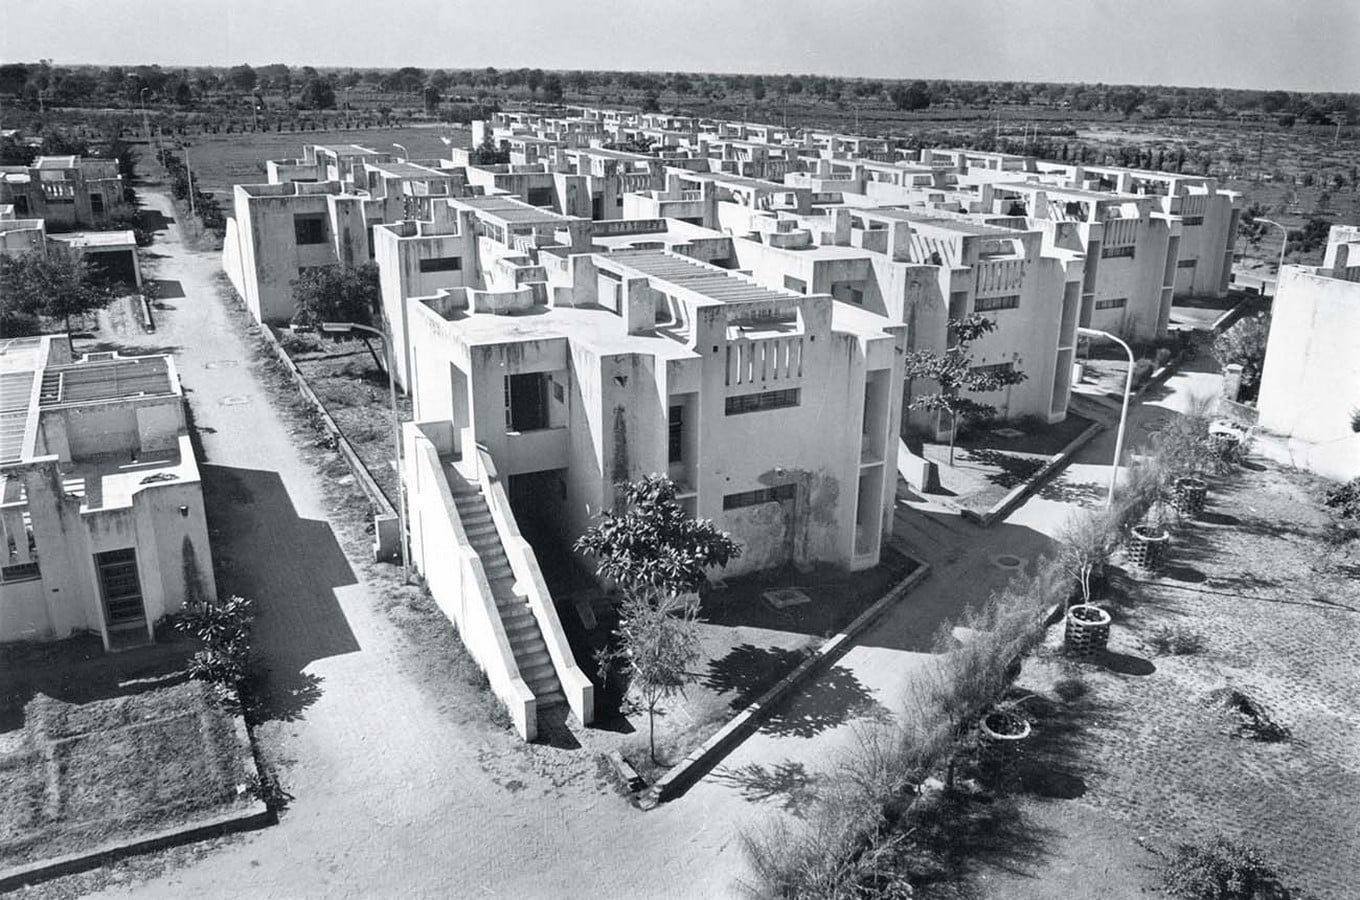
8. Udaan – Mumbai, Designed by Sameep Padora and Associates
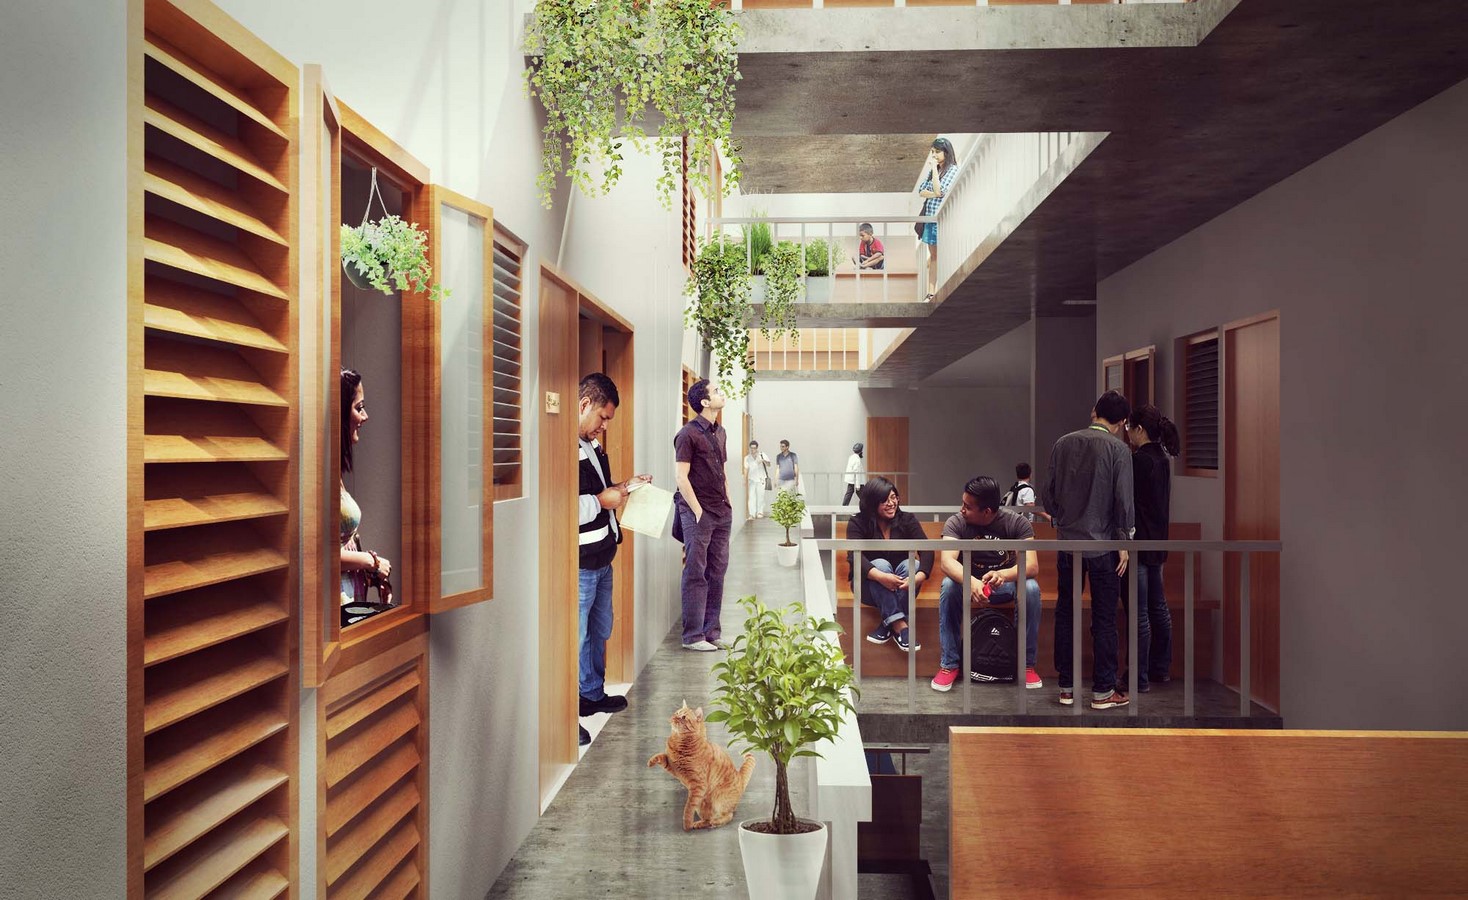
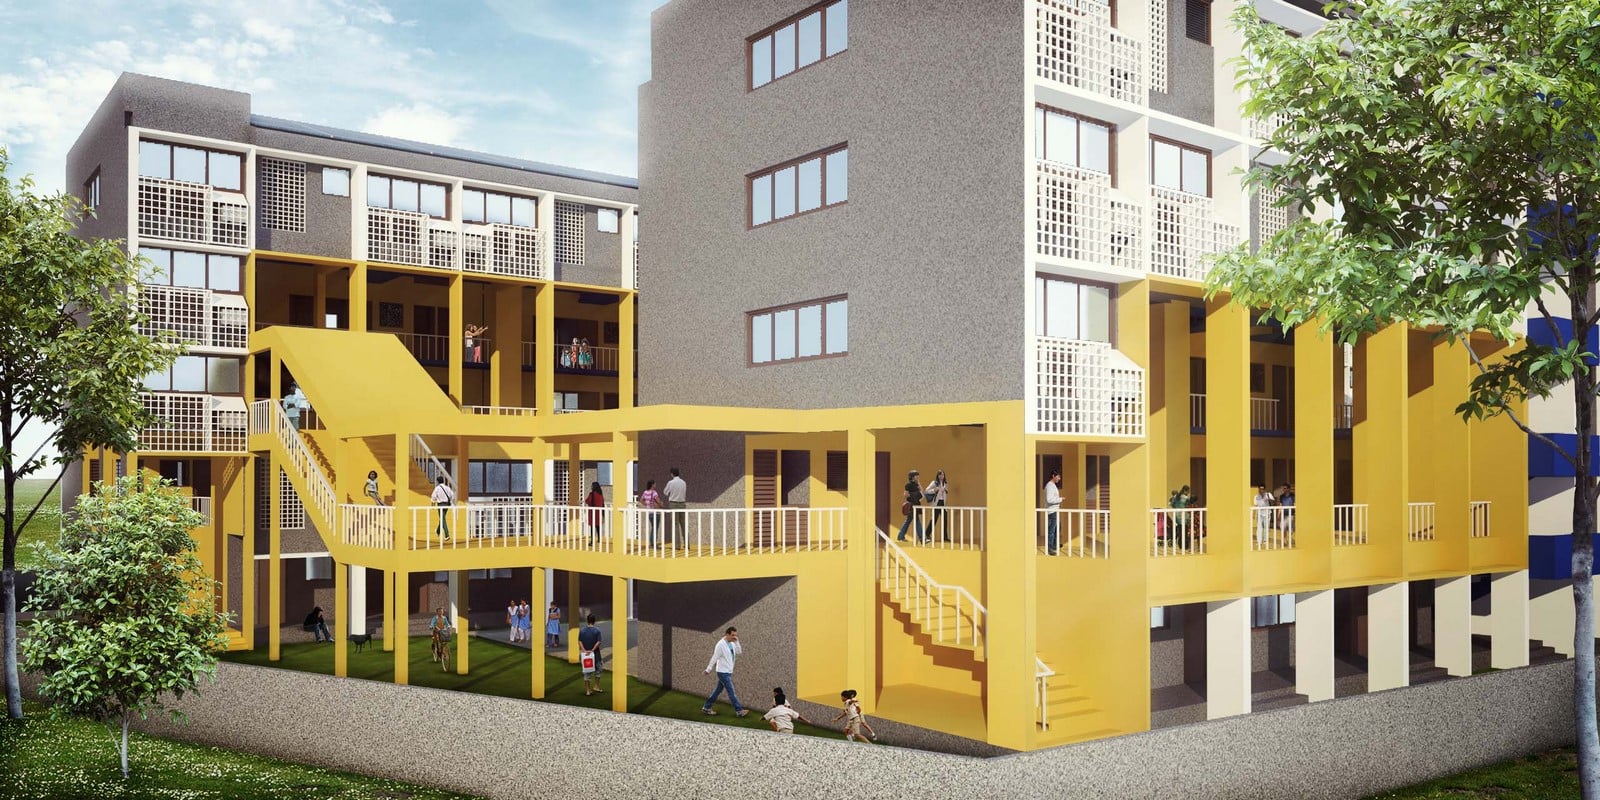
The housing layout utilizes the repetition of a module. This allows for execution with speed and a precast approach. Several units can be configured to suit individual requirements of space for individual families over time. Space is designed for future occupation and expansion. Community spaces like a ration shop, crèche, a gym, a gathering space that has been designed in the layout to encourage a sense of community.
9. Studios 18 – Rajasthan, Designed by Architects Sanjay Puri
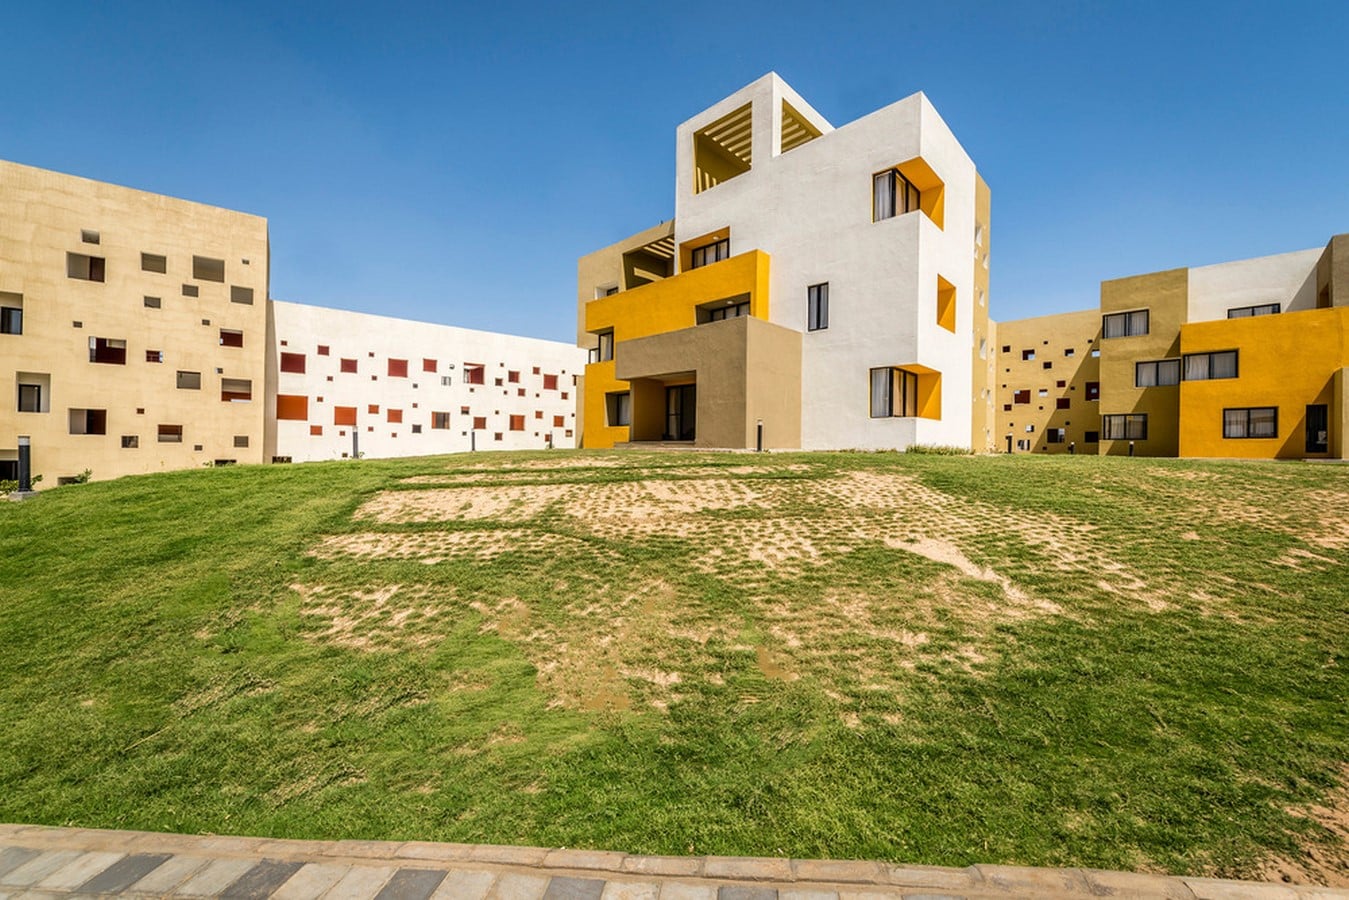
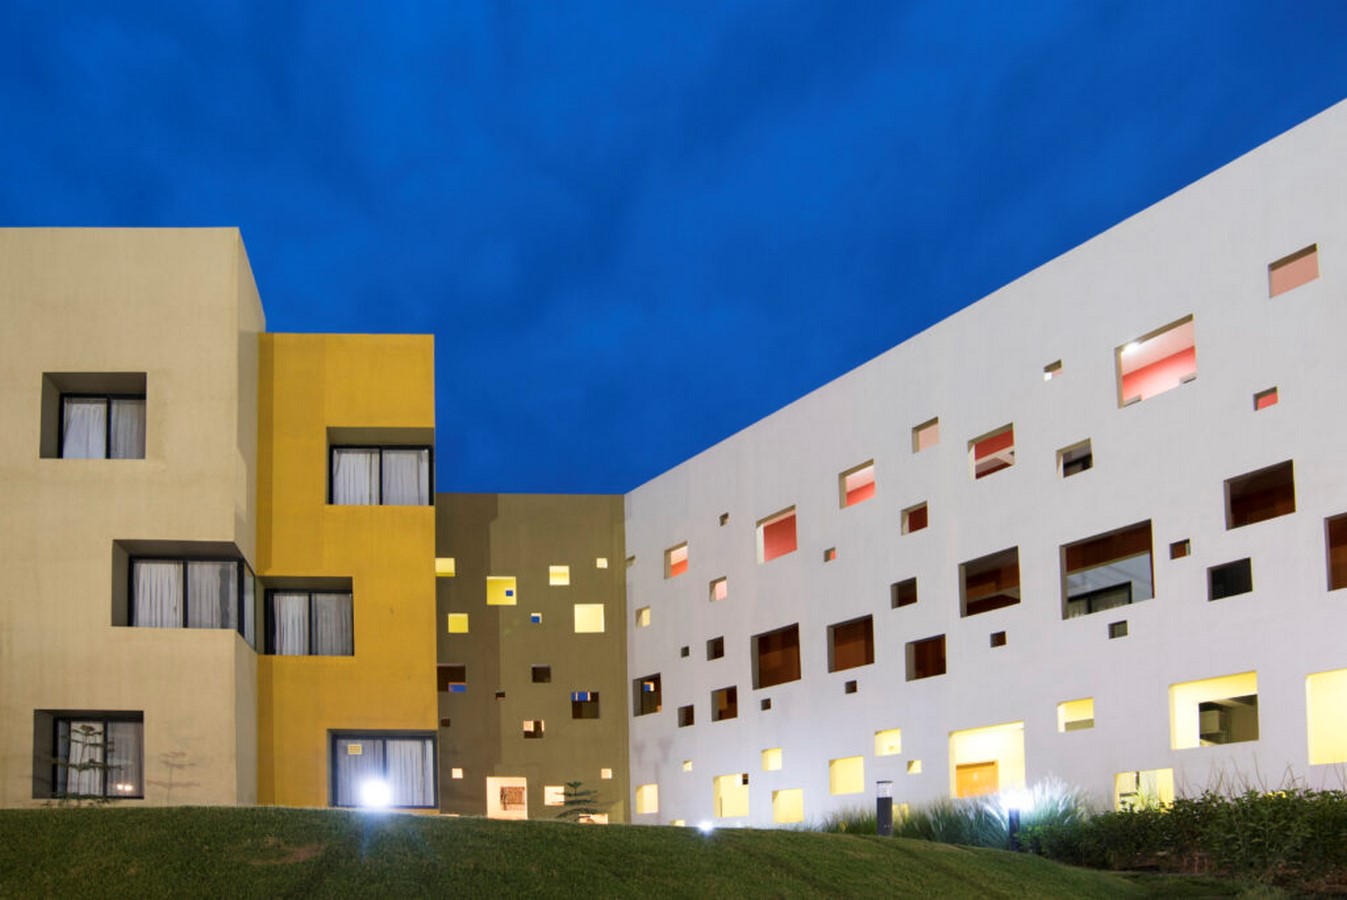
Sanjay Puri Architects designed this layout for the working people of a new cement manufacturing plant that has commenced production near Ras, Rajasthan. The project takes cues from the people of Rajasthan who wear bright hues daily. It also pays an ode to most cities in Rajasthan state that are identified by a color. The housing blocks comprise of the deconstructed cubes that aid in visually differentiating the stepped, recessed volumes as well as identifying circulation spaces.
10. Atira – Ahmedabad, Designed by Architect Balkrishna Doshi
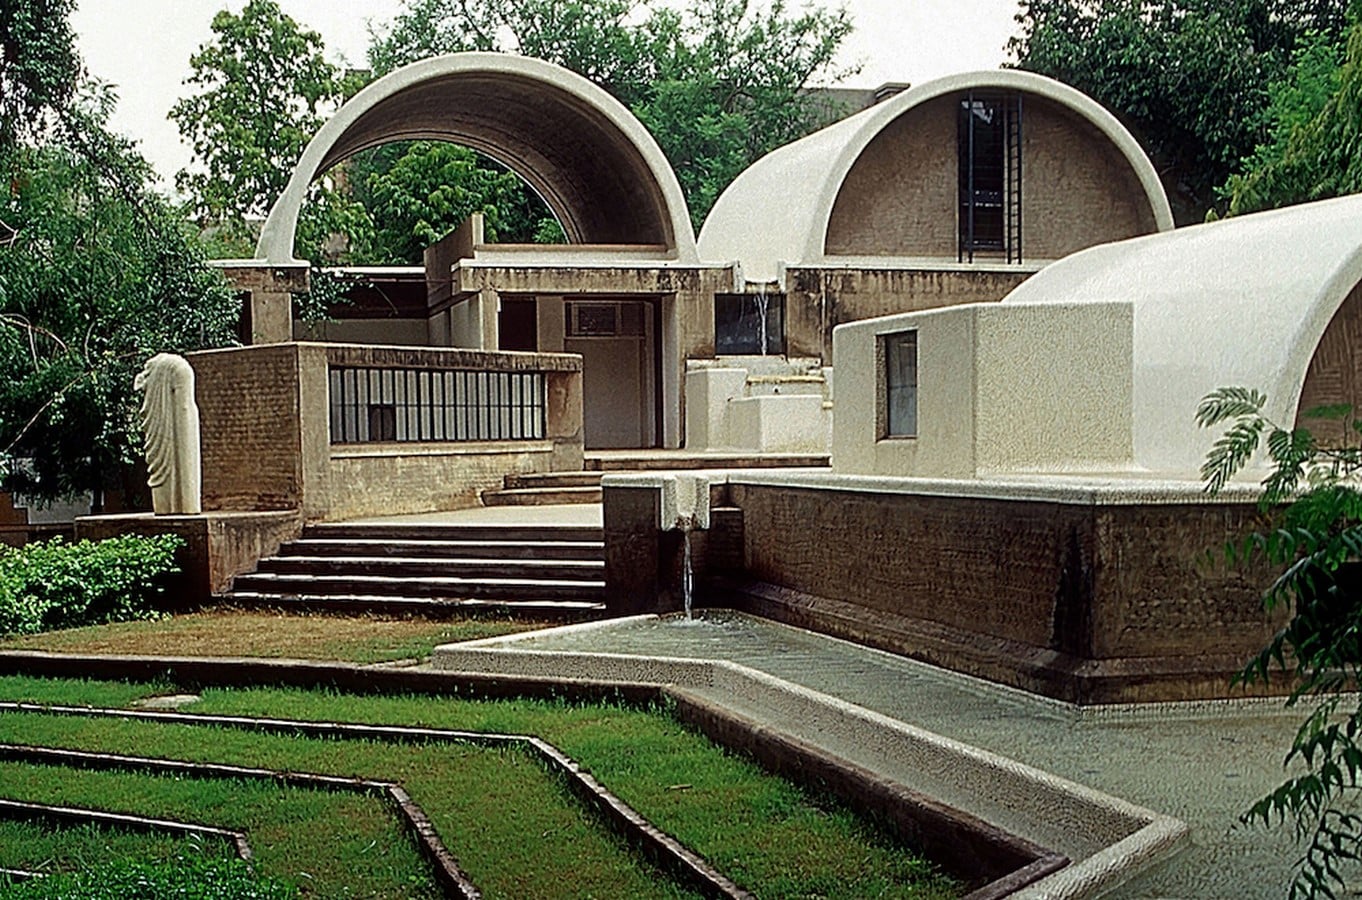
Doshi designed this low-cost housing for the Ahmedabad Textile Industry’s Research Association staff. The project is designed with cheap local materials and the parallel walls, vertical slots with pivoting doors and vaults to establish natural ventilation. Each house had a garden. The units are aligned north-south to minimize the hard effects of the afternoon sun, and verandas were provided back and front: these could be used for sleeping in the summer.


Affordable Housing in India in 2026: Policy and Progress
The design lessons in these ten projects now play out at national scale. The Pradhan Mantri Awas Yojana–Urban programme has sanctioned about 1.25 crore houses since 2015, with more than 1 crore already completed and handed over, and its successor PMAY-Urban 2.0 — approved in 2024 with a target of one crore additional urban homes — crossed ten lakh sanctioned houses in 2025, backed by campaigns like Angikaar 2025 to speed up delivery. The policy machinery, in other words, has caught up with what architects like Laurie Baker argued for decades ago: that dignified low-cost housing is a design problem as much as a funding one.
That is why the projects above still matter. Baker’s rat-trap bonds and filler slabs cut material costs by a third without cutting quality; B.V. Doshi — India’s first Pritzker laureate (2018) — planned townships like Aranya in Indore around incremental “core houses” that families extend over time, a model that won the Aga Khan Award; and contemporary practices such as Sameep Padora’s and Sanjay Puri’s show that climate-responsive, community-centred density can be achieved on the tightest budgets.
Frequently Asked Questions About Affordable Housing in India
What qualifies as affordable housing in India?
Broadly, homes for economically weaker sections and low-income groups under PMAY norms — typically carpet areas of about 30 sq m (EWS) to 60 sq m (LIG) in urban areas, with income-linked eligibility and subsidised finance.
What are the best examples of affordable housing design in India?
Celebrated examples include Laurie Baker’s Chengalchoola housing in Trivandrum, B.V. Doshi’s IFFCO Township at Kalol and Atira in Ahmedabad, Raj Rewal’s Sheikh Sarai complex in Delhi, Sameep Padora’s Udaan in Mumbai and Sanjay Puri’s Studios 18 in Rajasthan — all covered in this article.
Which architects pioneered low-cost housing in India?
Laurie Baker made cost-effective, brick-based construction a philosophy; B.V. Doshi planned incremental townships like Aranya (Aga Khan Award winner) and became India’s first Pritzker laureate in 2018; Charles Correa’s Belapur housing in Navi Mumbai and Raj Rewal’s Delhi complexes set the typology’s benchmarks.
What is PMAY-Urban 2.0?
Approved in 2024, PMAY-Urban 2.0 is the second phase of India’s Housing for All mission, targeting one crore new urban homes over five years through slum redevelopment, affordable rental housing and interest subsidies; it crossed ten lakh sanctioned houses during 2025.
Which design techniques make housing affordable?
Rat-trap bond brickwork and filler slabs (which save steel, cement and cost), locally sourced materials, incremental “core house” layouts that families expand over time, and compact clusters around shared courtyards that deliver density without towers. For more on Indian cities and buildings, see the greenest cities in India and the architectural secrets of Sree Padmanabhaswamy Temple.
Sources for the 2026 update
99acres, “PMAY-Urban 2.0 crosses 1 million home approvals” (2025). Swarajya, “India’s Urban Housing Push Crosses 1.25 Crore Sanctioned Homes Under PMAY-U Scheme” (2025). DD News, “Angikaar 2025: Bridging the Housing Gap in Urban India under PMAY-Urban 2.0” (2025).