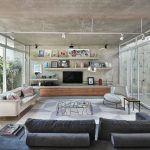
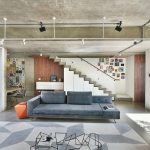
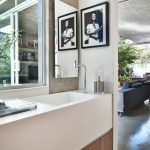
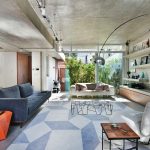
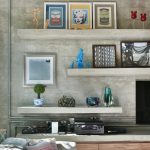
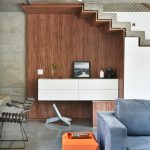
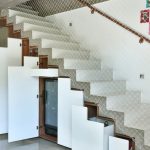
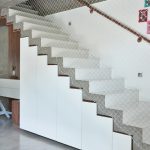
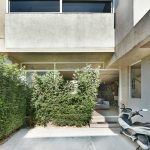
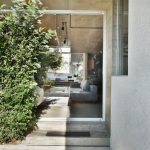
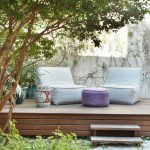
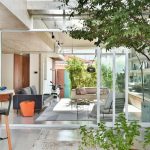
It’s an urban house located in a 160m² site inside a village. The building area is the smallest possible with the intention of leaving the outdoor area in the spotlight.
Project name: LP House
Company name: Luiz Paulo Andrade Arquitetos
Project location: São Paulo, SP – Brazil
Completion year: 2017
Other participants: Lucilla Mesquita, Carol Celestino, Guilherme Melo, Fabio Fridman, Luiza Monteiro, Luciana Vada and João Vinicius Costa.
Photo credits: Sidney Doll
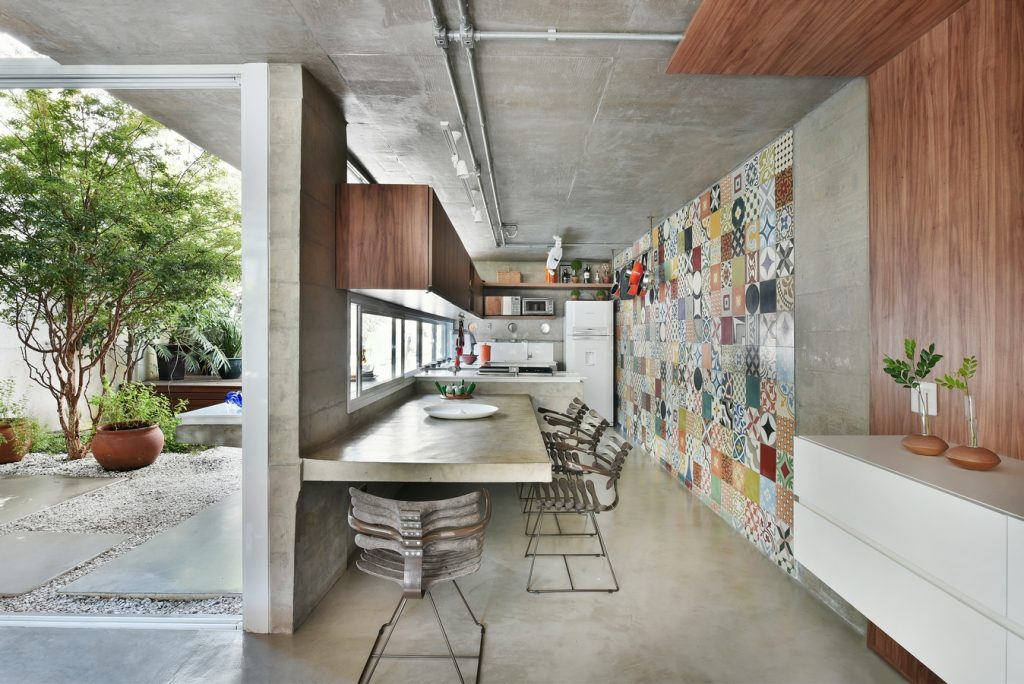
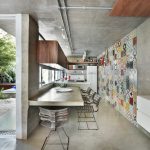
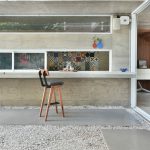
The living room and the laundry are located on the ground floor, where the kitchen is connected to the rest through a counter.
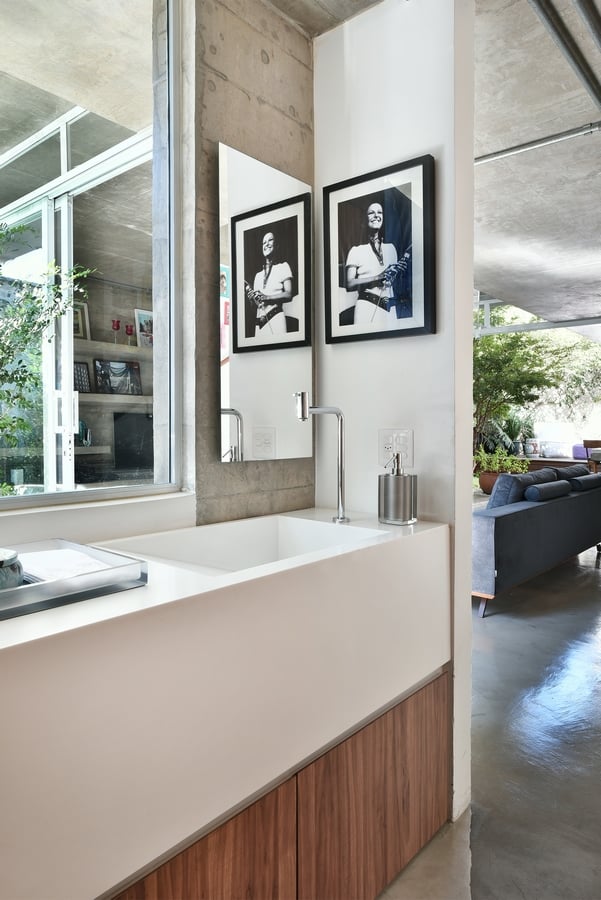
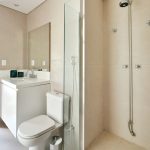
The upper floor has three bedrooms that attend to the family’s needs, and there is also a small attic with a studio and a balcony.
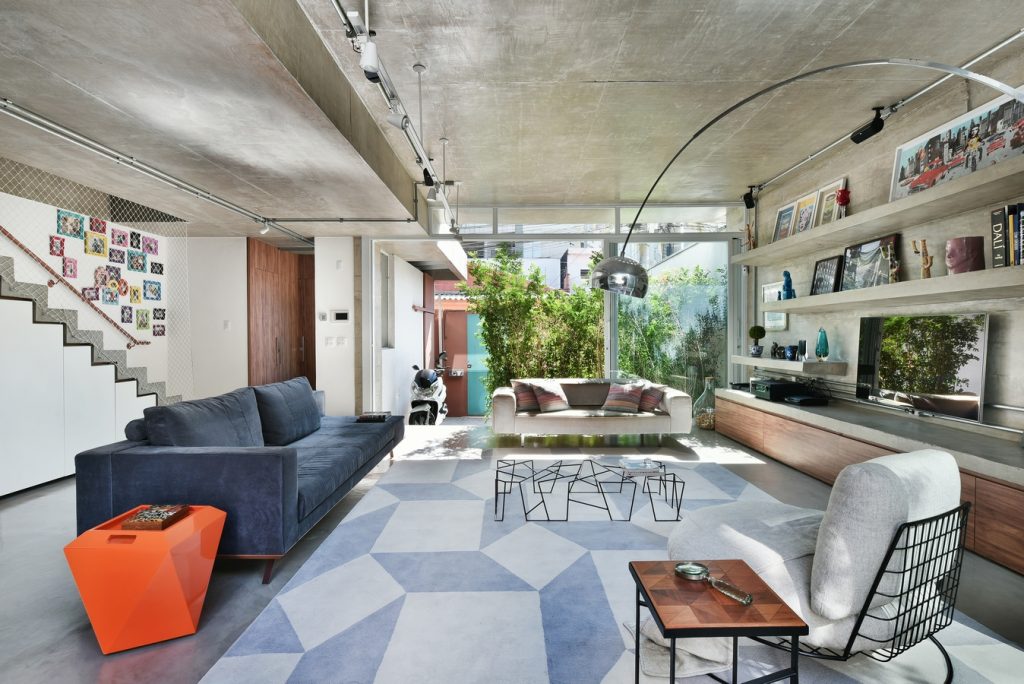
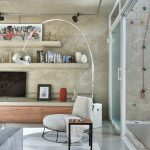
The house is also an experiment on structures and concrete coating, so the structural pieces such as pillars, slabs and beams are all exposed, just like the cementitious coatings.
Luiz Paulo Andrade’s office can be recognized by its experience, concept and effiency. When designing their high standard projects, the office always seeks to understand where that specific construction will be inserted, respecting its context and the user’s comfort, without leaving the aesthetics behind.