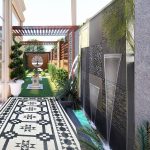
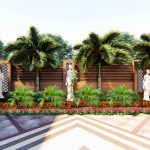
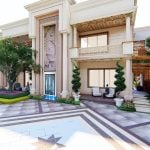
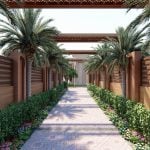
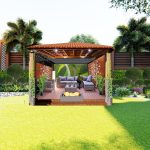
The challenge here was to create a unique foreground in an extremely limited space thus giving a distinct identity to this Farm house. The solution was to create an Entrance avenue with elegant Drop off flooring Pattern & Feature wall, sculpture, which would become an integral component of the building facade. The sides of the Farm house are hemmed in with wooden deck with seating /Tulsi Planter. A cascading water fall on the building front create an inward-looking enclosure and ambient parking at the entrance.
PROJECT NAME: FARM HOUSE AT AYODHYA
PROJECT AREA: 1.8 Acres
PROJECT SCOPE: Landscape Architecture
PROJECT STATUS: UNDER CONSTRUCTION
CLIENT: MR.ANURAG AGARWAL
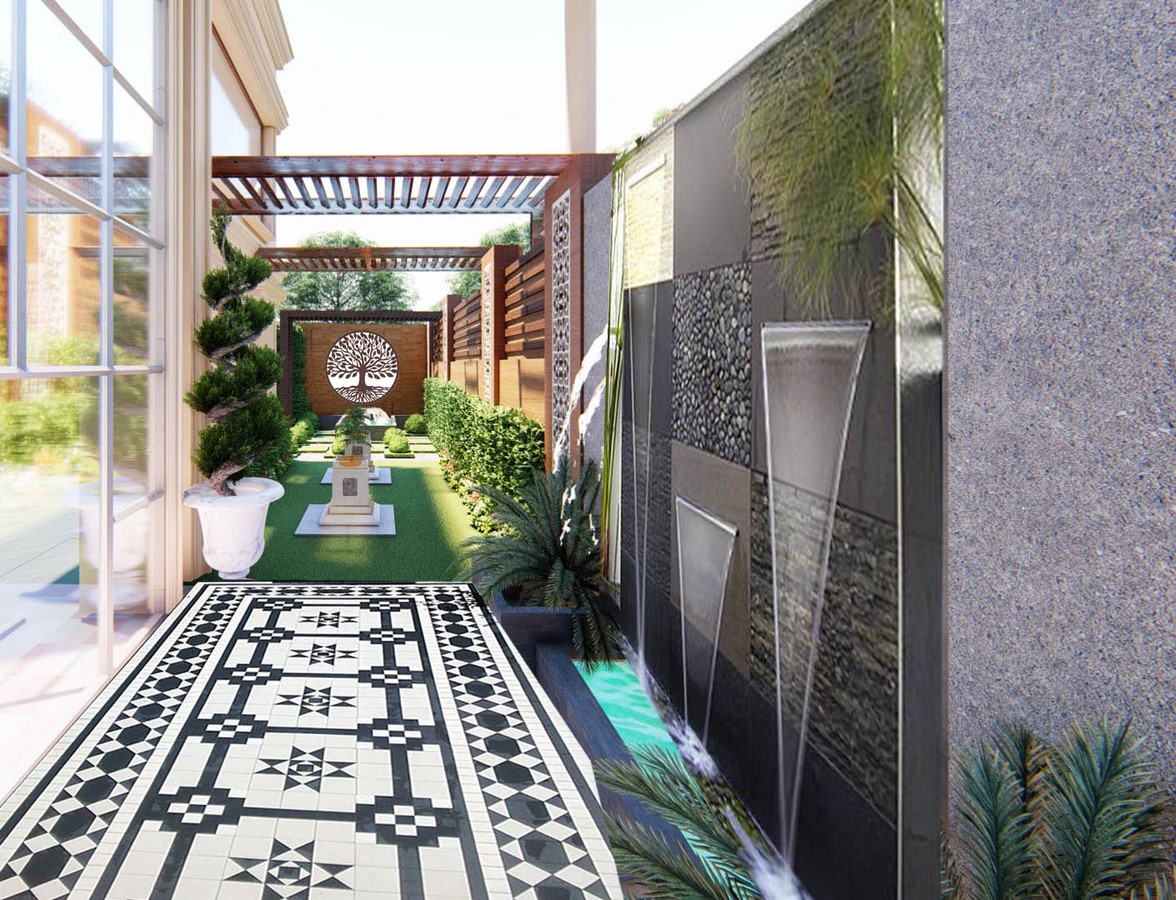
The landscape design concept was conceived around four principles;- preserve existing large trees; create comfortable micro-climate to counter the hot sunny days of the region; create spaces for relaxation and entertainment.
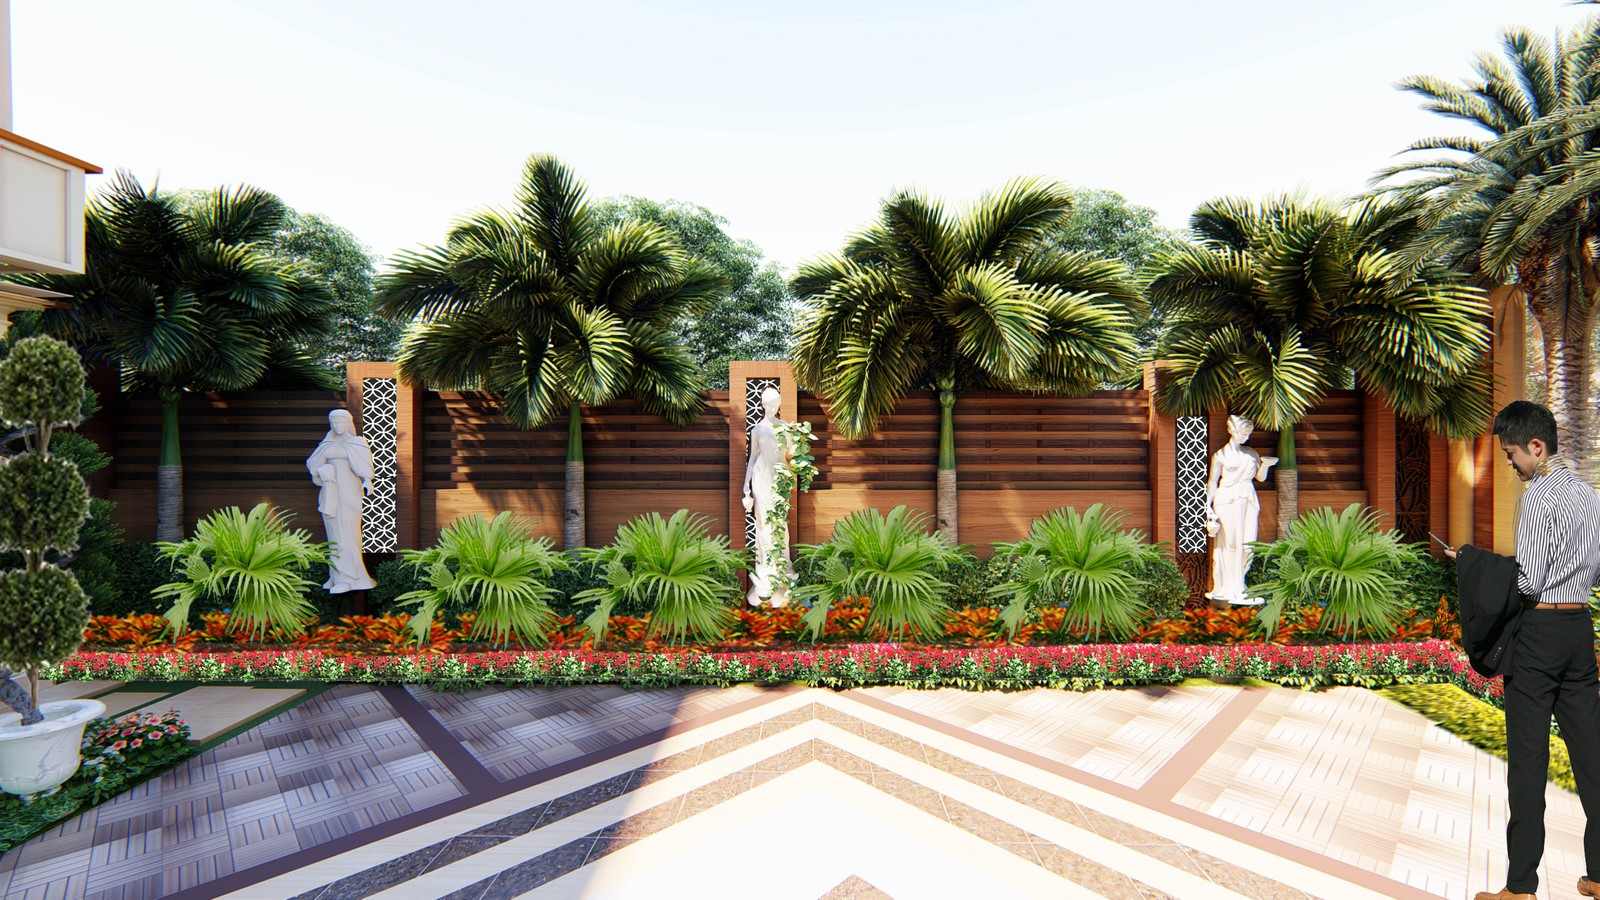
A series of articulated spaces were created in order to enrich the spatial experience of the Functionally Landscape Garden.
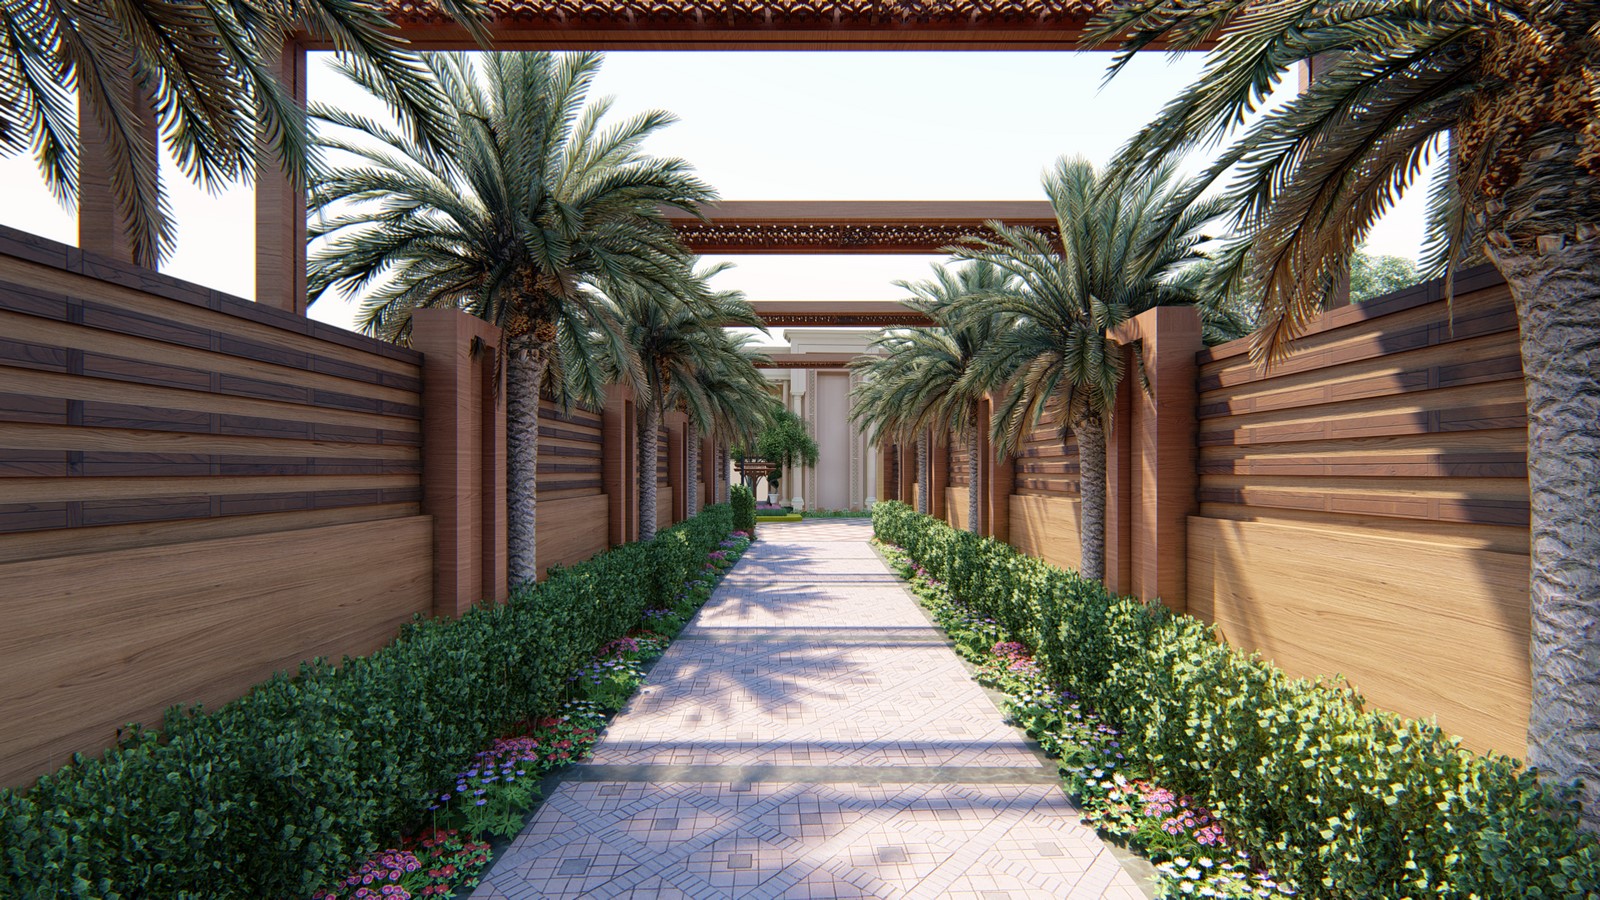
The material palette is broad, yet local, creating a well-blended mix that is cohesive with the home’s aesthetic.