The objective of this prestigious project of the Union Government of India, was to revamp the existing parliament building and the surrounding governmental infrastructure along the Rajpath at New Delhi.
Project Name: Redevelopment of Parliament Complex, Common Central Secretariat and Central Vista, New Delhi
Studio Name: INI Design Studio
Project location: New Delhi, India
Site Area: 919 Acres
Project Status – Competition Entry / Unbuilt
Architects Credit:
Project Director/Mentor: Jayesh Hariyani, Adi Mistri
Design Lead – Architecture: Nikul Shah, Rakhi Rupani
Design Lead – Landscape: Goel Harsh
Design Lead – Urban: Saumil Mevada
Clients: Central Public Works Department (CPWD), India
Renderings Credits: INI Design Studio

The proposed masterplan by INI, one of the four finalists shortlisted as part of a three-stage selection procedure through an international bidding process, involved preserving and paraphrasing existing heritage in a contemporary and democratic articulation which renders it ready for future challenges, while representing the values and aspirations of a New India – Good Governance, Efficiency, Transparency, Accountability and Equity and is rooted in the Indian Culture and social milieu.
Reinterpreting a nation’s heritage and the core of its democracy involves a deep dive into architectural innovation, historical preservation, and civic symbolism. This endeavour goes beyond typical urban planning boundaries, requiring a careful balance between maintaining the rich historical fabric and envisioning a contemporary narrative that mirrors the nation’s identity and aspirations. The task is to intertwine the threads of tradition, heritage, and democratic values into a modern architectural and planning tapestry that not only respects the past but also serves as a symbolic beacon of the nation’s progress and inclusive governance, embodying the intangible essence of democracy.

Symbolizing India’s shift from colonial rule to a thriving democracy, the Central Vista project reimagines the heart of New Delhi. This includes the renovation of the existing Parliament building, transformation of surrounding governmental infrastructure, and revitalization of the iconic Rajpath and urban areas. The project’s goal is to rejuvenate the capital’s core by creating resilient, state-of-the-art infrastructure, enhancing land use efficiency, and promoting cohesiveness among ministries. By addressing traffic congestion and pollution, it highlights technological advancements, presenting a visionary blueprint with a comprehensive, integrated approach to urban development.
Balancing development, redevelopment, and refurbishment, the Central Vista project focuses on net zero design, efficient circulation, public engagement, security, safety, and smart mobility with minimal disruptions. The design tackles contextual, heritage, and sustainability challenges while fulfilling modern functional requirements, emphasizing aesthetics, identity, conservation, and adaptive reuse. Logistical challenges include phasing, temporary relocations, non-disruptive demolition, bureaucratic movements, and ceremonial events.

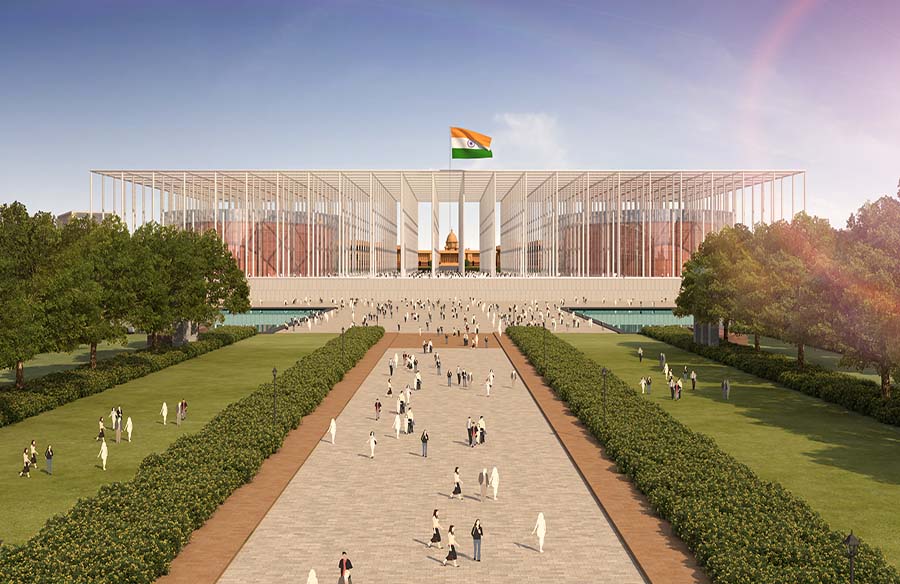
Envisioned as a “Temple of Democracy,” the new Parliament House is designed with two elliptical blocks that house the Lok Sabha (lower house) and the Rajya Sabha (upper house), connected by the Central Hall. Encircling the blocks are tall columns symbolizing the people of India. The transparent, low-emissivity, high-performance glass facade systems and the Building Integrated Photovoltaic (BIPV) roof reflect the values of transparency and openness in governance.

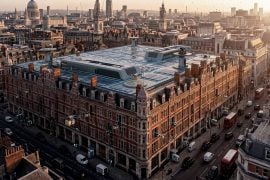
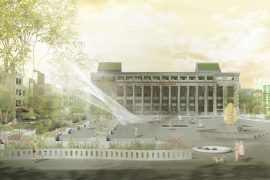
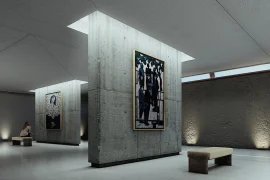
Combining preservation and sustainability, the heritage buildings of the old Parliament, North Block, South Block, and the India Centre for Arts are repurposed as “Museums of Indian Democracy,” libraries, and archival spaces. The landscape is enhanced by preserving existing trees and flora while introducing new plantings, revitalizing public spaces through the renovation of streetscapes and open areas.

Passive strategies such as optimal orientation, compact planning, and modular design are complemented by active measures like photovoltaic panels, low-emissivity glass, daylight, CO2 and motion sensors, and district cooling systems. Water management techniques, including percolation wells, rainwater harvesting, and greywater recycling, further enhance sustainability. Green mobility solutions are implemented by enhancing cycling, shuttle, and non-motorized transport routes. Together, these initiatives establish a Net Zero Green Vision, with the Parliament Complex designed as a Net Positive Energy Campus, reinforcing India’s commitment to a sustainable future.

Emphasizing a commitment to democracy, inclusiveness, and sustainability, and placing “People First,” the Central Vista project seamlessly integrates India’s democratic principles, cultural heritage, and contemporary vision. This transformative landscape echoes the nation’s dynamic growth and enduring spirit, creating a space that harmoniously reflects its core values and aspirations.