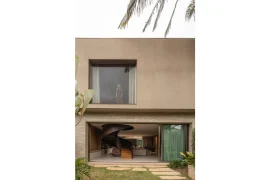
Latest Interiors is a premier architecture and interior design firm based in Delhi NCR, offering bespoke solutions across residential, commercial, hospitality, retail, healthcare, and beauty sectors. With over a decade of experience and more than 250 completed projects, Latest Interiors merges innovative architectural strategies with functional aesthetics to elevate spaces meaningfully.
Latest Interiors’ Design Philosophy
Latest Interiors believes that form follows function with elegance. They focus on harmonizing the built environment—balancing lighting, materials, spatial flow, and acoustics. From spatial programming to furniture detailing, every step is grounded in research, compliance, and design innovation.
Their philosophy integrates:
-
Contextual architecture—understanding site constraints, orientation, and local climate.
-
Client-centric planning—aligning lifestyle needs with long-term usability.
-
Material innovation—sustainable, locally sourced finishes for quality and environmental conscience.
Residential Architecture & Interior Design
Turnkey Project Streamlining
Latest Interiors expertly handles turnkey residential commissions—from conceptual layouts and architecture to FF&E (furniture, fixtures & equipment) procurement—delivering fully functional homes.
Structural Design & Space Planning
Through careful analysis of load-bearing elements, clearances, and circulation, they craft visually open yet structurally sound zones. For example, double-height lobby spaces use engineered beams, layered lighting, and integrated millwork to deliver expansive aesthetics.
Materiality & Finish Selection
They select materials considering thermal comfort and acoustics: engineered wood, low-VOC paints, quartz countertops, and stone flooring for durability.
Lighting & Acoustics
Latest Interiors develops layered lighting schemes—combining ambient, task, and accent layers—for tailored ambiance. Acoustic considerations are integrated through soft furnishings, suspended ceilings, and paneling in high-echo spaces.
Commercial & Hospitality Architecture
Latest Interiors’ commercial portfolio encompasses office spaces, clinics, salons, retail showrooms, and restaurants. Each category demands precise planning:
-
Office interiors: Optimized layout for hierarchy—executive zones, conference areas, workstations—backed by ergonomic furniture and tech integration for productivity.
-
Hospitality & clinics: Circulation and privacy are critical. Their designs incorporate zoned waiting areas, consultation rooms, and therapeutic ambiance using lighting and finishes.
-
Retail & salons: Custom fixtures, brand-aligned color palettes, and adaptable layouts ensure visual merchandising and client experience.
Their architecture optimizes ceiling heights, facade treatments, HVAC integration, and FFE coordination for consistent brand presentation and seamless blueprint execution.
Award-Winning Projects & Unique Elements
With over 20 design accolades and recognition in Delhi NCR, Latest Interiors is known for:
-
Double‑height lobby commissions featuring minimalistic structural reinforcement, coffered ceilings, and acoustic wall panels .
-
Bar interiors and washrooms, where detailed lighting, sanitary fixture placement, and concealed ventilation meet rigorous code compliance.
-
Temples/mandirs, which require precision geometry, marble articulation, and sacred spatial positioning .
Process Workflow: From Analysis to Execution
Latest Interiors’ methodology comprises:
-
Site Analysis & Briefing – Evaluating dimensions, orientation, building codes.
-
Concept & Space Planning – Zoning, schematic plans, circulation paths.
-
Design Development – Elevations, material boards, MEP coordination.
-
Documentation & Approvals – Final blueprints, permits, vendor tenders.
-
Project Execution – Construction supervision, off-site manufacturing.
-
Handover & Support – Furniture styling, defect resolution, maintenance coordination.
Why Latest Interiors Stands Out
-
Proven expertise – 250+ completed projects and 30,000+ happy clients.
-
Multi-sector proficiency – Skilled across residential, commercial, hospitality, retail, healthcare, and beauty domains.
-
End-to-end delivery – Turnkey packages reduce client effort and improve coordination and quality.
-
Local and sustainable sourcing – Emphasis on eco-conscious finishes and builder relationships.
-
Regulatory compliance – Adherence to structural, fire safety, and accessibility standards.
Architectural & Design Innovation Highlights
-
Structural Integration: Harmonizing architecture with interior elements like concealed columns, beam recesses, and load distribution.
-
Daylight & Ventilation: Strategically placed fenestration, clerestory windows, and translucent partitions optimize comfort.
-
Acoustic Engineering: Selective use of ceiling rafts, panels, and wall finishes to manage sound within open spaces.
-
HVAC Integration: Fresh-air integration, thermal zoning, and diffuser placement enhance comfort without visual clutter.
-
Custom Joinery: Manufactured furniture and cabinetry tailored to spatial precision with CNC detailing.
Featured Project: Double-Height Residential Lobby
One hallmark design is its double-height residential lobby featuring:
-
Structural rigor: Steel or RCC beam spanning with integration into column grid.
-
Visual drama: Layered coffered ceilings, concealed lighting, and vertical wall panels.
-
Acoustic function: Integrative paneling and textured fabrics to manage reverberation.
-
Custom millwork: Reflective TV unit integration with false-joint detailing.
-
Lighting hierarchy: Central chandelier, concealed uplights, and wall washers creating depth and mood.
Educative Architecture Insights for Readers
-
Structural spans vs. finishes: Longer spans require deeper beams—consideration for ceiling recess.
-
Daylight analysis: Orientation studies reduce heat gain and maximize natural illumination.
-
Spatial zoning: Clear definitions of private, semi-private, and public areas influence layout flow.
-
MEP coordination: Routing HVAC, electrical and plumbing early avoids clashes and redesign.
-
Material performance: Selecting finishes for durability and climate performance is essential.
Call to Action
For anyone seeking expert architectural and interior design services, Latest Interiors offers:
-
Free consultation – phone or site meeting to discuss needs and vision.
-
Detailed proposal – including feasibility report, floor plans, material palette, and budget outline.
-
Turnkey delivery – taking care of design, sourcing, and execution from A to Z.
Visit www.latestinteriors.com to explore their blog, view their comprehensive portfolio, and schedule a consultation.
Conclusion
Latest Interiors combines architectural precision, material intelligence, and project execution excellence. With a decade‑long legacy of visionary design across residential, commercial, hospitality, and retail sectors, they are a trusted partner for creating functional, sustainable, and visually compelling environments.
For design-led, turnkey projects that prioritize structural integrity, client experience, and aesthetic refinement, Latest Interiors is an excellent choice.