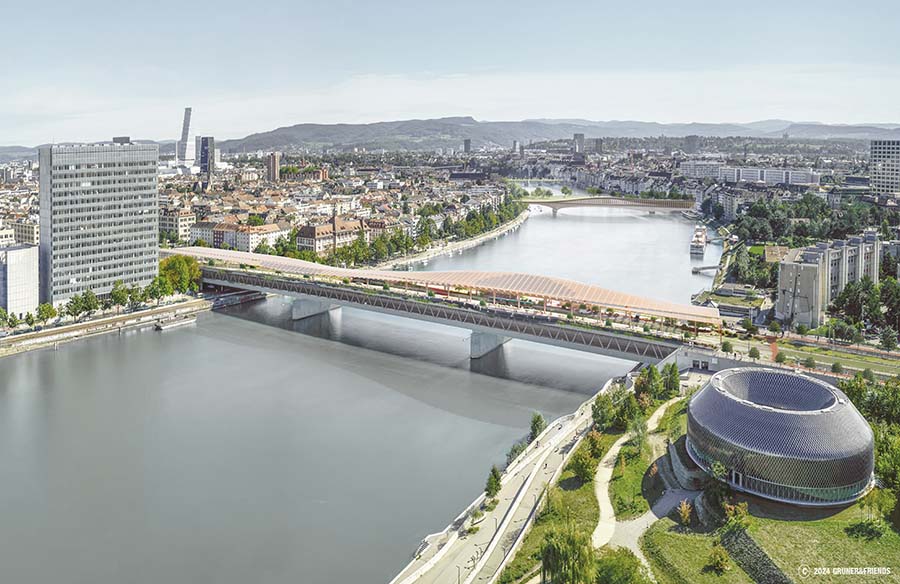
Back in July, GRUNER&FRIENDS released a vision on how Basel could be transformed to be more habitable and comfortable for its inhabitants by reducing the heat islands inside the city, greening large asphalted areas, reducing noise pollution and increasing available housing where higher density is possible. An improved design for Dreirosenbrücke is presented here in line with the previously published proposals.
Project Name: Dreirosenbrucke
Studio Name: GRUNER&FRIENDS

The current double-deck bridge was planned between 1999 and 2001 as a replacement for an original bridge from 1934. The 29.80m wide Dreirosenbrücke distributes lanes for trams, cars, bicycles and pedestrians that have not changed much since its construction was finished by the end of 2004. The upper deck includes a 10m wide boulevard facing Basel’s city centre, designed as an urban, open, almost empty hard-surfaced plaza with a few concrete furniture. The space has been mainly conceived for passing vehicles, with no roof cover nor safety protection for pedestrian users from cars, or noise barriers for the bridge users and residential buildings around. Due to its location and raw condition, the large resulting area is found inhospitable and unwelcoming, as well as open, democratic and exposed.
There is a large history of bridges in Switzerland where the Alps create a 65.000 kilometres network of rivers, streams and lakes. The early-days bridges were built with timber and stones as the main materials, and their designs were continuously improved to ensure these constructions were capable of resisting floods, ice drifts, heavy rains, earthquakes or wars. The country hosts around 220 of the 1,500 historical timber bridges of the world, with the Kapellbrücke in Luzern as the oldest remaining.

From the 15th century, many bridges were designed (or enhanced) to be covered in order to protect the road build-up, to protect the users or to ensure the bridge program was uninterrupted. Some bridges were used for more than connecting two banksides, they were also meeting points for two towns, temporary markets, exchange points, or fortifications to protect the cities they were in.
Dreirosenbrücke is just a 226m long section from the 900m separation between Elsässerstrasse and Klybeckstrasse, which can be considered one of the largest urban plazas in Basel, as well as a Rhine gate to Switzerland from France and Germany. The entire area is a concrete and asphalt surface, a heat island that contributes to increasing the temperature of the city. The government already started adding by the beginning of summer a few small trees that were removed not long after. GRUNER&FRIENDS propose to intervene in the bridge following the principles stated by Basel2050, with a series of more substantial solutions to make the bridge more comfortable and friendly for Basel inhabitants and visitors:
_It is proposed to cover the bridge with a lightweight timber pergola to reduce the solar incidence on the upper deck floor surface and to welcome and protect users. It is to also help reduce noise emissions from cars and trams passing over the bridge.
The roof pergola is presented as a thin plane placed just 5m over the span center accentuating the curvature of the structure, covering its full extent and framing the views from the bridge. Some tension is added between the roof and the curved bridge where the pergola is slightly twisted to highlight points from where to have views towards the city while increasing the bridge’s presence and its gate effect.

_The entire concrete and asphalt upper deck is re-surfaced with softer paving and vegetation adapted to the paths for each one of the bridge users and their speed. Then, the trams are the fastest to circulate followed by the cars, bicycles/scooters, roller-skaters and the pedestrians who are the slowest. Permeable pavers with short grass are set for the trams and vehicle lanes, while recycled eco-paving is used for the other lanes.
_The interstitial nodes in between the paths form islands that contain most of the program the bridge lacks today: green areas, meeting points, food trucks, and sports & workout zones are spread along the bridge. Large sitting tiers and viewpoints are placed as attractions for people to go to and enjoy the views towards Basel Münster and Novartis campus.
These islands can also work as a public cultural centre -linked to the city’s motto- where locals can do temporary exhibitions and performances (perhaps students from the art school or artists from Kaserne) or neighbours can plant their vegetables in small communal crops.

_Furniture is installed on the ‘islands’ to support and define their particular program. The new elements are to be made of natural materials for a more welcoming and comfortable approach to people.
_Vegetation and timber louvres are installed towards the vehicle lanes as protection for pedestrian and bicycle users and as soft noise barriers that can also work as windscreens.
_The cars and trams circulating should reduce their speed to 20-30 km/h to increase safety and reduce noise pollution.
_An improved security with the addition of programs/uses that attract people and make the zone more transited, with better light and CCTV cameras integrated into the pergola.

The proposal aims to improve the bridge and its surroundings to avoid the entire area being a heat island in the city and work as the horizontal icon it is for Basel.