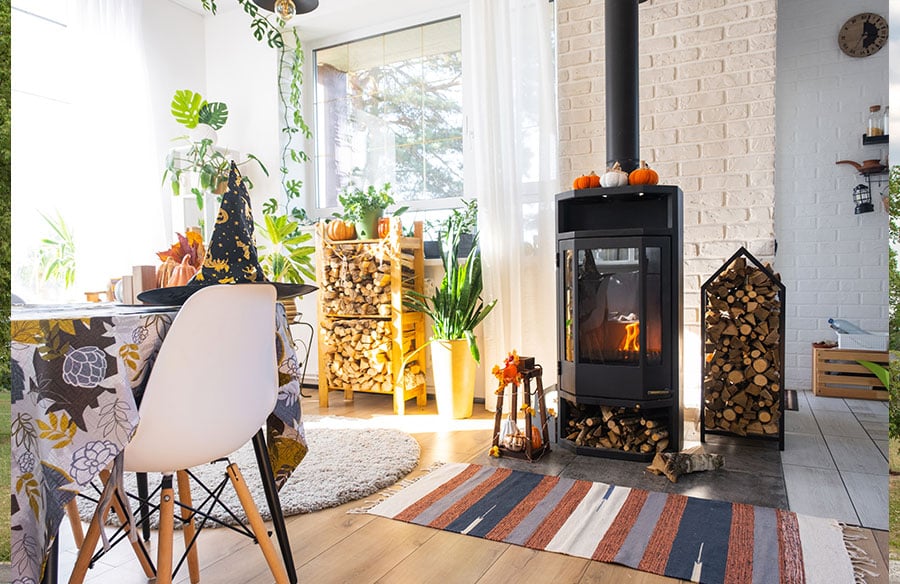
The architectural profession increasingly seeks renewable heating solutions that reduce fossil fuel dependence while maintaining design integrity. Wood heating systems represent a carbon-neutral technology that has evolved substantially from historical precedents, now offering efficiency levels and emission profiles aligned with contemporary environmental standards.
Understanding how wood heating integrates into sustainable architectural practice requires examining both technical performance and design implications. This technology presents architects with opportunities to specify heating systems that support renewable building operations while creating distinctive spatial experiences. The challenge involves navigating building codes, client expectations, and performance requirements while delivering installations that enhance architectural intent.
The Environmental Case for Wood Heating
Wood heating participates in the natural carbon cycle fundamentally differently than fossil fuel systems. Trees absorb atmospheric carbon dioxide during growth, storing carbon in their biomass. When wood burns, this stored carbon returns to the atmosphere, completing a cycle operating on ecological rather than geological timescales. Fossil fuels release carbon sequestered underground for millions of years, introducing additional carbon into the atmospheric system.
The U.S. Environmental Protection Agency recognizes properly managed wood heating as a renewable energy source when sourced from sustainably harvested forests. Modern EPA-certified wood stoves achieve combustion efficiency exceeding 75 percent, with some catalytic models approaching 85 percent. These performance levels represent dramatic improvements over older technology that typically achieved 40-50 percent efficiency while producing emissions thirty times higher than current standards allow.
Lifecycle analysis comparing wood heating to fossil fuel alternatives reveals favorable environmental profiles when systems operate correctly with appropriately sourced fuel. Wood heating produces particulate emissions during operation requiring careful management, but the renewable fuel source, absence of extraction and transportation impacts, and carbon-neutral combustion create advantages over fossil alternatives.
Architectural Integration and Spatial Design
Wood heating introduces substantial physical elements that designers must address deliberately. Unlike concealed HVAC systems, wood stoves and chimney systems occupy visible positions within inhabited spaces, creating both challenges and opportunities for architectural expression.
Contemporary wood stove design has evolved dramatically. Scandinavian manufacturers like Rais, Jøtul, and Stuv produce pieces with refined proportions and sophisticated materiality that read as furniture rather than utilitarian appliances. These allow architects to specify heating elements that enhance spatial quality rather than compromise design integrity.
The chimney system presents distinct design considerations. Visible chimney pipes create strong vertical elements that can reinforce spatial organization or create visual clutter depending on treatment. Industrial aesthetics and modern farmhouse designs celebrate exposed black stove pipe as material authenticity. Minimalist interiors might conceal systems within detailed enclosures maintaining required clearances while creating clean visual planes.
Hearth areas require non-combustible materials extending specific distances from stove perimeters. Progressive designs treat hearth pads as opportunities for material expression. Natural stone, architectural concrete, steel plate, or ceramic tile satisfy safety requirements while introducing textural variation that defines the heating zone visually and creates intentional compositional relationships.
Clearance requirements typically mandate 36 inches of open space around stoves. Heat shields can reduce these to 12-18 inches when properly installed. Designers can use clearance zones deliberately, allowing stoves to breathe within spaces and creating negative space that emphasizes the heating element as a distinct object.
Technical Systems and Code Requirements
Specifying wood heating demands understanding technical requirements affecting both performance and architectural integration. The chimney system represents the most critical component, as draft performance directly influences combustion quality, efficiency, and safety.
Draft occurs when hot combustion gases rise through the chimney, creating negative pressure that draws fresh air into the stove. Adequate draft depends on sufficient chimney height, proper sizing, and minimal flow restrictions. Building codes specify minimum chimney heights: at least 3 feet above the roof penetration and 2 feet higher than any building portion within 10 horizontal feet.
Where chimney systems pass through building envelope components including ceilings, walls, and roofs, codes mandate Class A insulated chimney pipe universally. This specification is not negotiable. Class A pipe features double or triple wall construction with insulation engineered for continuous elevated temperature exposure, protecting structural members while maintaining internal temperatures necessary for proper draft.
Complete wood stove chimney pipe kits package all required components for code-compliant installations, including Class A pipe sections, ceiling support boxes, roof flashing assemblies, and termination caps. These integrated systems ensure component compatibility and simplify specification. Specialized suppliers like Flue-Pipes.com provide technical support helping design professionals navigate installation requirements and avoid specification errors.
Material Considerations and Design Integration
Wood stove installations introduce multiple material systems requiring coordination with overall architectural palettes. Steel stoves with powder coat or enamel finishes offer design flexibility with colors from traditional black to custom specifications. Matte black remains most versatile for varied interior styles, creating presence without overwhelming spaces.
Cast iron stoves deliver traditional mass and detailing appropriate for historical contexts. The material’s thermal mass moderates temperature swings by absorbing heat during active burning and radiating it gradually, creating more stable ambient temperatures than thin-walled steel stoves.
Soapstone cladding combines combustion efficiency with thermal mass benefits. Soapstone absorbs heat readily and releases it slowly, creating gentle sustained warmth that complements biophilic design strategies while introducing organic material character.
Hearth materials require heat resistance while contributing to spatial composition. Natural stone offers authentic materiality with inherent variation. Large format porcelain provides contemporary alternatives with consistent appearance. Architectural concrete allows custom coloring matching specific design intentions.
Wall treatments behind stoves must resist heat while providing visual backdrop. Stacked stone creates dimensional interest for rustic aesthetics. Metal panels echo the stove’s materiality while developing industrial character. All heat-resistant treatments must maintain required clearances or incorporate heat shields with proper air gaps.
Integration with Building Energy Systems
Wood heating rarely functions as sole heating in contemporary residential architecture. Most installations operate as supplemental heat sources working alongside primary HVAC systems, creating hybrid approaches combining benefits of multiple technologies.
This supplemental role allows occupants to heat main living spaces with wood while maintaining thermostats at reduced settings for bedrooms and less-used areas. The hybrid approach delivers experiential and environmental benefits without requiring complete reliance on systems demanding active management.
Open floor plans facilitate heat distribution from single stove locations through natural convection and radiant transfer. Cathedral ceilings accommodate vertical warm air rise, though ceiling fans help redistribute heat evenly. Compartmentalized floor plans with multiple closed rooms limit heat spread effectiveness, making wood heating more suitable as zone heating for primary living areas.
Thermal mass within buildings significantly affects performance. Structures with substantial stone, concrete, or masonry interiors absorb heat during active burning and release it gradually overnight, moderating temperature swings. Lightweight construction responds more quickly to heating but cools faster when fires die down.
Operational Realities and User Experience
Successful installations depend on proper operation affecting both performance and user satisfaction. Daily operation involves building fires, managing air controls, reloading periodically, and removing ashes regularly. Time commitment varies but typically ranges from 20 to 45 minutes daily during heating season.
For continuously occupied buildings where owners value hands-on engagement, these requirements become enjoyable routines. For intermittently occupied properties or users seeking automation, operational demands can feel burdensome.
Fuel procurement requires planning and space allocation. Properly seasoned firewood needs at least six months drying after splitting, with a full year preferable. A winter’s supply for primary heating requires 3 to 5 cords; supplemental heating needs 1 to 2 cords annually. This volume necessitates dedicated protected storage with adequate airflow.
Chimney maintenance represents the most critical safety requirement. Creosote accumulation creates fire hazards intensifying over time. Inspection should occur monthly during active use, with cleaning when deposits become visible. Many building owners perform cleaning themselves; professional sweeps provide thorough cleaning with safety inspections.
Regional and Regulatory Considerations
Geographic location significantly influences wood heating appropriateness. Climate zones, fuel availability, air quality regulations, and cultural attitudes all affect whether wood heating makes sense for specific projects.
Air quality regulations vary substantially by jurisdiction. Some urban areas restrict wood burning during high pollution episodes or ban it entirely. Progressive jurisdictions implement permit systems allowing wood heating under specific conditions while maintaining air quality standards. Architects must research local regulations early in design to avoid pursuing installations facing permitting obstacles.
Fuel availability affects both cost and sustainability. Regions with actively managed forests provide ready access to appropriately seasoned wood at reasonable prices. Areas without established markets may require premium prices for imported wood, affecting economic viability.
Cultural attitudes influence client acceptance and resale considerations. Mountain communities and rural areas often view wood heating positively as traditional living and self-sufficiency. Urban markets may perceive it as outdated, affecting property values. Understanding regional attitudes helps architects guide clients toward heating solutions aligned with local expectations.
Professional Practice Implications
Incorporating wood heating creates specific practice considerations affecting project delivery and professional liability. Building codes govern installations comprehensively. Architects must research applicable codes early to ensure proposed installations comply with requirements. Code violations create liability exposure and prevent occupancy permits.
Permit requirements exist in most jurisdictions, with inspection before final approval. The permit process provides valuable oversight ensuring safe installation but adds time and cost to schedules. Architects should account for permitting timelines and advise clients about associated costs.
Manufacturer specifications provide critical installation guidance and must be followed exactly. Each stove model includes detailed manuals specifying required clearances, chimney specifications, and floor protection. Deviating from specifications voids warranties and creates liability issues.
Professional collaboration with experienced installers benefits projects by incorporating practical installation knowledge into design development. Installers can identify potential challenges before construction and suggest design modifications simplifying installation while maintaining aesthetic intent.
Future Trajectories
Wood heating technology continues evolving through regulatory pressure and market demand. Emission standards have tightened progressively, with future regulations likely demanding even lower particulate emissions. Architects specifying systems today should consider equipment exceeding current minimums for protection against near-term regulatory changes.
Hybrid systems combining wood combustion with other renewable sources represent one innovation trajectory. Some manufacturers produce units integrating stoves with solar thermal or heat pump technology, creating flexible solutions adapting to fuel availability and user preferences.
Building electrification trends driven by decarbonization goals create tension with wood heating advocacy. Some climate plans emphasize all-electric systems powered by renewable electricity. Wood heating represents an alternative renewable path maintaining fuel flexibility and grid independence. This debate will continue as decarbonization strategies evolve.
Conclusion
Wood heating occupies a complex position within contemporary sustainable architecture. It offers renewable heating from locally available fuel with carbon-neutral combustion, addressing climate concerns while providing experiential qualities enhancing architectural spaces. However, it demands active user engagement, requires careful operation for clean combustion, and introduces substantial physical elements requiring deliberate design integration.
For projects where clients value renewable heating and appreciate hands-on building system engagement, wood heating represents legitimate sustainable technology worthy of consideration. Successful implementation involves thorough client education about operational requirements, careful technical specification ensuring code compliance and performance, and thoughtful design integration treating the heating system as an architectural element.
As the profession continues addressing climate change through design decisions, wood heating will remain one option among renewable heating technologies. Its appropriateness varies with project type, location, client lifestyle, and regulatory context. Architects understanding both technical requirements and design implications can guide clients toward informed decisions about whether wood heating aligns with their situations, contributing to broader discussions about reducing fossil fuel dependence while maintaining comfort and enhancing spatial quality.