Before you build a patio in your backyard, there’s one compelling fact worth knowing: this single home improvement can increase your property value by up to 12.4%. The financial benefits are just the start. A patio extends your living area and creates a dedicated outdoor space for relaxation and entertainment. But successful patio construction requires planning.
This piece walks you through everything you need to think over, including how to build a patio that suits your lifestyle, determining the cost to build a patio based on size and materials, choosing the right location and layout, and answering the critical question: can I build a patio without a permit? Whether you’re browsing inspiration or ready to get started, understanding what’s involved in building patios will help you make informed decisions throughout your project.
Understanding the Purpose and Benefits of Building a Patio
Defining how you’ll use your patio space
Successful patio construction starts with identifying your main needs. A dining-focused patio requires positioning near the kitchen for easy access during meal preparation, while a quiet retreat works better when nestled away from the main house, partially enclosed with plants or fencing. Your intended use shapes every decision that follows, from furniture selection to layout design.
Some homeowners create outdoor living rooms that mirror their indoor spaces, complete with comfortable seating and entertainment areas. Others prefer dedicated spaces for specific activities like yoga, gardening, or supervising children’s play. Define these purposes before you start building patio structures. This clarity guides material choices and spatial arrangements.
Entertainment and lifestyle benefits
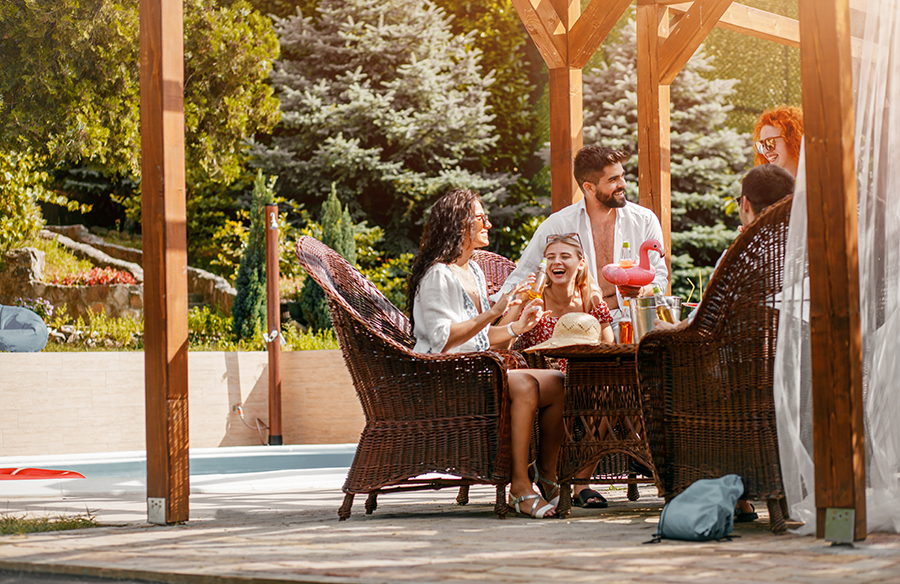
A patio extends your indoor living area without the cost of interior construction. This outdoor room becomes a gathering hub where families and friends connect over barbecues, morning coffee rituals, or evening conversations. Homeowners with well-designed patios often find themselves hosting more gatherings at home rather than dining out. This results in significant savings on entertainment expenses over time.
The health benefits prove equally valuable. Time spent outdoors reduces stress levels and improves mood. It boosts creativity. Your patio becomes a personal retreat that supports your family’s physical and mental well-being on a daily basis. Covered patios also provide year-round protection from harsh summer sun, rain, and storms, making the space usable for more months throughout the year.
Property value increase
A patio designed and built correctly can add approximately 8% to 10% value to your home. Some estimates suggest even higher returns, with landscaped patios adding an extra 12.4% to property value. The return on investment varies based on the project scope. New patios offer around 100% ROI when selling.
Refurbishing an existing patio can bring in a massive 500% return on investment. Outdoor living upgrades like covered patios yield an ROI of 60% to 80%. This represents the portion of the project’s cost you can expect to recoup in your home’s sale price. According to The Journal of Light Construction, patio projects have an average return on investment of 55% when selling a home.
Properties with well-designed patios often see 20 to 30% more showing requests and tend to spend less time on the market. Real estate professionals report that homes with attractive outdoor living spaces sell faster than those without.
Planning Your Patio: Location, Size, and Layout
Choosing the right position for your patio
Position determines how often you’ll use the space. Patios adjacent to the house work best for dining and cooking. You can carry food and supplies without crossing the yard. A relaxation-focused area off the living room or bedroom creates a smooth extension of those spaces.
A patio set further into the yard becomes an inviting destination that offers more seclusion and scenic appeal. Assess your property’s natural advantages: mature trees provide shade and flat areas reduce construction costs. Existing views boost the overall experience. Privacy matters, so choose a location already screened by foliage or plan for plantings to create a secluded atmosphere.
Determining the ideal patio size
Size affects comfort and functionality. Bistro-style spaces in side yards or corners need 6 to 7 feet. A dining patio accommodating a 48-inch round table requires 12 to 14 feet minimum. This allows chairs to pull out with adequate walk-around space. Lounge areas need 2 to 6 feet per chair and a 3-foot clearance past the foot of chairs.
A standard patio size of about 400 square feet (20×20 feet) handles daily use and gatherings of up to 12 people. Comfortable seating requires 25 square feet per person.
Access and flow considerations
Traffic patterns make or break usability. Maintain pathways at least 3 to 4 feet wide for easy movement. High-traffic areas need 36 inches of clearance and less busy spots require 24 inches. Leave 48 inches behind dining chairs. Position the patio with clear sightlines from frequently used indoor spaces like the kitchen to make outdoor dining practical.
Sun exposure and climate factors
Orientation affects comfort throughout the day. South-facing patios receive consistent sunshine with protection when the sun peaks overhead. East-facing designs capture morning light and west-facing patios maximise golden hour and evening sun. Areas with widespread easterly winds benefit from north-facing patios that offer subtle airflow, while south-facing positions maximise comfortable breezes.
Budget, Materials, and Patio Construction Costs
Cost to build a patio: What to expect
Patio construction costs vary quite a lot based on size and complexity. Simple patios (18 to 24 sqm) range from $7,600 to $14,500, while mid-range projects (24 to 40 sqm) cost between $14,500 and $28,300. Premium patios over 40 sqm start at $28,300. A standard 20 square metre patio with simple installations runs $1,400 to $3,100. Premium materials with complex designs can reach $4,600 to $7,600.
Building patio structures costs around $310 per square metre and can exceed $1,500 depending on materials and finishes. Your total investment covers structural framing, roofing and standard finishing. Flooring and lighting often require separate budgeting.
Selecting weather-resistant materials
Material selection affects durability and upkeep requirements beyond visual appeal. Concrete is one of the most resilient options and offers longevity with low maintenance. Natural stone provides unmatched beauty and resistance to weathering. It lasts decades with minimal care. Brick resists rot, insects and fire, which makes it a safe choice for outdoor settings.
Composite decking gives you the aesthetic of timber without constant maintenance. It resists warping, splintering and fading. Hardwoods like Blackbutt, Spotted Gum and Merbau suit our humid conditions well, with natural termite resistance that makes them particularly suited to the Australian climate.
Roofing and flooring options
Colorbond steel roofing costs around $30 to $40 per square metre. Polycarbonate panels range from $60 to $100 per linear metre. Insulated panel roofing provides superior noise absorption and thermal qualities and can span up to 12.5 metres.
Plain concrete flooring costs $90 to $130 per square metre. Pavers start from around $40 and can reach $150 per square metre.
Long-term maintenance considerations
Annual maintenance averages around $50 per square metre. Regular upkeep extends patio lifespan and prevents costly repairs ranging from $260 to $320 per square metre.
Council Approvals and Building Permits: Can I Build a Patio Without a Permit?
Understanding local building regulations
Building regulations for patio structures vary quite a lot across Australia. Each state and council maintains distinct requirements. The National Construction Code and Building Code of Australia apply to all building work, even when formal approval isn’t required. NSW follows State Environmental Planning Policy guidelines. Queensland operates under the Queensland Development Code alongside individual council rules.
Council approval requirements
Roofed patios need building approval unless they meet specific exemption criteria. Queensland allows small roofed patios under 10 square metres without approval if they’re less than 2.4 metres high (2.1 metres mean height) and 5 metres long. They must be located outside setback areas. NSW allows exempt development for patios up to 25 square metres. They must be set back 900 millimetres from lot boundaries and can’t exceed 3 metres in height. Victoria requires building permits for decks and verandahs attached to buildings, regardless of size.
Required setbacks and boundary distances
Queensland’s standard setback requirements mandate patios be positioned 1.5 metres from side and rear boundaries. NSW requires 900 millimetres for most zones and increases this to 5 metres in rural zones. Some councils permit construction as close as 500 to 600 millimetres to fence lines with written neighbour consent.
Drainage and structural requirements
Surface water must be diverted away from buildings with a slope of 25 millimetres over the first metre in low rainfall areas, or 50 millimetres in other cases. Stormwater drainage systems require discharge points that satisfy local authorities and prevent overflow from flowing back into buildings.
Conclusion
Building a patio represents a significant investment in your property and lifestyle. You need to define your purpose, choose the right location and size, and budget for quality materials. Check your local council requirements early to avoid costly mistakes. A well-planned patio becomes a valuable extension of your home that delivers daily enjoyment and strong returns when it comes time to sell.